
4504 Fairbairn Ave, Oakland, CA 94619
Local realty services provided by:Better Homes and Gardens Real Estate Royal & Associates
Listed by: alex michas, rick richetta
Office: compass510-339-6460
MLS#:41142561
Source:Bay East, CCAR, bridgeMLS
Price summary
- Price:$798,000
- Price per sq. ft.:$519.87
About this home
Set along one of Maxwell Park’s gently elevated streets on a generous 7,500-square-foot corner parcel, this storybook residence offers something increasingly uncommon: a sense of calm accompanied by distant views of San Francisco, Downtown Oakland, and the Bay. Its three-bedroom, one-and-a-half-bath floor plan is arranged thoughtfully, gently wrapping an intimate courtyard that fills the home with natural light while creating an easy dialogue between indoors and out. The vaulted living room, with its exposed beam ceiling, built-in cabinetry, and warm hardwood floors, carries a sense of effortless generosity - rooms that invite conversation as naturally as they frame the view. In the kitchen, a Wolf range anchors a space designed for those who appreciate quality without excess. The garden extends that same feeling of ease. Level, private, and framed by mature trees, it offers the rare combination of openness and seclusion. There is room for long outdoor dinners, an ambitious vegetable garden, children's games, or simply an afternoon spent listening to little more than the breeze moving through the canopy. Practical details have been considered with equal care. An attached garage with interior access makes daily life convenient, while the home's corner setting enhances both privacy and a sense of openness. Throughout, the experience is one of quiet confidence - a house that feels as comfortable hosting a lively gathering as it does offering a peaceful retreat at day's end....
Contact an agent
Home facts
- Year built:1947
- Listing ID #:41142561
- Added:1 day(s) ago
- Updated:July 24, 2026 at 06:01 PM
Rooms and interior
- Bedrooms:3
- Total bathrooms:2
- Full bathrooms:1
- Rooms Total:9
- Flooring:Carpet, Hardwood, Tile
- Kitchen Description:Dishwasher, Gas Range, Refrigerator
- Living area:1,535 sq. ft.
Heating and cooling
- Heating:Forced Air
Structure and exterior
- Roof:Shingle
- Year built:1947
- Building area:1,535 sq. ft.
- Lot area:0.17 Acres
- Lot Features:Corner Lot, Level
- Architectural Style:Single Family Residence, Traditional
- Construction Materials:Concrete
- Exterior Features:Back Yard, Corner Lot, Garden, Garden/Play, Landscaped, Level
- Levels:2 Story
Utilities
- Water:Public
- Sewer:Public Sewer
Finances and disclosures
- Price:$798,000
- Price per sq. ft.:$519.87
Features and amenities
- Appliances:Dishwasher, Dryer, Gas Range, Gas Water Heater, Refrigerator, Washer
- Laundry features:Dryer, Laundry Room, Washer
- Amenities:Carbon Monoxide Detector(s), Smoke Detector(s)
Parking
- Parking description:Attached, Space Per Unit - 1
- Garage:Yes
- Garage spaces:1
 Bay East 2026. CCAR 2026 bridgeMLS 2026. Information Deemed Reliable But Not Guaranteed. This information is being provided by the Bay East MLS, or CCAR MLS, or bridgeMLS. The listings presented here may or may not be listed by the Broker/Agent operating this website. This information is intended for the personal use of consumers and may not be used for any purpose other than to identify prospective properties consumers may be interested in purchasing. Data last updated at July 24, 2026
New listings near 4504 Fairbairn Ave
- Open Sat, 12 to 2pmNew
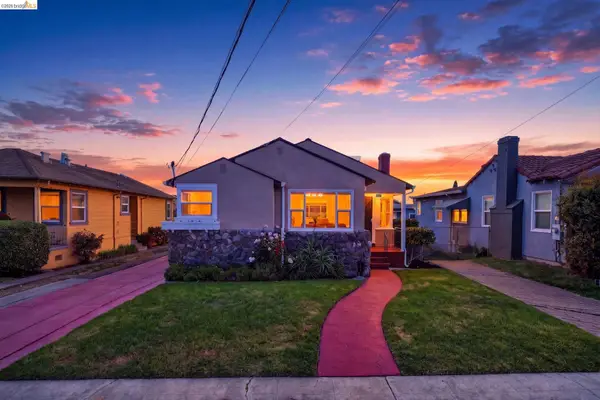 $699,000Active4 beds 3 baths1,914 sq. ft.
2327 Maywood Ave, OAKLAND, CA 94605
MLS# 41142685Listed by: REAL ESTATE EXPERTS ERA POWERED - New
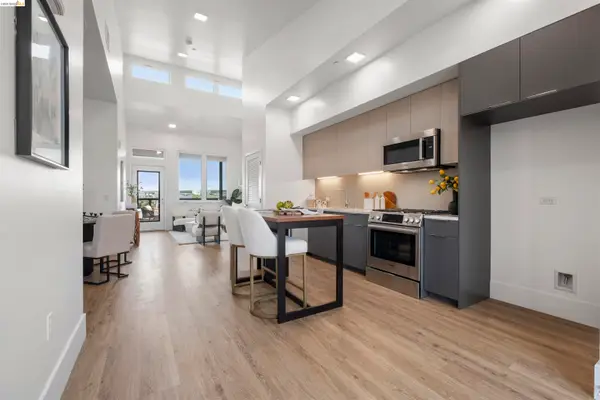 $479,900Active2 beds 2 baths907 sq. ft.
1545 32nd Street #214, Oakland, CA 94608
MLS# 41142658Listed by: WINKLER REAL ESTATE GROUP - New
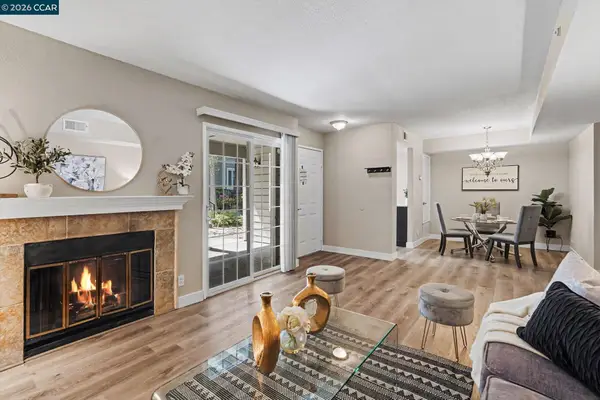 $499,000Active2 beds 3 baths1,316 sq. ft.
485 Canyon Oaks Dr #J, Oakland, CA 94605
MLS# 41142615Listed by: COLDWELL BANKER BARTELS - New
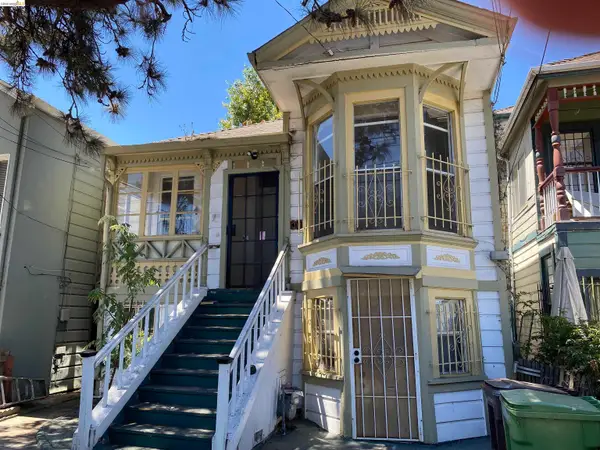 $325,000Active2 beds 1 baths694 sq. ft.
1133 Wood St, Oakland, CA 94607
MLS# 41142626Listed by: COLDWELL BANKER REALTY - New
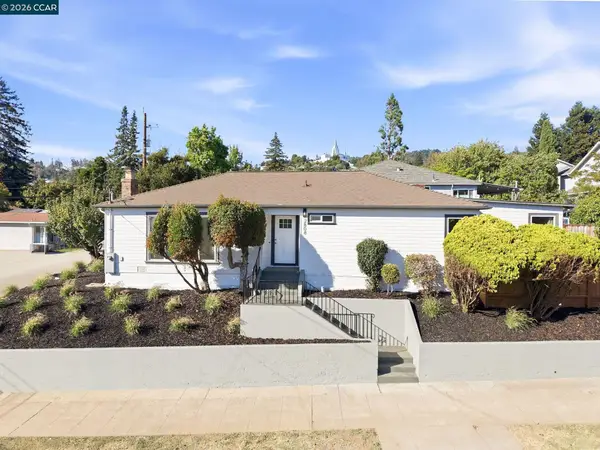 $995,000Active3 beds 3 baths1,453 sq. ft.
2808 Carmel Street, Oakland, CA 94602
MLS# 41142641Listed by: OUTSOURCE RELOCATION PARTNERS - Open Sat, 2 to 4pmNew
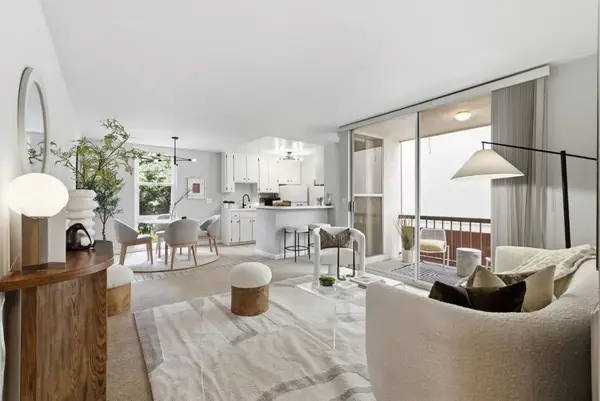 $275,000Active1 beds 1 baths732 sq. ft.
250 Whitmore Street #104, Oakland, CA 94611
MLS# ML82053273Listed by: KW ELEVATE - New
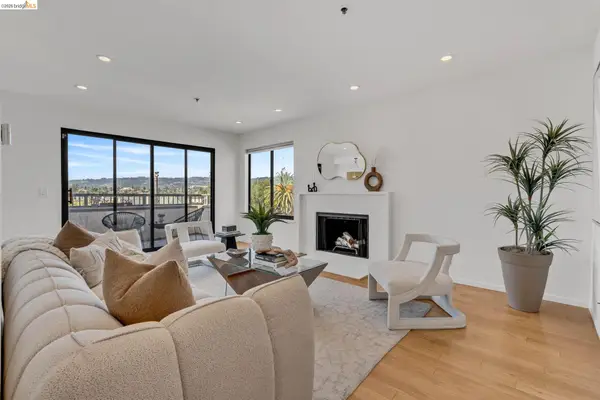 $649,000Active2 beds 2 baths1,005 sq. ft.
322 Hanover Ave #512, Oakland, CA 94606
MLS# 41142600Listed by: CORCORAN ICON PROPERTIES - New
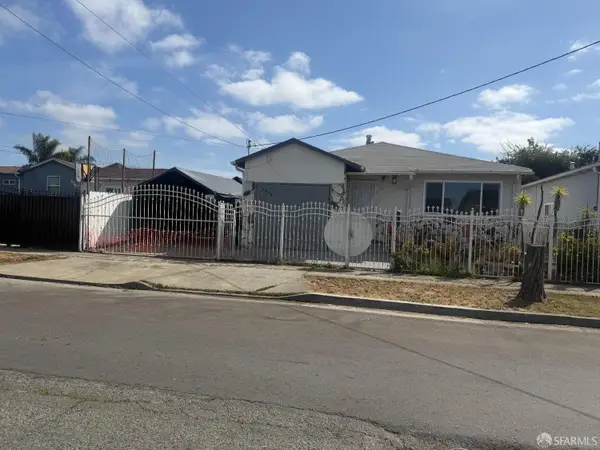 $875,000Active3 beds 1 baths1,648 sq. ft.
8422 B Street, Oakland, CA 94621
MLS# 426148918Listed by: REAL ESTATE SOURCE, INC. - New
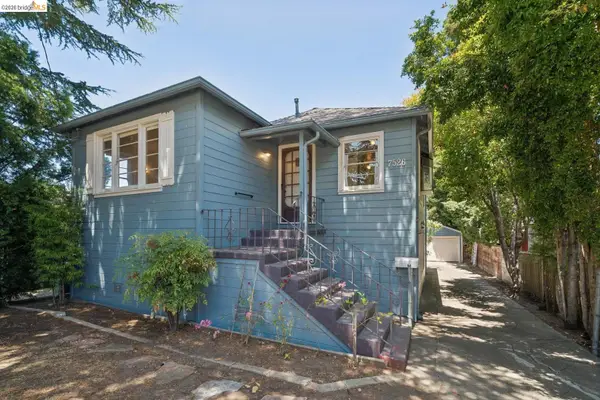 $600,000Active3 beds 2 baths2,168 sq. ft.
7526 Greenly Dr, Oakland, CA 94605
MLS# 41142598Listed by: COMPASS - New
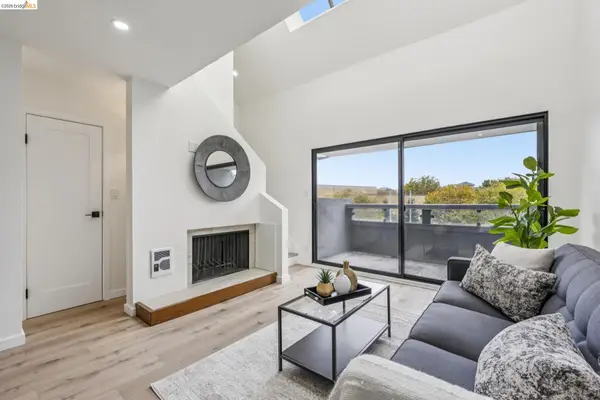 $379,000Active1 beds 2 baths885 sq. ft.
7 Embarcadero West #207, Oakland, CA 94607
MLS# 41142605Listed by: KW ADVISORS EAST BAY


Protect your home and budget from life's surprises with an Assurant Home Warranty, backed by a partner that supports you through every step of homeownership. Explore Plans.
© 2026 Better Homes and Gardens Real Estate LLC. An Anywhere Real Estate company. All rights reserved. Better Homes and Gardens® Real Estate is a registered trademark owned by Meredith Operations Corporation, licensed to Better Homes and Gardens Real Estate LLC and used with permission. Better Homes and Gardens Real Estate LLC fully supports the principles of the Fair Housing Act and the Equal Opportunity Act. Listing information is deemed reliable but is not guaranteed accurate.
Each office is independently owned and operated.
Any services or products provided by third parties are not provided by, affiliated with or related to Better Homes and Gardens Real Estate LLC, or its affiliated companies.