
4507 Tulip Ave, Oakland, CA 94619
Local realty services provided by:Better Homes and Gardens Real Estate Royal & Associates
4507 Tulip Ave,Oakland, CA 94619
$995,000
- 4 Beds
- 3 Baths
- 2,066 sq. ft.
- Single family
- Pending
Listed by: glennie kramer-baker, nicole tamayo
Office: vanguard properties510-590-4290
MLS#:41137844
Source:Bay East, CCAR, bridgeMLS
Price summary
- Price:$995,000
- Price per sq. ft.:$481.61
About this home
Perched in Oakland’s sought-after Redwood Heights neighborhood, this completely reimagined 4-bedroom, 3-bathroom home blends modern updates, thoughtful design, and effortless indoor-outdoor living. Meticulously renovated by the current owner, every detail has been carefully considered to create a home that is both stylish and functional. The sun-filled interior offers generous living spaces and a beautifully appointed kitchen designed for gathering, cooking, and everyday enjoyment. Expansive windows and skylights fill the home with natural light, enhancing the warm and welcoming atmosphere throughout. Step outside to a spectacular oversized deck, the perfect setting for entertaining guests, dining al fresco, or simply relaxing while enjoying refreshing Bay breezes and sweeping views toward San Francisco. Professionally designed landscaping graces both the front and rear yards, creating a lush and inviting outdoor experience that complements the home's elevated setting. Offering four spacious bedrooms, three updated bathrooms, exceptional outdoor spaces, and stunning outlooks, this special property presents a rare opportunity to enjoy a thoughtfully renovated retreat in one of Oakland’s beloved neighborhoods....
Contact an agent
Home facts
- Year built:1925
- Subdivision & Development:REDWOOD HEIGHTS
- Listing ID #:41137844
- Added:57 day(s) ago
- Updated:August 07, 2026 at 07:54 AM
Rooms and interior
- Bedrooms:4
- Total bathrooms:3
- Full bathrooms:3
- Rooms Total:8
- Flooring:Laminate
- Kitchen Description:Dishwasher, Gas Range, Pantry, Refrigerator, Updated Kitchen
- Basement Description:Crawl Space
- Living area:2,066 sq. ft.
Heating and cooling
- Heating:Central
Structure and exterior
- Year built:1925
- Building area:2,066 sq. ft.
- Lot area:0.13 Acres
- Lot Features:Front Yard, Private, Security Gate, Sloped Down
- Architectural Style:Contemporary, Single Family Residence
- Exterior Features:Entry Gate, Front Yard, Landscaped, Private, Sloped Down, Terraced Back, Terraced Down
- Levels:2 Story
Utilities
- Water:Public
- Sewer:Public Sewer
Finances and disclosures
- Price:$995,000
- Price per sq. ft.:$481.61
Features and amenities
- Appliances:Dishwasher, Dryer, Gas Range, Refrigerator, Washer
- Laundry features:Dryer, Laundry Room, Washer
- Amenities:Double Strapped Water Heater, Storage
Parking
- Parking description:Garage, Off Street
- Garage:Yes
- Garage spaces:1
 Bay East 2026. CCAR 2026 bridgeMLS 2026. Information Deemed Reliable But Not Guaranteed. This information is being provided by the Bay East MLS, or CCAR MLS, or bridgeMLS. The listings presented here may or may not be listed by the Broker/Agent operating this website. This information is intended for the personal use of consumers and may not be used for any purpose other than to identify prospective properties consumers may be interested in purchasing. Data last updated at August 7, 2026
New listings near 4507 Tulip Ave
- New
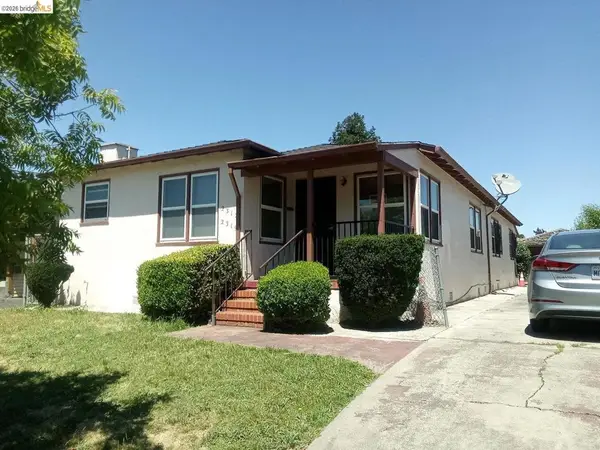 $700,000Active-- beds -- baths
2319 73rd Ave, Oakland, CA 94605
MLS# 41144228Listed by: EXP REALTY OF CALIFORNIA - Open Sun, 2 to 4pmNew
 $499,000Active2 beds 1 baths730 sq. ft.
418 Mcauley Street, Oakland, CA 94609
MLS# 426152827Listed by: PELLEGO, INC. - New
 $999,000Active3 beds 2 baths1,470 sq. ft.
206 Perkins St, Oakland, CA 94610
MLS# 41143401Listed by: INTERO REAL ESTATE SERVICES - Open Sun, 2 to 4pmNew
 $1,395,000Active4 beds 3 baths2,183 sq. ft.
2980 Jordan Rd, Oakland, CA 94602
MLS# 41144178Listed by: RED OAK REALTY - New
 $750,000Active3 beds 2 baths985 sq. ft.
3258 Hannah Street, Emeryville, CA 94608
MLS# 226072502Listed by: PEARL REAL ESTATE & PROPERTY MANAGEMENT - New
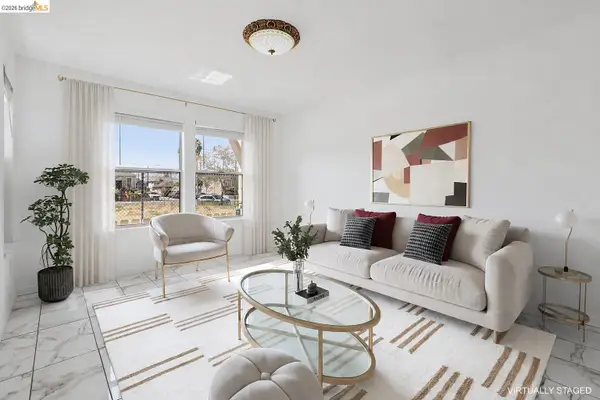 $485,000Active3 beds 2 baths1,306 sq. ft.
1021 Santa Ines Ct, Oakland, CA 94601
MLS# 41144170Listed by: BAY AREA MODERN REAL ESTATE - Open Sat, 2 to 4:30pmNew
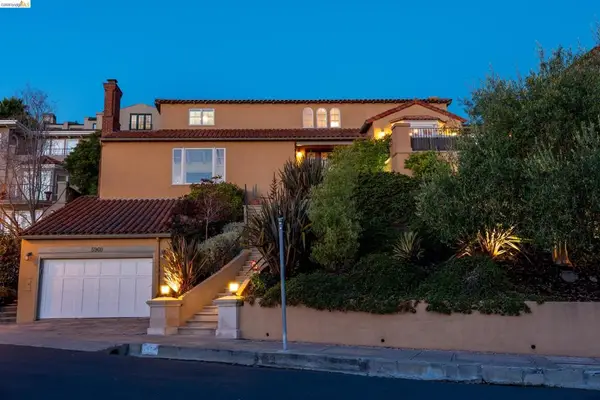 $2,895,000Active4 beds 3 baths3,059 sq. ft.
5960 Margarido Dr, Oakland, CA 94618
MLS# 41143753Listed by: VANGUARD PROPERTIES - Open Sat, 2 to 4pmNew
 $789,000Active2 beds 1 baths965 sq. ft.
3910 Elston Ave, Oakland, CA 94602
MLS# 41144120Listed by: COMPASS - Open Sat, 1 to 3pmNew
 $549,000Active3 beds 2 baths1,177 sq. ft.
2452 Casa Ct, Oakland, CA 94605
MLS# 41144122Listed by: EXP REALTY OF CALIFORNIA, INC. - Open Sat, 3 to 5pmNew
 $699,999Active2 beds 2 baths1,076 sq. ft.
3085 Bantry Ave, Oakland, CA 94605
MLS# 41144130Listed by: COMPASS


Protect your home and budget from life's surprises with an Assurant Home Warranty, backed by a partner that supports you through every step of homeownership. Explore Plans.
© 2026 Better Homes and Gardens Real Estate LLC. An Anywhere Real Estate company. All rights reserved. Better Homes and Gardens® Real Estate is a registered trademark owned by Meredith Operations Corporation, licensed to Better Homes and Gardens Real Estate LLC and used with permission. Better Homes and Gardens Real Estate LLC fully supports the principles of the Fair Housing Act and the Equal Opportunity Act. Listing information is deemed reliable but is not guaranteed accurate.
Each office is independently owned and operated.
Any services or products provided by third parties are not provided by, affiliated with or related to Better Homes and Gardens Real Estate LLC, or its affiliated companies.