
456 62nd St, Oakland, CA 94609
Local realty services provided by:Better Homes and Gardens Real Estate Property Shoppe
456 62nd St,Oakland, CA 94609
$2,107,000
- 4 Beds
- 2 Baths
- - sq. ft.
- Single family
- Sold
Listed by: anna bahnson, stacey isaacs
Office: compass510-339-6460
MLS#:41143225
Source:CRMLS
Sorry, we are unable to map this address
Price summary
- Price:$2,107,000
About this home
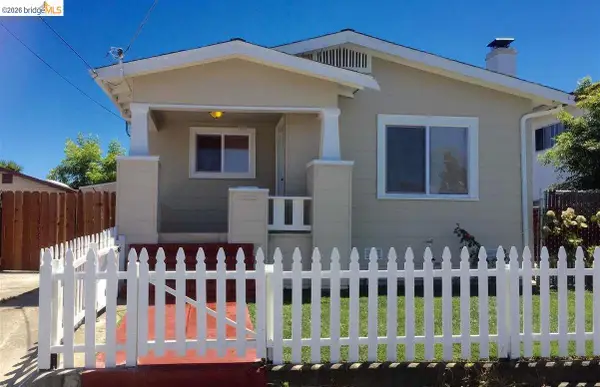
This classic Rockridge brown shingle has been artfully reimagined, trading traditional formality for a fresh, modern soul. The main level is a masterclass in open-concept design, where airy spaces and effortless flow create clear sightlines that pull you from the front straight through to the lush rear gardens. At the heart of the living room, a central fireplace is flanked by ample built-ins, perfect for curating your favorite reads and treasures. The floor plan transitions seamlessly through the dining area into a kitchen that serves as the home’s true showpiece. Bathed in natural light from a massive skylight and framed by vaulted, wood-clad ceilings, the space feels both grand and grounded. Sleek marble countertops and high-end appliances pair perfectly with a functional butcher-block island, making it as much a culinary workshop as a social hub. A large sliding glass door dissolves the boundary between indoors and out, leading to a private backyard retreat. The spacious deck overlooks a vibrant pollinator garden teeming with native plants. Winding paths and peaceful seating areas beckon a moment of quiet contemplation. Tucked into the corner of the property, a finished studio provides a detached sanctuary—ideal for a creative workshop, yoga studio, or a quiet professional hideaway. The main floor offers two versatile bedrooms—one illuminated by a skylight—alongside a full bath and laundry. Ascend to the upper level for rest and inspiration. The primary suite overlooks the verdant front garden, while an additional bedroom features a unique attached bonus space with angled ceiling lines and built-in bookcases. Both upstairs bedrooms enjoy en-suite access to a spacious bathroom that balances period charm with contemporary finishes. Infused with character and a distinct sense of personality, this home captures the spirited energy of Rockridge. With the boutiques and celebrated dining of College Avenue just moments away, it’s a rare find that honors its architectural roots while embracing a sleek, modern lifestyle....
Contact an agent
Home facts
- Year built:1912
- Subdivision & Development:ROCKRIDGE
- Listing ID #:41143225
- Added:48 day(s) ago
- Updated:September 16, 2026 at 06:47 AM
Rooms and interior
- Bedrooms:4
- Total bathrooms:2
- Full bathrooms:2
- Flooring:Tile, Wood
Heating and cooling
- Heating:Forced Air
Structure and exterior
- Year built:1912
- Lot Features:Back Yard, Front Yard, Street Level, Yard
- Construction Materials:Wood Siding
- Exterior Features:Deck, Patio
- Levels:2 Story
Finances and disclosures
- Price:$2,107,000
Parking
- Total parking spaces:1
New listings near 456 62nd St
- Coming Soon
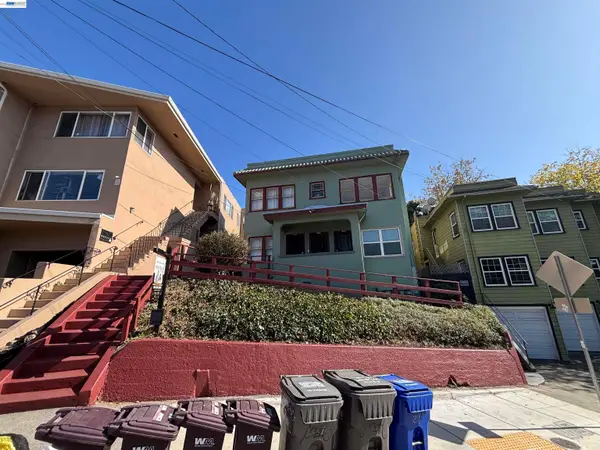 $1,090,000Coming Soon-- beds -- baths2,248 sq. ft.
216 Oakland Ave, Oakland, CA 94611
MLS# 41148349Listed by: BCRE
- Coming Soon
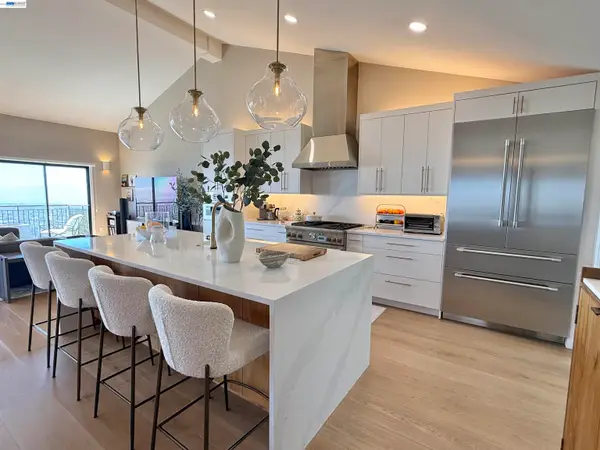 $1,495,000Coming Soon2 beds 3 baths2,623 sq. ft.
8 Starview Dr, Oakland, CA 94618
MLS# 41148253Listed by: EXP REALTY OF CALIFORNIA, INC - Coming Soon
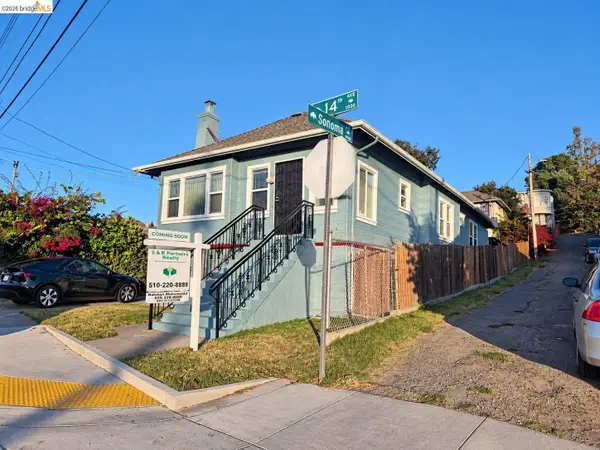 $419,000Coming Soon2 beds 2 baths1,473 sq. ft.
1926 14th Ave, Oakland, CA 94606
MLS# 41148181Listed by: S & R PARTNERS REALTY - Coming Soon
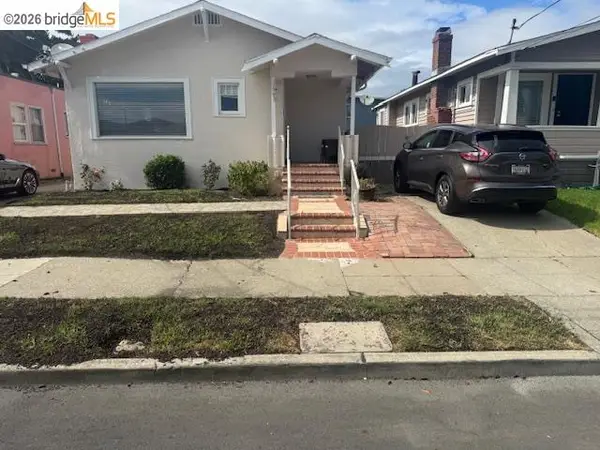 $500,000Coming Soon3 beds 1 baths1,363 sq. ft.
1643 68th Ave., Oakland, CA 94621
MLS# 41148153Listed by: BERKSHIRE HATHAWAY HOME SVCS - Coming Soon
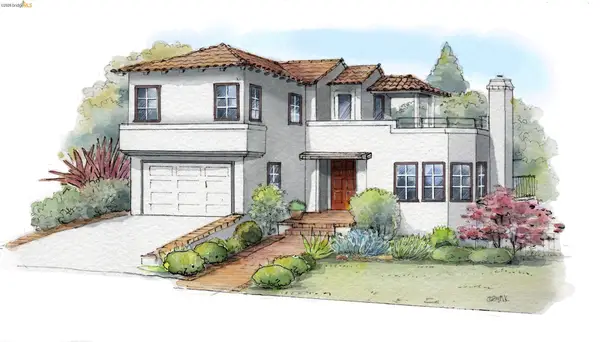 $1,149,000Coming Soon3 beds 3 baths2,346 sq. ft.
1917 Oak Crest Dr, Oakland, CA 94602
MLS# 41148059Listed by: THE GRUBB COMPANY - Coming Soon
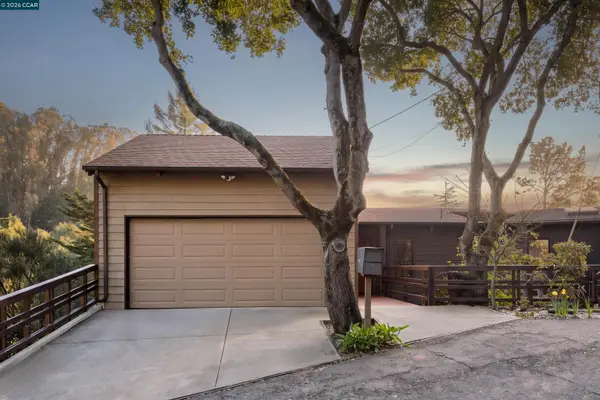 $995,000Coming Soon3 beds 2 baths3,072 sq. ft.
7160 Thorndale Dr, Oakland, CA 94611
MLS# 41148037Listed by: LUXE REALTY GROUP - Coming Soon
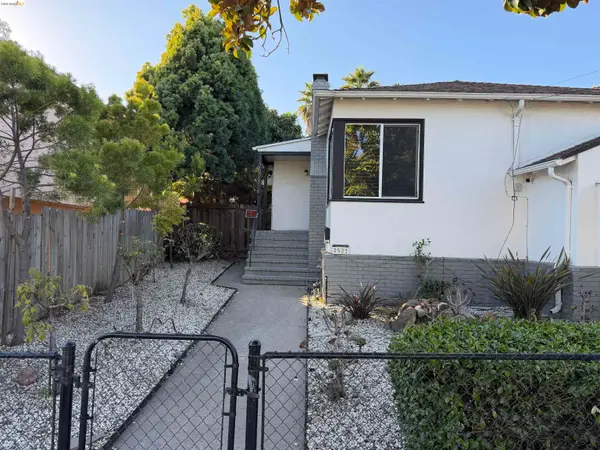 $629,000Coming Soon2 beds 1 baths1,040 sq. ft.
2521 24th Ave, Oakland, CA 94601
MLS# 41147797Listed by: COMPASS - Coming Soon
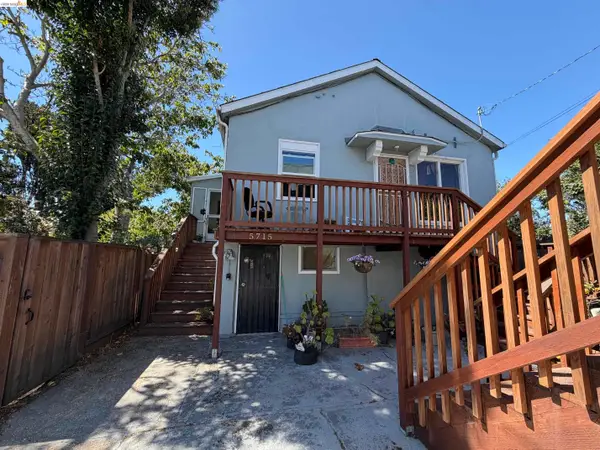 $1,200,000Coming Soon-- beds -- baths4,266 sq. ft.
5719 Shattuck Ave, Oakland, CA 94609
MLS# 41147825Listed by: CITRINE ADVISORS, INC. - Coming Soon
 $459,000Coming Soon2 beds 1 baths963 sq. ft.
1918 62nd Ave, Oakland, CA 94621
MLS# 41147640Listed by: RE/MAX ACCORD - Coming Soon
 $599,000Coming Soon3 beds 2 baths1,214 sq. ft.
6431 Shattuck Ave., Oakland, CA 94609
MLS# 41147370Listed by: KELLER WILLIAMS REALTY


Protect your home and budget from life's surprises with an Assurant Home Warranty, backed by a partner that supports you through every step of homeownership. Explore Plans.
© 2026 Better Homes and Gardens Real Estate LLC. An Anywhere Real Estate company. All rights reserved. Better Homes and Gardens® Real Estate is a registered trademark owned by Meredith Operations Corporation, licensed to Better Homes and Gardens Real Estate LLC and used with permission. Better Homes and Gardens Real Estate LLC fully supports the principles of the Fair Housing Act and the Equal Opportunity Act. Listing information is deemed reliable but is not guaranteed accurate.
Each office is independently owned and operated.
Any services or products provided by third parties are not provided by, affiliated with or related to Better Homes and Gardens Real Estate LLC, or its affiliated companies.