
4621 Lincoln Avenue, Oakland, CA 94602
Local realty services provided by:Better Homes and Gardens Real Estate Reliance Partners
4621 Lincoln Avenue,Oakland, CA 94602
$1,610,000
- 4 Beds
- 3 Baths
- 2,090 sq. ft.
- Single family
- Active
Upcoming open houses
- Sat, May 3010:00 am - 04:00 pm
- Sun, May 3110:00 am - 04:00 pm
Listed by: brennan walsh
Office: pellego, inc.
MLS#:426118716
Source:CABCREIS
Price summary
- Price:$1,610,000
- Price per sq. ft.:$770.33
About this home
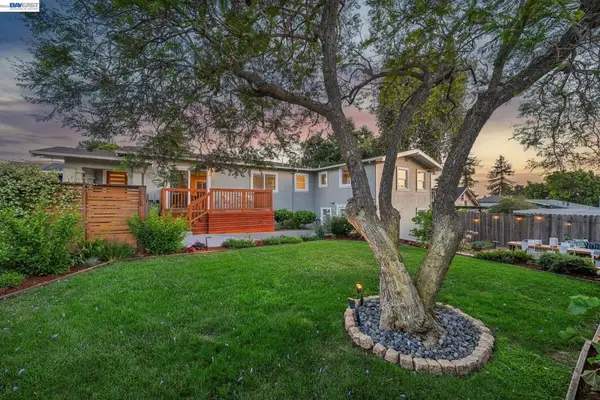
Set on 1.6 acres in Oakland's sought-after Oakmore district, this rare offering presents a private, retreat-like setting that blends architectural character, meaningful new construction, and exceptional future flexibility. The driveway entrance is located on Lincoln Avenue, while the home itself is tucked approximately 300 feet down a private drive into a secluded canyon setting above Head-Royce School. Spanning from Lincoln Avenue to Melvin Road and centered between the two, the property offers an uncommon sense of scale and privacy rarely found in the area. Expanded by over 1,200 square feet, the main residence pairs original character with refined modern living. A bifold door opens to a redwood deck with a hot tub and Bay views, creating a seamless indoor-outdoor experience. Beyond the main home, the property unfolds as a collection of thoughtfully designed spaces. A brand-new garage with electrical and a bathroom is designed for straightforward conversion, offering flexibility for guest quarters, workspace, or future income potential. A detached studio provides an ideal setting for a private office or creative retreat. The property also includes a fully permitted ADU site with initial groundwork completed. Surrounded by mature trees, terraced gardens, and hillside privacy, the grounds offer a rare sense of seclusion while remaining moments from Montclair Village, regional parks, and key commuter routes. This expansive property is a versatile urban retreat designed for evolving needs, including multigenerational living, income potential, or a live-work lifestyle....
Contact an agent
Home facts
- Year built:1904
- Listing ID #:426118716
- Added:4 day(s) ago
- Updated:May 25, 2026 at 04:39 AM
Rooms and interior
- Bedrooms:4
- Total bathrooms:3
- Full bathrooms:2
- Half bathrooms:1
- Rooms Total:6
- Flooring:Tile, Wood
- Dining Description:Bar, Dining/Family Combo, Dining/Living Combo, Space in Kitchen
- Bathrooms Description:Shower Stall(s), Soaking Tub, Tile, Tub w/Shower Over
- Kitchen Description:Butcher Block Counters, Dishwasher, ENERGY STAR Qualified Appliances, Gas Plumbed, Gas Water Heater, Kitchen Island, Kitchen/Family Combo, Microwave, Natural Woodwork, Pantry Cabinet, Pantry Closet, Range Hood
- Bedroom Description:Balcony, Closet
- Living area:2,090 sq. ft.
Heating and cooling
- Cooling:Central Air, Ductless, Heat Pump, Zoned
- Heating:Central, Ductless, Gas, Heat Pump, Zoned
- Central air:Yes
Structure and exterior
- Roof:Asphalt, Shingle
- Year built:1904
- Building area:2,090 sq. ft.
- Lot area:1.6 Acres
- Lot Features:Irregular Lot, Private, Secluded
- Architectural Style:Contemporary, Craftsman, Farm House, Rustic
- Construction Materials:Ceiling Insulation, Concrete, Frame, Glass, Lap Siding, Redwood Siding, Wall Insulation, Wood, Wood Siding
- Exterior Features:Front Porch, Rear Porch, Uncovered Deck
- Foundation Description:Concrete Grid, Concrete Perimeter, Slab
Utilities
- Water:Meter Available, Public
- Sewer:Public Sewer
Finances and disclosures
- Price:$1,610,000
- Price per sq. ft.:$770.33
Features and amenities
- Appliances:Dishwasher, Dryer, ENERGY STAR Qualified Appliances, Gas Plumbed, Gas Water Heater, Microwave, Range Hood, Tankless Water Heater, Washer
- Laundry features:Dryer, Gas Dryer Hookup, Laundry Closet, Sink, Washer
Parking
- Total parking spaces:6
- Parking description:Converted Garage, Detached, Driveway, Independent Garage, On Site (Single Family Only), Private, Uncovered Parking Space
- Garage:Yes
- Garage spaces:1
New listings near 4621 Lincoln Avenue
- New
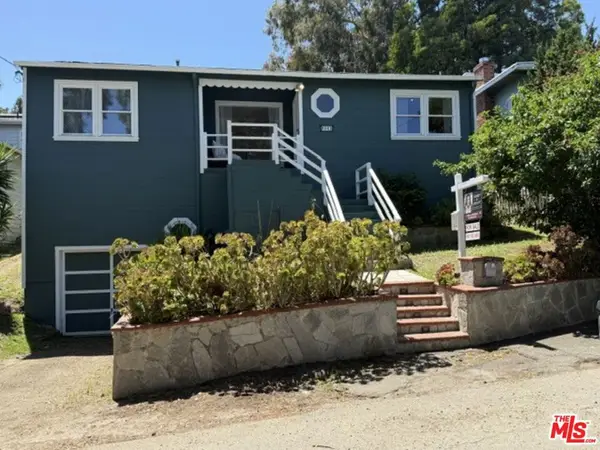 $980,000Active3 beds 1 baths1,128 sq. ft.
8041 Greenly Drive, Oakland, CA 94605
MLS# 26838065Listed by: ASHBY & GRAFF - Open Fri, 5 to 7pmNew
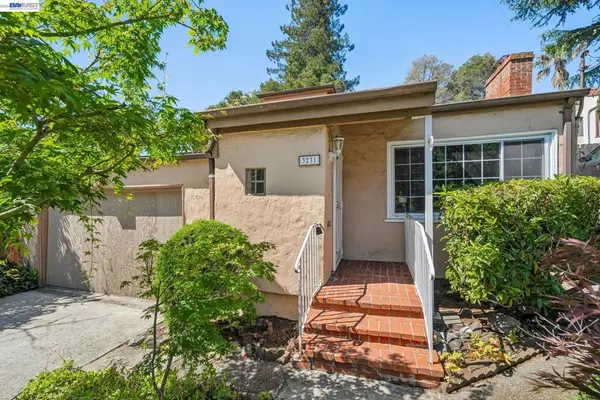 $695,000Active3 beds 1 baths1,542 sq. ft.
3231 Wisconsin St, Oakland, CA 94602
MLS# 41135839Listed by: EXP REALTY OF CALIFORNIA, INC - New
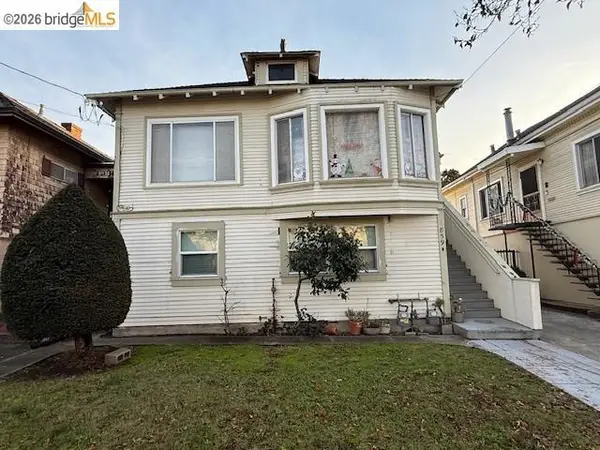 $850,000Active4 beds 3 baths1,904 sq. ft.
859 52nd Street, Oakland, CA 94608
MLS# 41135815Listed by: COMPASS - New
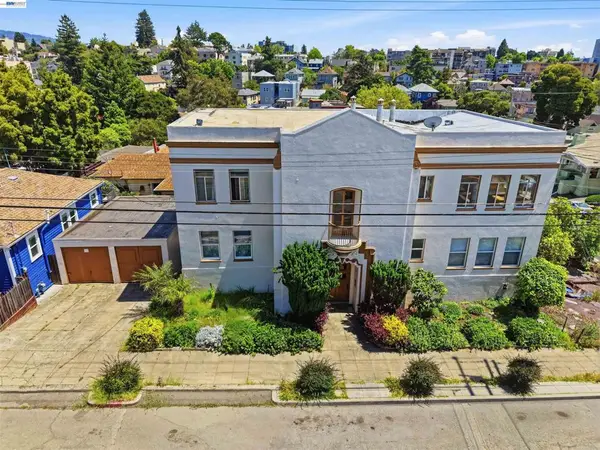 $1,200,000Active-- beds -- baths
304 Fairmount Ave, Oakland, CA 94611
MLS# 41135772Listed by: FIDUCIARY REAL ESTATE SERVICES - Open Mon, 10am to 1pmNew
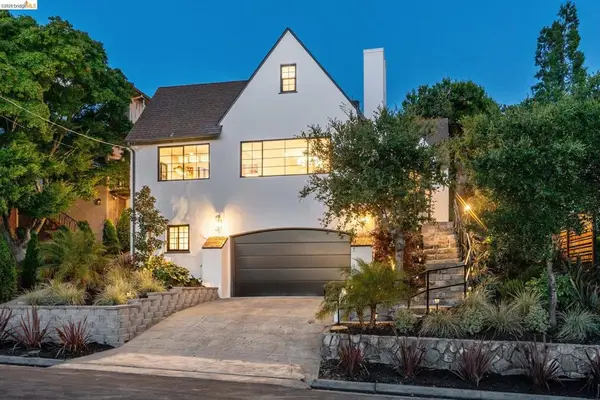 $1,450,000Active3 beds 3 baths2,254 sq. ft.
2309 Leimert Blvd, Oakland, CA 94602
MLS# 41135775Listed by: THE GRUBB COMPANY - Open Sat, 2 to 4:30pmNew
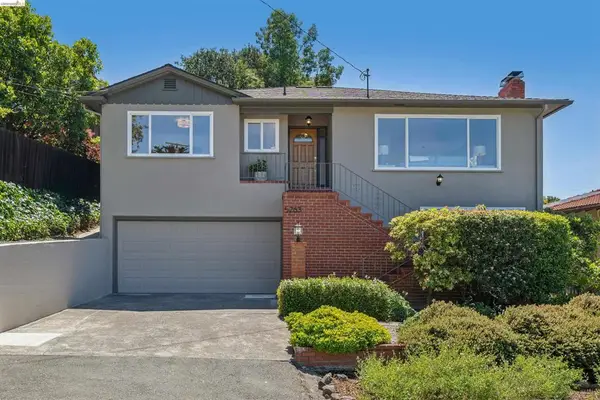 $1,295,000Active3 beds 3 baths2,230 sq. ft.
5263 Proctor Avenue, Oakland, CA 94618
MLS# 41135802Listed by: CHRISTOPHER COGHLAN, BROKER - New
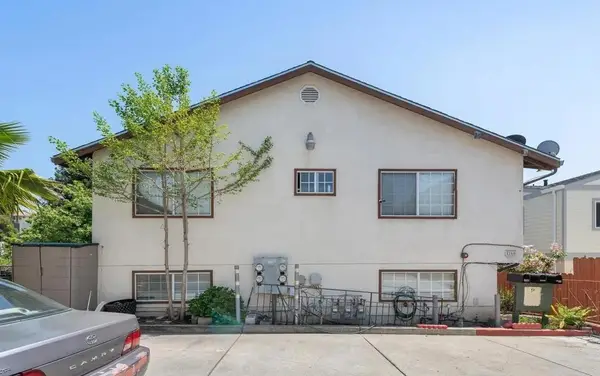 $1,088,888Active9 beds 6 baths4,198 sq. ft.
2160 High Street, Oakland, CA 94601
MLS# ML82044949Listed by: COLDWELL BANKER REALTY - Open Mon, 11am to 1pmNew
 $799,000Active3 beds 1 baths1,576 sq. ft.
5208 Trask St, Oakland, CA 94601
MLS# 41135291Listed by: PROXIMA REALTY - New
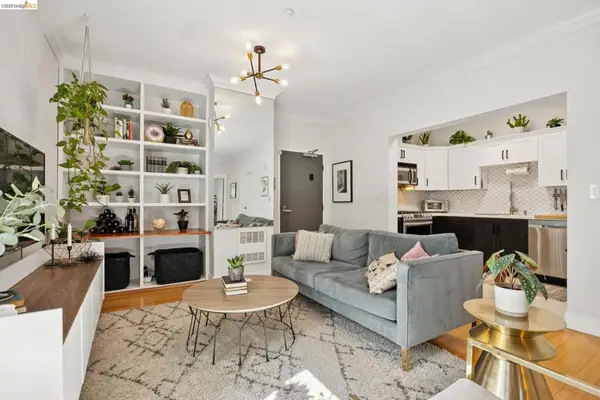 $475,000Active1 beds 1 baths830 sq. ft.
574 48th St #203, Oakland, CA 94609
MLS# 41135676Listed by: COMPASS - Open Mon, 10am to 1pmNew
 $895,000Active4 beds 2 baths1,781 sq. ft.
5161 Trask Street, Oakland, CA 94601
MLS# 41135678Listed by: KW ADVISORS EAST BAY


Protect your home and budget from life's surprises with an Assurant Home Warranty, backed by a partner that supports you through every step of homeownership. Explore Plans.
© 2026 Better Homes and Gardens Real Estate LLC. An Anywhere Real Estate company. All rights reserved. Better Homes and Gardens® Real Estate is a registered trademark owned by Meredith Operations Corporation, licensed to Better Homes and Gardens Real Estate LLC and used with permission. Better Homes and Gardens Real Estate LLC fully supports the principles of the Fair Housing Act and the Equal Opportunity Act. Listing information is deemed reliable but is not guaranteed accurate.
Each office is independently owned and operated.
Any services or products provided by third parties are not provided by, affiliated with or related to Better Homes and Gardens Real Estate LLC, or its affiliated companies.