
4751 Fair Ave, Oakland, CA 94619
Local realty services provided by:Better Homes and Gardens Real Estate Property Shoppe
4751 Fair Ave,Oakland, CA 94619
$715,000
- 2 Beds
- 1 Baths
- - sq. ft.
- Single family
- Sold
Listed by: nathan jines
Office: kw advisors east bay510-775-1079
MLS#:41146426
Source:CRMLS
Sorry, we are unable to map this address
Price summary
- Price:$715,000
About this home
Redwood Heights living at its best—this lovely, updated two-bedroom, one-bath home offers level-in access, a huge sunny backyard with room to grow, a spacious back deck, tons of off-street parking, and a quiet neighborhood setting just minutes from parks, trails, shops, restaurants, and Highways 13 and 580. Inside, the light-filled living room flows naturally into the kitchen and dining area, creating an inviting connection between the main living spaces. A sliding glass door opens directly from the dining area to the back deck and expansive grounds, seamlessly extending everyday living outdoors. Down the hall, two comfortable bedrooms and an updated bathroom complete the interior. Beyond the home, the expansive backyard creates an exceptional sense of space and possibility. The generous deck provides an inviting setting for outdoor dining, entertaining, or unwinding at the end of the day, while the sun-filled grounds offer abundant space for gardening, play, gathering, or simply enjoying the outdoors—with plenty of room to imagine what could come next. A storage shed and additional space beneath the home provide practical storage, while abundant off-street parking adds another layer of flexibility. Enjoy the best of the Redwood Heights and Oakland Hills lifestyle, with Joaquin Miller Park, Redwood Regional Park, and miles of scenic trails nearby, along with neighborhood shops and restaurants and convenient access to Highways 13 and 580. Updated and move-in ready, yet filled with opportunity for the future, this is a home that offers space to settle in, spread out, and grow....
Contact an agent
Home facts
- Year built:1921
- Subdivision & Development:REDWOOD HEIGHTS
- Listing ID #:41146426
- Added:55 day(s) ago
- Updated:October 23, 2026 at 07:11 AM
Rooms and interior
- Bedrooms:2
- Total bathrooms:1
- Full bathrooms:1
- Flooring:Laminate, Tile
- Basement:Yes
Heating and cooling
- Cooling:Central Air
- Heating:Natural Gas
- Central air:Yes
Structure and exterior
- Year built:1921
- Lot Features:Back Yard, Front Yard
- Architectural Style:Bungalow
- Exterior Features:Deck, Patio
- Levels:1 Story
Finances and disclosures
- Price:$715,000
Features and amenities
- Appliances:Dryer, Washer
- Laundry features:Dryer, Washer
- Amenities:Gas Water Heater
Parking
- Total parking spaces:1
- Parking description:Garage, Off Street
- Garage:Yes
- Garage spaces:1
New listings near 4751 Fair Ave
- Coming Soon
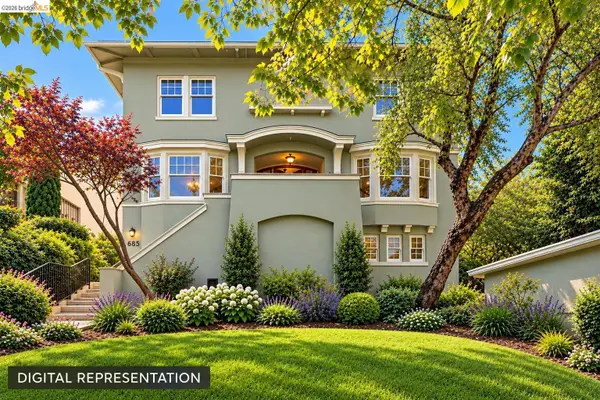 $849,000Coming Soon3 beds 2 baths3,144 sq. ft.
685 Rosal Ave, Oakland, CA 94610
MLS# 41151971Listed by: THE AGENCY - Coming Soon
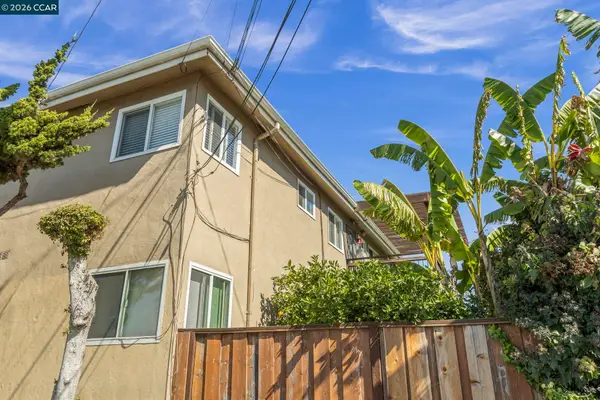 $995,000Coming Soon8 beds -- baths3,222 sq. ft.
2206 106th Ave, Oakland, CA 94603
MLS# 41151903Listed by: LEE & ASSOCIATES - Coming Soon
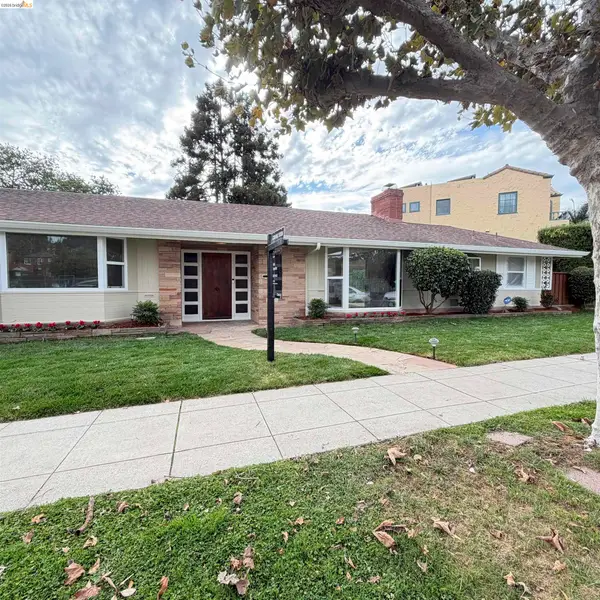 $1,195,000Coming Soon3 beds 2 baths1,885 sq. ft.
1120 Hubert Rd, Oakland, CA 94610
MLS# 41151879Listed by: COMPASS - Coming Soon
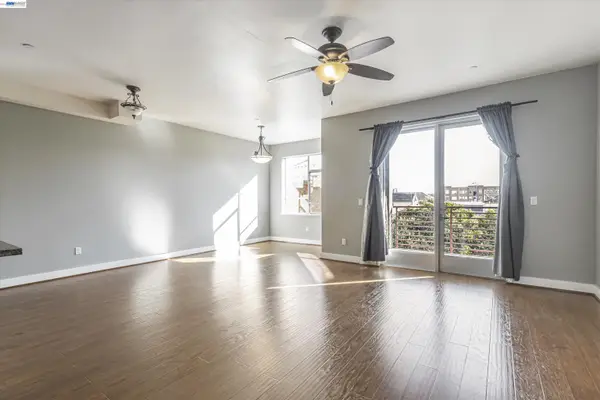 $399,000Coming Soon1 beds 1 baths845 sq. ft.
1020 Jackson St #402, Oakland, CA 94607
MLS# 41151852Listed by: EXP REALTY OF CALIFORNIA, INC
- Coming Soon
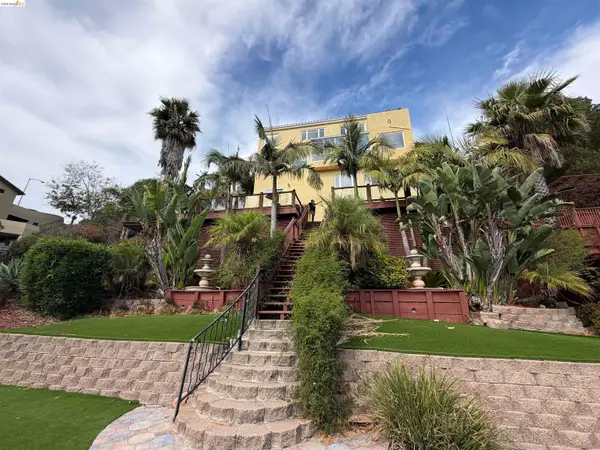 $2,100,000Coming Soon4 beds 4 baths4,600 sq. ft.
1160 Drury Rd, Berkeley, CA 94705
MLS# 41151804Listed by: COMPASS - Coming Soon
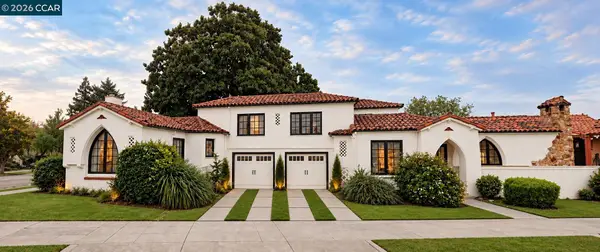 $2,399,000Coming Soon5 beds 4 baths2,832 sq. ft.
5685 Carberry Ave., Oakland, CA 94609
MLS# 41151759Listed by: EXP REALTY OF CALIFORNIA, INC. - Coming Soon
 $888,999Coming Soon-- beds -- baths2,584 sq. ft.
704 Rand Ave, Oakland, CA 94610
MLS# 41150156Listed by: HOMESMART BAY AREA - Coming Soon
 $825,000Coming Soon3 beds 4 baths1,652 sq. ft.
105 Zephyr, Oakland, CA 94607
MLS# 41148613Listed by: CALIFORNIA 24 - Coming Soon
 Listed by BHGRE$899,000Coming Soon-- beds -- baths2,094 sq. ft.
684 18th Street, Oakland, CA 94612
MLS# 41144505Listed by: BHG RE RELIANCE PARTNERS - Coming Soon
 $2,250,000Coming Soon5 beds 3 baths3,700 sq. ft.
2643 Carisbrook Dr, Oakland, CA 94611
MLS# 40959061Listed by: GOLDEN GATE SOTHEBYS INTERNATIONAL REALTY


Protect your home and budget from life's surprises with an Assurant Home Warranty, backed by a partner that supports you through every step of homeownership. Explore Plans.
© 2026 Better Homes and Gardens Real Estate LLC. An Anywhere Real Estate company. All rights reserved. Better Homes and Gardens® Real Estate is a registered trademark owned by Meredith Operations Corporation, licensed to Better Homes and Gardens Real Estate LLC and used with permission. Better Homes and Gardens Real Estate LLC fully supports the principles of the Fair Housing Act and the Equal Opportunity Act. Listing information is deemed reliable but is not guaranteed accurate.
Each office is independently owned and operated.
Any services or products provided by third parties are not provided by, affiliated with or related to Better Homes and Gardens Real Estate LLC, or its affiliated companies.