
4827 Trinidad, Oakland, CA 94602
Local realty services provided by:Better Homes and Gardens Real Estate Reliance Partners
4827 Trinidad,Oakland, CA 94602
$1,149,000
- 4 Beds
- 3 Baths
- 2,702 sq. ft.
- Single family
- Active
Listed by: brian bush707-481-2057
Office: alliance bay realty
MLS#:41135273
Source:Bay East, CCAR, bridgeMLS
Price summary
- Price:$1,149,000
- Price per sq. ft.:$425.24
About this home
Beautiful mid-century home brought back to its original beauty. This permitted, down-to-the-studs renovation adds modern systems, amenities, and a warm, natural style that blends seamlessly with the mature trees and native landscaping. Quiet location, on a dead-end street, within biking distance to Joaquin Miller Park. -Big, bright spaces throughout with views from all over the property. The living room features vaulted ceilings and wraparound windows, creating a peaceful, treehouse-like feel. It flows into the dining area, which opens directly to the backyard through a wide bi-fold door—easy indoor-outdoor living. -The kitchen is ideal for entertaining, cooking, or just hanging out. Downstairs, the primary suite is a true retreat with a luxury bathroom and additional space ready for a stackable laundry setup or sauna. -Upstairs offers three more large bedrooms, including a second en suite, plus a dedicated office at the top of the landing. The professionally designed backyard includes rock formations, a large pergola, and Bay/Oakland views—perfect for relaxing or hosting. Two large front garden beds are ready for planting. A large two-car garage offers plenty of space for parking, mini gym, additional storage, or room for a wine collection. Upgrades include a new roof, all new electrical, plumbing, heating system, windows, 36” range, white oak kitchen cabinets and flooring, an EV charger, and more. Full list available upon request. Open houses Saturday and Sunday...
Contact an agent
Home facts
- Year built:1965
- Listing ID #:41135273
- Added:5 day(s) ago
- Updated:May 25, 2026 at 06:40 PM
Rooms and interior
- Bedrooms:4
- Total bathrooms:3
- Full bathrooms:3
- Rooms Total:12
- Flooring:Engineered Wood
- Kitchen Description:Gas Range, Gas Range/Cooktop
- Living area:2,702 sq. ft.
Heating and cooling
- Heating:Central
Structure and exterior
- Roof:Shingle
- Year built:1965
- Building area:2,702 sq. ft.
- Lot area:0.19 Acres
- Lot Features:Secluded
- Architectural Style:Mid Century Modern
- Construction Materials:Siding - Stucco
Utilities
- Water:Public
Finances and disclosures
- Price:$1,149,000
- Price per sq. ft.:$425.24
Features and amenities
- Appliances:Gas Range
- Laundry features:Laundry Room
Parking
- Parking description:Attached, Garage Door Opener
- Garage:Yes
- Garage spaces:2
 Bay East 2026. CCAR 2026 bridgeMLS 2026. Information Deemed Reliable But Not Guaranteed. This information is being provided by the Bay East MLS, or CCAR MLS, or bridgeMLS. The listings presented here may or may not be listed by the Broker/Agent operating this website. This information is intended for the personal use of consumers and may not be used for any purpose other than to identify prospective properties consumers may be interested in purchasing. Data last updated at May 25, 2026
New listings near 4827 Trinidad
- New
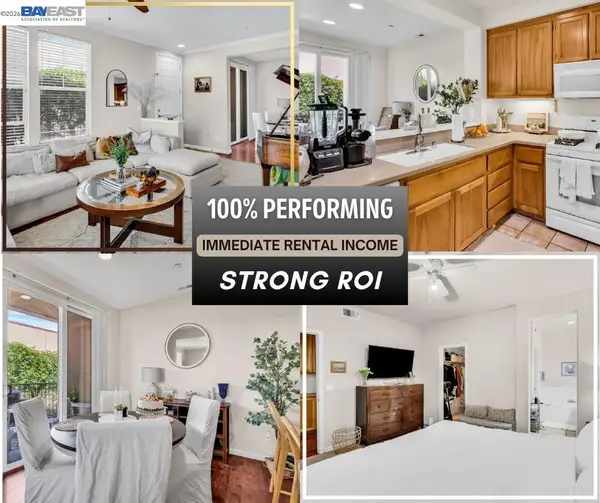 $599,500Active3 beds 2 baths1,645 sq. ft.
1473 Tucker St #12, Oakland, CA 94603
MLS# 41135908Listed by: SOLUTION REAL ESTATE - New
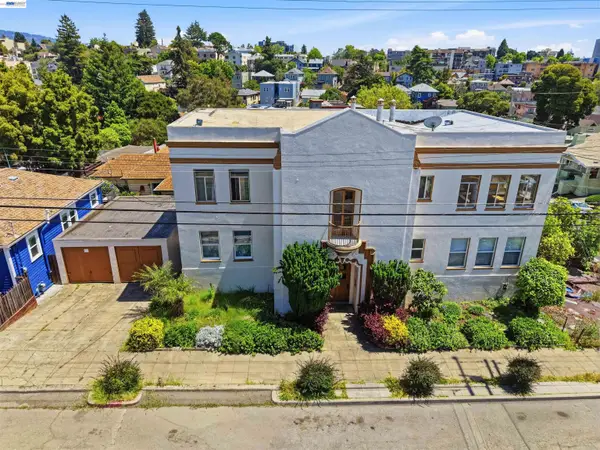 $1,200,000Active-- beds -- baths3,836 sq. ft.
304 Fairmount Ave, OAKLAND, CA 94611
MLS# 41135772Listed by: FIDUCIARY REAL ESTATE SERVICES - New
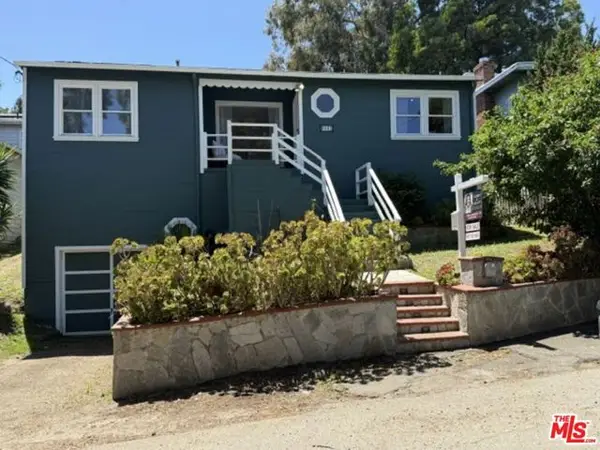 $980,000Active3 beds 1 baths1,128 sq. ft.
8041 Greenly Drive, Oakland, CA 94605
MLS# CL26838065Listed by: ASHBY & GRAFF - New
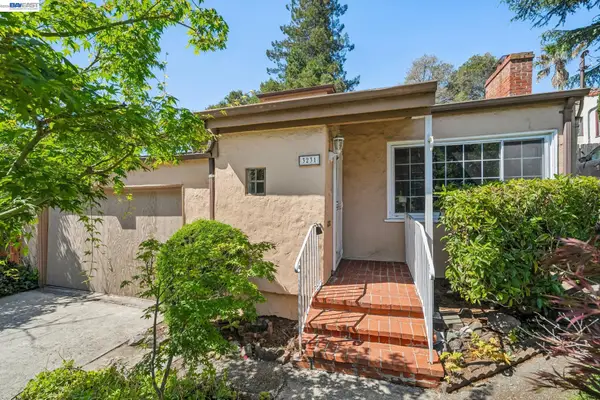 $695,000Active3 beds 1 baths1,542 sq. ft.
3231 Wisconsin St, Oakland, CA 94602
MLS# 41135839Listed by: EXP REALTY OF CALIFORNIA, INC - New
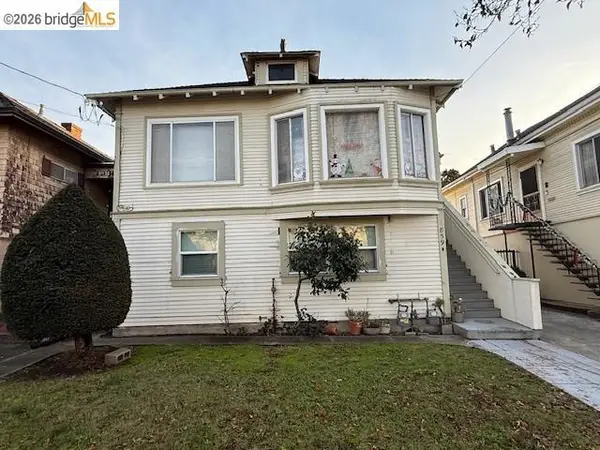 $850,000Active4 beds 3 baths1,904 sq. ft.
859 52nd Street, Oakland, CA 94608
MLS# 41135815Listed by: COMPASS - Open Mon, 10am to 1pmNew
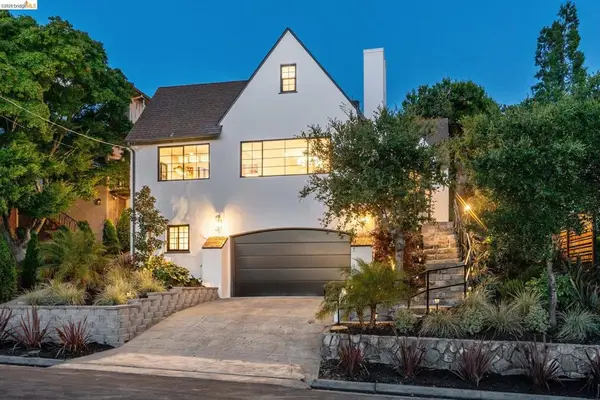 $1,450,000Active3 beds 3 baths2,254 sq. ft.
2309 Leimert Blvd, Oakland, CA 94602
MLS# 41135775Listed by: THE GRUBB COMPANY - New
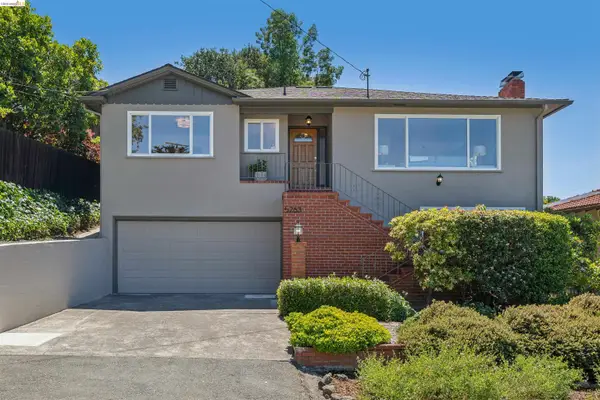 $1,295,000Active3 beds 3 baths2,230 sq. ft.
5263 Proctor Avenue, Oakland, CA 94618
MLS# 41135802Listed by: CHRISTOPHER COGHLAN, BROKER - New
 $799,000Active3 beds 1 baths1,576 sq. ft.
5208 Trask St, Oakland, CA 94601
MLS# 41135291Listed by: PROXIMA REALTY - New
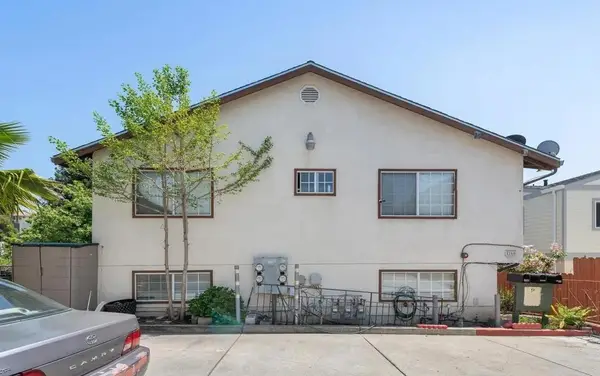 $1,088,888Active9 beds 6 baths4,198 sq. ft.
2160 High Street, Oakland, CA 94601
MLS# ML82044949Listed by: COLDWELL BANKER REALTY - New
 $475,000Active1 beds 1 baths830 sq. ft.
574 48th St #203, Oakland, CA 94609
MLS# 41135676Listed by: COMPASS


Protect your home and budget from life's surprises with an Assurant Home Warranty, backed by a partner that supports you through every step of homeownership. Explore Plans.
© 2026 Better Homes and Gardens Real Estate LLC. An Anywhere Real Estate company. All rights reserved. Better Homes and Gardens® Real Estate is a registered trademark owned by Meredith Operations Corporation, licensed to Better Homes and Gardens Real Estate LLC and used with permission. Better Homes and Gardens Real Estate LLC fully supports the principles of the Fair Housing Act and the Equal Opportunity Act. Listing information is deemed reliable but is not guaranteed accurate.
Each office is independently owned and operated.
Any services or products provided by third parties are not provided by, affiliated with or related to Better Homes and Gardens Real Estate LLC, or its affiliated companies.