
5327 Brann St, Oakland, CA 94619
Local realty services provided by:Better Homes and Gardens Real Estate Reliance Partners
5327 Brann St,Oakland, CA 94619
$899,000
- 3 Beds
- 2 Baths
- 2,137 sq. ft.
- Single family
- Coming Soon
Listed by: elizabeth norton
Office: exp realty of california
MLS#:41147334
Source:Bay East, CCAR, bridgeMLS
Price summary
- Price:$899,000
- Price per sq. ft.:$420.68
About this home
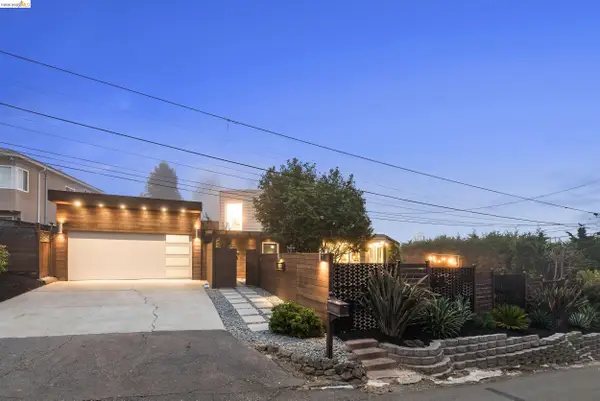
Built in 1936, this Maxwell Park home pairs original character with an unexpected abundance of space for gathering, retreating and everyday life. The living room sets the tone: an original vaulted wood ceiling in dark walnut rises above the brick fireplace, framed by custom Douglas fir bookshelves. An antique eight-panel window looks up tree-lined Brann Street, while arched openings, distinctive moldings and restored red oak floors carry the home's 1930s character throughout. The kitchen opens through a broad arch into a garden-facing sunroom, where the green walls match the home's original 1936 color and new built-ins incorporate cabinetry, shelving and a bar. French doors frame the deck and gardens beyond. Just off the sunroom, a separate 20-by-13-foot family room doubles beautifully as a fourth bedroom, with walk-in-size storage and direct garage access. In both rooms, red oak floors were recreated to match the originals, down to beveled edges, period-style top-nailing and walnut plugs. Outside, lawn and layered gardens surround fruiting lemon and mature peach trees. Beyond the lawn is another surprise: a finished, insulated and electrified garden studio with vaulted wood ceilings and French doors beneath a bougainvillea-covered pergola—a bonus space for music, work, exercise or whatever comes next. Upstairs, a restored Douglas fir staircase with original ornate ironwork leads to three bedrooms and a full bath. The primary opens to a private balcony, while another bedroom frames Oakland's lights and Coliseum fireworks through casement windows. All-copper plumbing, a new electrical panel, dual-pane heat-resistant windows, and new dual-fuel range bring modern reassurance to a home whose 1936 character remains very much intact....
Contact an agent
Home facts
- Year built:1936
- Subdivision & Development:Maxwell Park
- Listing ID #:41147334
- Updated:September 07, 2026 at 05:01 AM
Rooms and interior
- Bedrooms:3
- Total bathrooms:2
- Full bathrooms:2
- Rooms Total:7
- Flooring:Hardwood, Tile
- Kitchen Description:Dishwasher, Gas Range, Gas Range/Cooktop, Refrigerator
- Living area:2,137 sq. ft.
Heating and cooling
- Cooling:Wall/Window Unit(s)
- Heating:Central
Structure and exterior
- Roof:Composition Shingles
- Year built:1936
- Building area:2,137 sq. ft.
- Lot area:0.09 Acres
- Architectural Style:Cottage, Traditional
- Construction Materials:Stucco
- Exterior Features:Back Yard
Utilities
- Water:Public
Finances and disclosures
- Price:$899,000
- Price per sq. ft.:$420.68
Features and amenities
- Appliances:Dishwasher, Gas Range, Refrigerator
- Laundry features:220 Volt Outlet, Hookups Only, Inside Room
Parking
- Parking description:Attached, Covered, Garage Door Opener
- Garage:Yes
- Garage spaces:1
 Bay East 2026. CCAR 2026 bridgeMLS 2026. Information Deemed Reliable But Not Guaranteed. This information is being provided by the Bay East MLS, or CCAR MLS, or bridgeMLS. The listings presented here may or may not be listed by the Broker/Agent operating this website. This information is intended for the personal use of consumers and may not be used for any purpose other than to identify prospective properties consumers may be interested in purchasing. Data last updated at September 7, 2026
New listings near 5327 Brann St
- Coming Soon
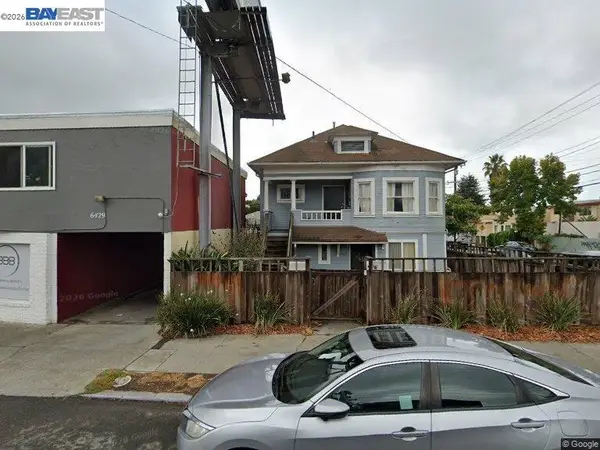 $730,000Coming Soon3 beds 2 baths1,257 sq. ft.
6433 Shattuck Ave., Oakland, CA 94609
MLS# 41147345Listed by: KELLER WILLIAMS REALTY - Coming Soon
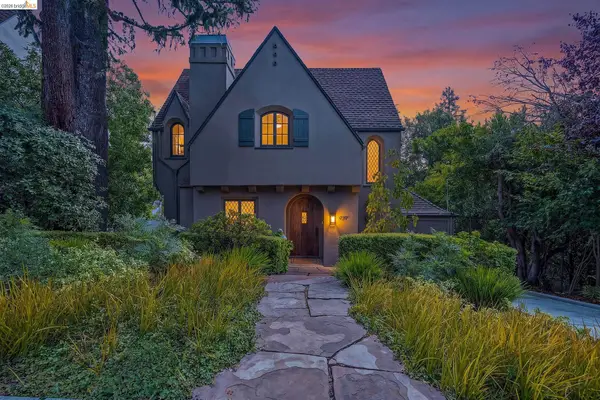 $1,789,000Coming Soon4 beds 3 baths2,261 sq. ft.
939 Hillcroft Circle, Oakland, CA 94610
MLS# 41147318Listed by: CUSH REAL ESTATE - Coming Soon
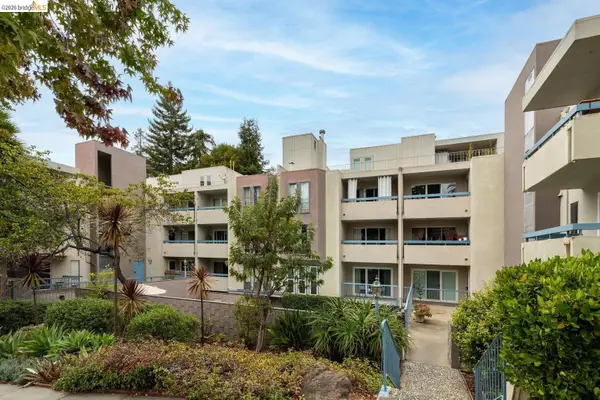 $268,000Coming Soon1 beds 1 baths662 sq. ft.
385 Jayne Ave #109, Oakland, CA 94610
MLS# 41147283Listed by: SEXTON GROUP, R.E. - Coming Soon
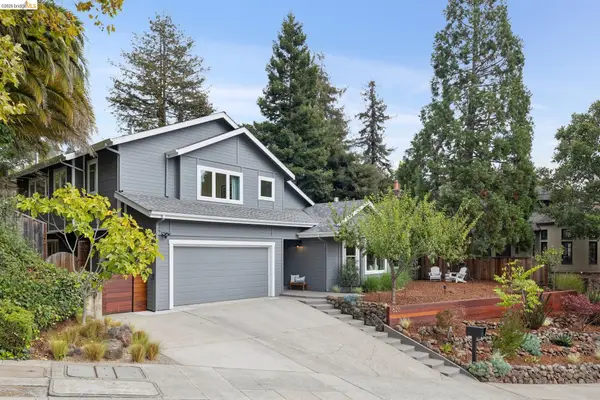 $1,698,000Coming Soon5 beds 4 baths3,058 sq. ft.
626 Caldwell Rd, Oakland, CA 94611
MLS# 41147254Listed by: THE GRUBB COMPANY - Coming Soon
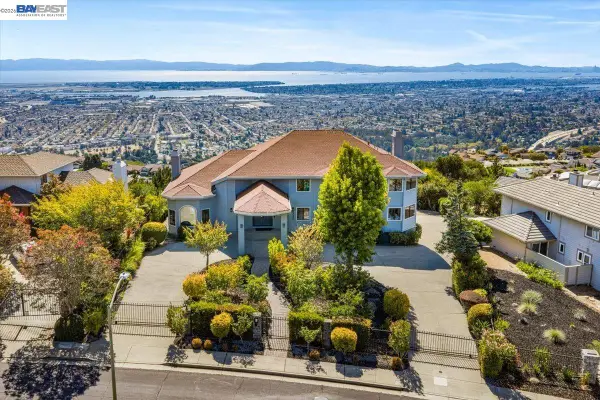 $3,498,888Coming Soon6 beds 5 baths6,544 sq. ft.
13331 Campus Dr, Oakland, CA 94619
MLS# 41147258Listed by: COMPASS - Coming Soon
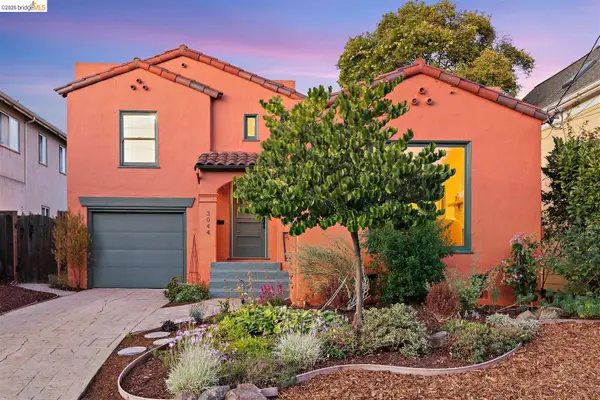 $699,000Coming Soon2 beds 1 baths1,175 sq. ft.
3044 Dakota St, Oakland, CA 94602
MLS# 41147269Listed by: RED OAK REALTY - Coming Soon
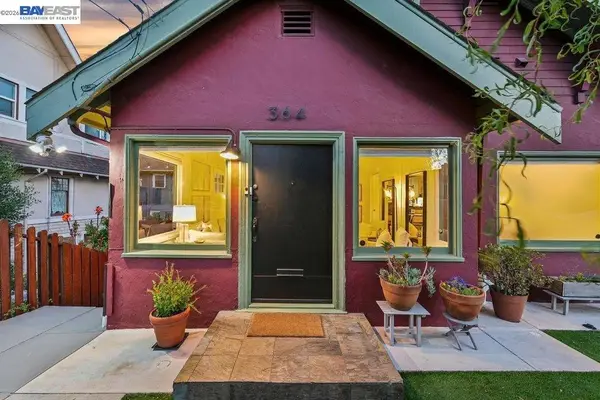 $1,098,000Coming Soon4 beds 3 baths2,176 sq. ft.
364 Lester Ave, Oakland, CA 94606
MLS# 41147220Listed by: CORCORAN ICON PROPERTIES - Coming Soon
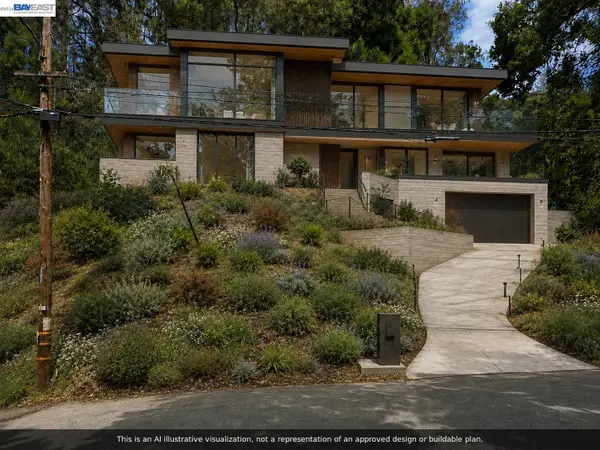 $89,000Coming Soon0.23 Acres
0 Gouldin Rd, Oakland, CA 94611
MLS# 41147087Listed by: COMPASS - Coming Soon
 $2,398,000Coming Soon4 beds 4 baths2,659 sq. ft.
5800 Saint Paul Ct, Oakland, CA 94618
MLS# 41147123Listed by: CORCORAN ICON PROPERTIES


Protect your home and budget from life's surprises with an Assurant Home Warranty, backed by a partner that supports you through every step of homeownership. Explore Plans.
© 2026 Better Homes and Gardens Real Estate LLC. An Anywhere Real Estate company. All rights reserved. Better Homes and Gardens® Real Estate is a registered trademark owned by Meredith Operations Corporation, licensed to Better Homes and Gardens Real Estate LLC and used with permission. Better Homes and Gardens Real Estate LLC fully supports the principles of the Fair Housing Act and the Equal Opportunity Act. Listing information is deemed reliable but is not guaranteed accurate.
Each office is independently owned and operated.
Any services or products provided by third parties are not provided by, affiliated with or related to Better Homes and Gardens Real Estate LLC, or its affiliated companies.