
5535 Moraga Ave, Oakland, CA 94611
Local realty services provided by:Better Homes and Gardens Real Estate Everything Real Estate
5535 Moraga Ave,Oakland, CA 94611
$1,615,000
- 5 Beds
- 4 Baths
- - sq. ft.
- Single family
- Sold
Listed by: emanuel sakkis
Office: dudum real estate group925-937-4000
MLS#:41146932
Source:CRMLS
Sorry, we are unable to map this address
Price summary
- Price:$1,615,000
About this home
Spacious Modern Construction. Built in 2003. This 2,860+ sqft*, 5 Bedroom* residence is located in the highly sought after Piedmont Area of Oakland. Avoid the headaches of old construction. Piedmont mailing address, 1 mile from charming Downtown Piedmont / Piedmont Park, 1.5 mile to popular Piedmont Ave, and just 1 mile to vibrant Montclair Village. Great commute location with easy access to Hwy 580 or Hwy 13. Move in ready turnkey modern Mediterranean style home with gleaming hardwood floors, high ceilings, and ample natural light streaming through the abundant large dual pane windows, great floorplan, and freshly painted interior. Beautifully laid out residence with private living room and separate formal dining room with extra high ceilings. Gourmet kitchen with all top-end stainless appliances, built in gas Viking range, double ovens, ample cabinet space and pantry closet, attached breakfast nook eating area / family room. Lovely formal dining room with wet bar counter, and designer half bath for guests all on 2nd floor. Backyard access conveniently right off the family room with wood deck and tasteful designer stone stairs to lower levels and stone patio on ground level, a gorgeous expansive multi-tiered outdoor space wonderful for entertaining. The top floor spacious primary bedroom with wooded views on secluded on its own on the eastside of the home with expansive primary bath including oversized jetted tub, walk-in shower, and double sink vanity. Down the hall is the updated hall bath with double sink vanity and designer tiled stand up shower. 3 spacious bedrooms on the west side of the third floor with walk-in closets in 2 of those rooms. The ground level of the residence features what is used as the non-recorded 5th bedroom designed as an in-law / guest bedroom with its own private bath on its own floor across the foyer from the huge 3 car garage. Beyond the modern feel, what makes 5535 Moraga Ave particularly special, is knowing that this home is built to our modern 21st century standard....
Contact an agent
Home facts
- Year built:2003
- Subdivision & Development:PIEDMONT
- Listing ID #:41146932
- Added:45 day(s) ago
- Updated:October 25, 2026 at 07:06 AM
Rooms and interior
- Bedrooms:5
- Total bathrooms:4
- Full bathrooms:3
- Half bathrooms:1
- Flooring:Tile, Wood
Heating and cooling
- Heating:Forced Air
Structure and exterior
- Roof:Shingle
- Year built:2003
- Lot Features:Back Yard, Front Yard, Garden, Sloped Up, Yard
- Architectural Style:Mediterranean
- Construction Materials:Stucco
- Exterior Features:Deck, Patio
Finances and disclosures
- Price:$1,615,000
Features and amenities
- Appliances:Dryer, Washer
- Laundry features:Dryer, Washer
- Amenities:Gas Water Heater
Parking
- Total parking spaces:6
- Parking description:Garage, Garage Door Opener, Off Street
- Garage:Yes
- Garage spaces:3
New listings near 5535 Moraga Ave
- Coming Soon
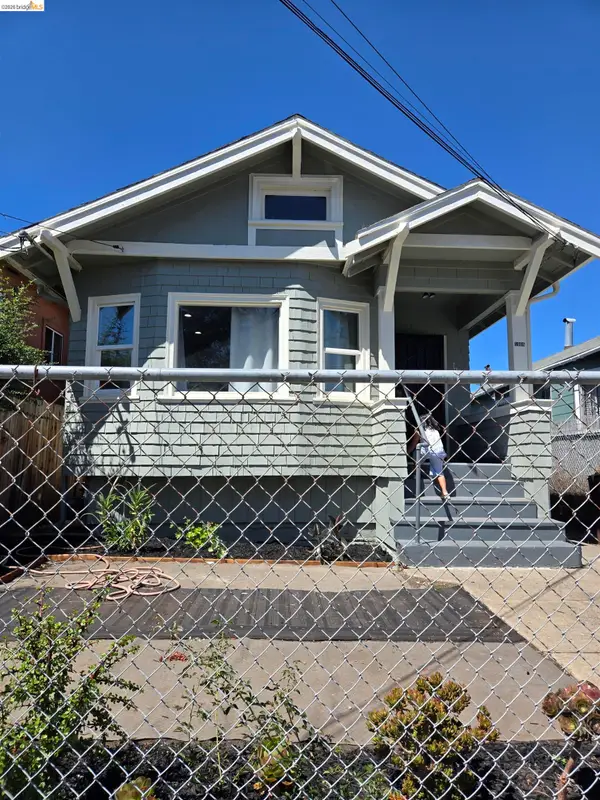 $489,000Coming Soon2 beds 1 baths1,029 sq. ft.
1905 69th Ave, Oakland, CA 94621
MLS# 41152240Listed by: TRUNG BUI, BROKER
- Coming Soon
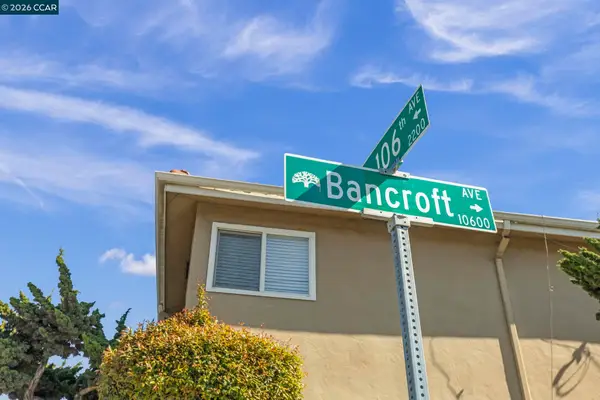 $995,000Coming Soon-- beds -- baths3,222 sq. ft.
2206 106th Ave, Oakland, CA 94603
MLS# 41151903Listed by: LEE & ASSOCIATES - Coming Soon
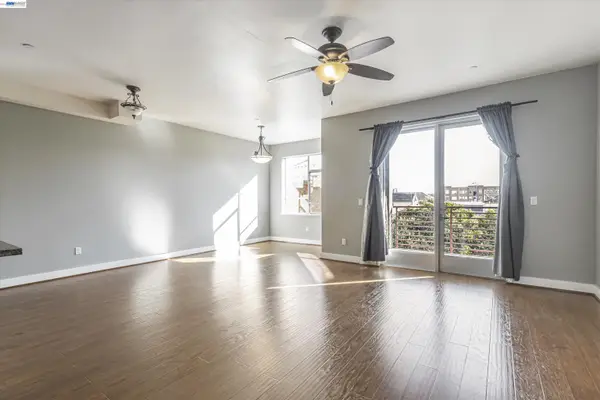 $399,000Coming Soon1 beds 1 baths845 sq. ft.
1020 Jackson St #402, Oakland, CA 94607
MLS# 41151852Listed by: EXP REALTY OF CALIFORNIA, INC - Coming Soon
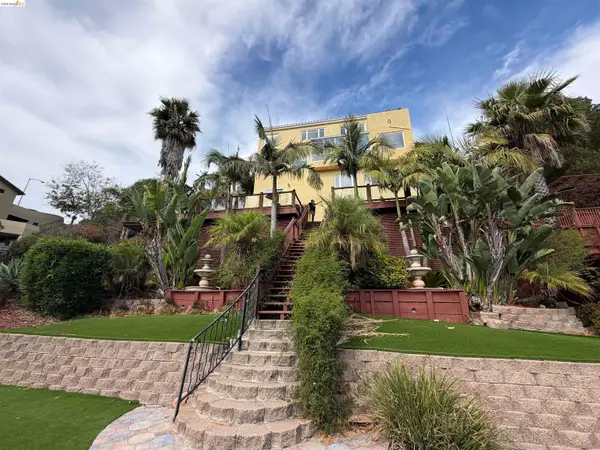 $2,100,000Coming Soon4 beds 4 baths4,600 sq. ft.
1160 Drury Rd, Berkeley, CA 94705
MLS# 41151804Listed by: COMPASS - Coming Soon
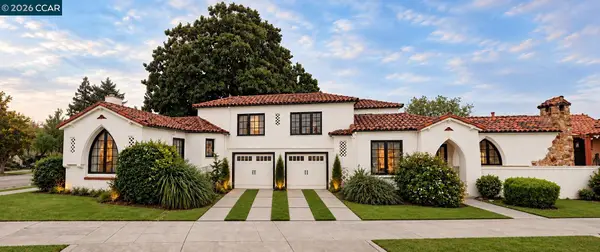 $2,399,000Coming Soon5 beds 4 baths2,832 sq. ft.
5685 Carberry Ave., Oakland, CA 94609
MLS# 41151759Listed by: EXP REALTY OF CALIFORNIA, INC. - Coming Soon
 $888,999Coming Soon-- beds -- baths2,584 sq. ft.
704 Rand Ave, Oakland, CA 94610
MLS# 41150156Listed by: HOMESMART BAY AREA - Coming Soon
 $825,000Coming Soon3 beds 4 baths1,652 sq. ft.
105 Zephyr, Oakland, CA 94607
MLS# 41148613Listed by: CALIFORNIA 24 - Coming Soon
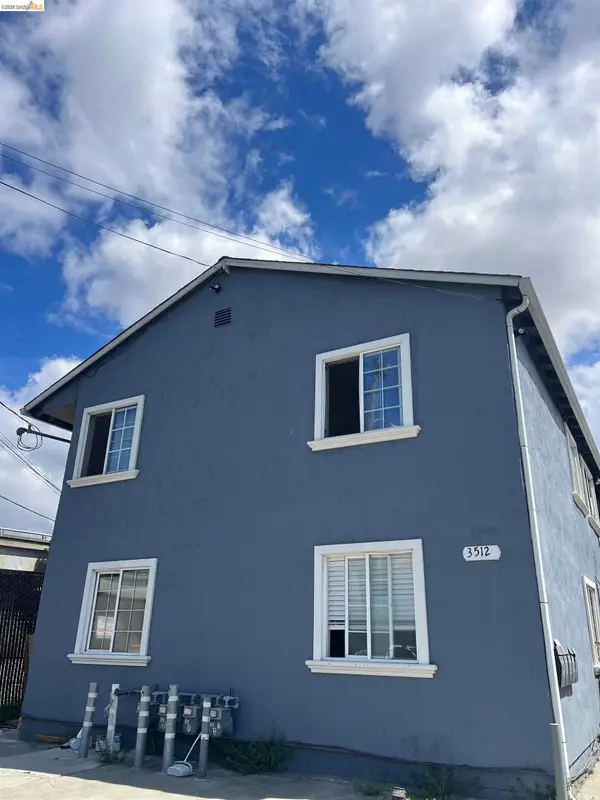 $1,150,000Coming Soon-- beds -- baths3,360 sq. ft.
3512 Magnolia St, Oakland, CA 94608
MLS# 41148111Listed by: COLDWELL BANKER REALTY - Coming Soon
 Listed by BHGRE$899,000Coming Soon-- beds 2 baths2,094 sq. ft.
684 18th Street, Oakland, CA 94612
MLS# 41144505Listed by: BHG RE RELIANCE PARTNERS - Coming Soon
 $2,250,000Coming Soon5 beds 3 baths3,700 sq. ft.
2643 Carisbrook Dr, Oakland, CA 94611
MLS# 40959061Listed by: GOLDEN GATE SOTHEBYS INTERNATIONAL REALTY


Protect your home and budget from life's surprises with an Assurant Home Warranty, backed by a partner that supports you through every step of homeownership. Explore Plans.
© 2026 Better Homes and Gardens Real Estate LLC. An Anywhere Real Estate company. All rights reserved. Better Homes and Gardens® Real Estate is a registered trademark owned by Meredith Operations Corporation, licensed to Better Homes and Gardens Real Estate LLC and used with permission. Better Homes and Gardens Real Estate LLC fully supports the principles of the Fair Housing Act and the Equal Opportunity Act. Listing information is deemed reliable but is not guaranteed accurate.
Each office is independently owned and operated.
Any services or products provided by third parties are not provided by, affiliated with or related to Better Homes and Gardens Real Estate LLC, or its affiliated companies.