
60 Yorkshire Dr, Oakland, CA 94618
Local realty services provided by:Better Homes and Gardens Real Estate Royal & Associates
Listed by: heidi marchesotti
Office: corcoran icon properties510-428-0900
MLS#:41153116
Source:Bay East, CCAR, bridgeMLS
Price summary
- Price:$4,750,000
- Price per sq. ft.:$994.97
About this home
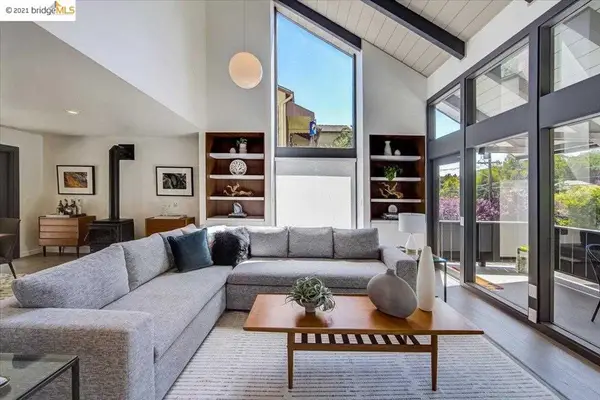
Privately nestled behind a gated entrance at the end of a quiet cul-de-sac in the coveted Claremont Pines neighborhood, 60 Yorkshire Drive is a remarkable 4,774+/- square-foot residence offering five bedrooms, four full bathrooms, and a distinctive blend of architectural elegance, privacy, and versatility. Set on nearly one-third of an acre, this special property unfolds as a serene private sanctuary, where gracious interiors, thoughtful design, and beautifully landscaped grounds create an exceptional living experience. From the moment of arrival, the home reveals a sense of understated sophistication. Expansive, light-filled rooms, soaring vaulted ceilings, hand-finished plaster walls, and warm maple hardwood floors establish an inviting yet refined aesthetic. The thoughtfully designed floor plan offers both elegant entertaining spaces and intimate retreats, with an effortless flow that makes everyday living a pleasure. The spacious living room is bathed in natural light and anchored by a beautiful fireplace. The formal dining room features marble flooring and a fully retractable roof that offers the rare pleasure of dining beneath the open sky. The updated kitchen, also appointed with marble flooring, features a welcoming peninsula with seating and opens to a richly appointed library with handsome wood built-in cabinetry and doors overlooking the rear deck. The home's five bedrooms and four full bathrooms offer wonderful accommodations and flexibility. The main level features two bedrooms, including the updated primary suite that accesses the generous patio. Upstairs, three additional bedrooms and two bathrooms include an expansive in-law suite, complete with its own private entrance as well as convenient access from within the main residence. Ideal for multigenerational living, extended guests, or a home office, this versatile arrangement offers both independence and connection. The grounds feature beautifully landscaped gardens, mature fruit trees, and welcoming outdoor spaces that create a tranquil backdrop for entertaining. Adding to the property's distinctive character is a second arrival from Romany Road, providing convenient access to the home through the spacious two-car garage with interior entry. 60 Yorkshire Drive offers a rare combination of architectural character, generous proportions, exceptional privacy, and remarkable flexibility in Claremont Pines....
Contact an agent
Home facts
- Year built:2000
- Subdivision & Development:CLAREMONT PINES
- Listing ID #:41153116
- Added:3 day(s) ago
- Updated:November 09, 2026 at 03:49 PM
Rooms and interior
- Bedrooms:5
- Total bathrooms:4
- Full bathrooms:4
- Rooms Total:10
- Flooring:Hardwood, Laminate
- Kitchen Description:Gas Range, Refrigerator, Updated Kitchen
- Living area:4,774 sq. ft.
Heating and cooling
- Cooling:Room Air
- Heating:Radiant
Structure and exterior
- Roof:Shingle
- Year built:2000
- Building area:4,774 sq. ft.
- Lot area:0.3 Acres
- Lot Features:Premium Lot
- Architectural Style:Contemporary, Single Family Residence
- Construction Materials:Stucco
- Exterior Features:Front Yard, Garden, Garden/Play, Landscaped, Premium Lot
- Levels:2 Story
Utilities
- Water:Public
- Sewer:Public Sewer
Finances and disclosures
- Price:$4,750,000
- Price per sq. ft.:$994.97
Features and amenities
- Appliances:Gas Range, Refrigerator
- Laundry features:Laundry Room
- Amenities:Atrium, Au Pair
Parking
- Parking description:Attached
- Garage:Yes
- Garage spaces:2
 Bay East 2026. CCAR 2026 bridgeMLS 2026. Information Deemed Reliable But Not Guaranteed. This information is being provided by the Bay East MLS, or CCAR MLS, or bridgeMLS. The listings presented here may or may not be listed by the Broker/Agent operating this website. This information is intended for the personal use of consumers and may not be used for any purpose other than to identify prospective properties consumers may be interested in purchasing. Data last updated at November 9, 2026
New listings near 60 Yorkshire Dr
- Coming Soon
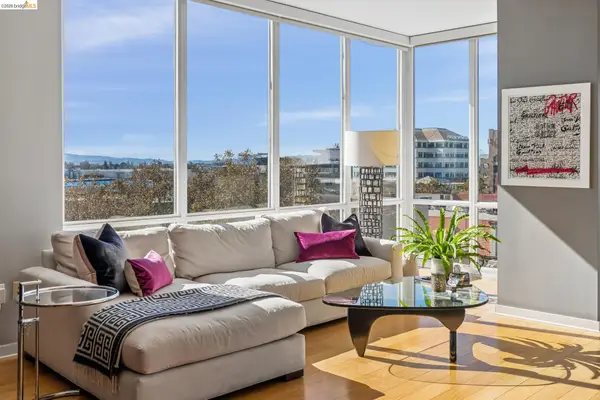 $599,000Coming Soon1 beds 2 baths945 sq. ft.
222 Broadway #605, Oakland, CA 94607
MLS# 41153237Listed by: VANGUARD PROPERTIES - Coming Soon
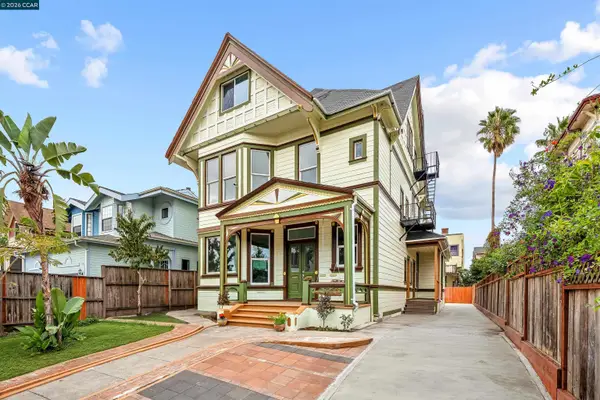 $1,398,750Coming Soon7 beds 5 baths4,500 sq. ft.
1505 Myrtle St, Oakland, CA 94607
MLS# 41153165Listed by: COMPASS - Coming Soon
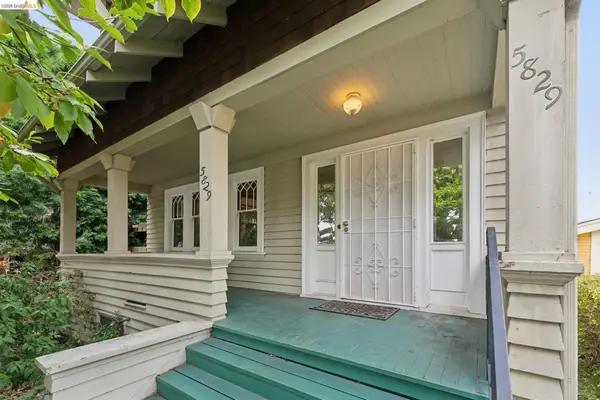 $995,000Coming Soon4 beds 2 baths1,917 sq. ft.
5829 Racine St, Oakland, CA 94609
MLS# 41152927Listed by: COMPASS - Coming Soon
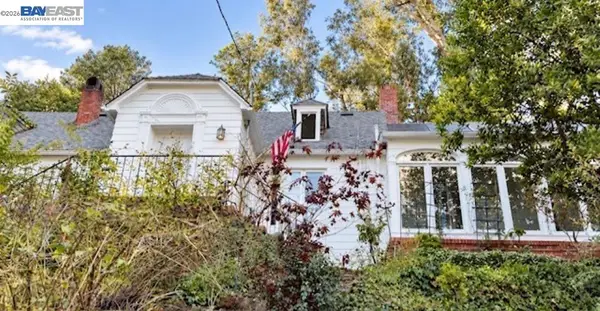 $1,300,000Coming Soon3 beds 3 baths2,695 sq. ft.
6001 Bruns Court, Oakland, CA 94611
MLS# 41152559Listed by: CENTURY 21 MASTERS - Coming Soon
 $998,000Coming Soon3 beds 2 baths1,787 sq. ft.
6869 Simson St, Oakland, CA 94605
MLS# 41152537Listed by: EXP REALTY OF CALIFORNIA, INC - Coming Soon
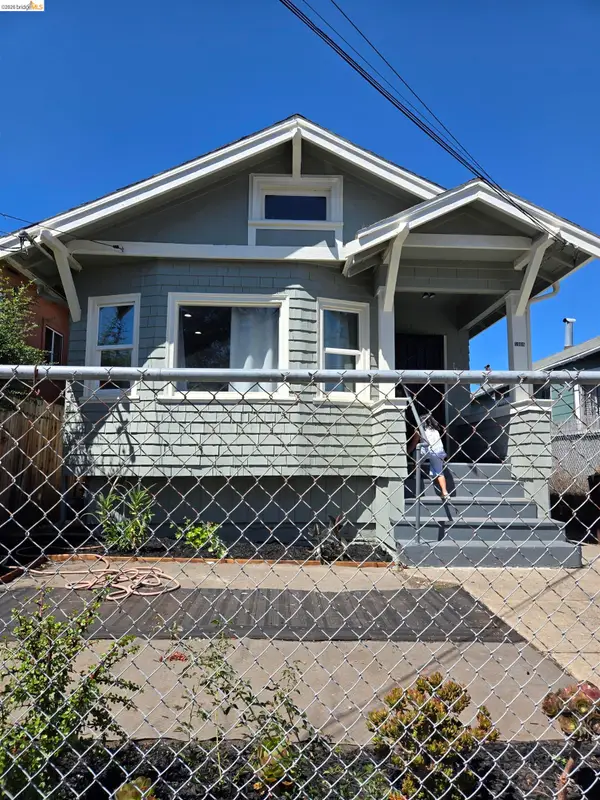 $489,000Coming Soon2 beds 1 baths1,029 sq. ft.
1905 69th Ave, Oakland, CA 94621
MLS# 41152240Listed by: TRUNG BUI, BROKER - Coming Soon
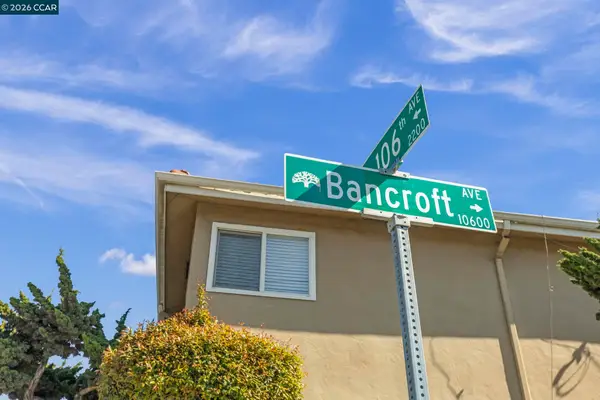 $995,000Coming Soon-- beds -- baths3,222 sq. ft.
2206 106th Ave, Oakland, CA 94603
MLS# 41151903Listed by: LEE & ASSOCIATES - Coming Soon
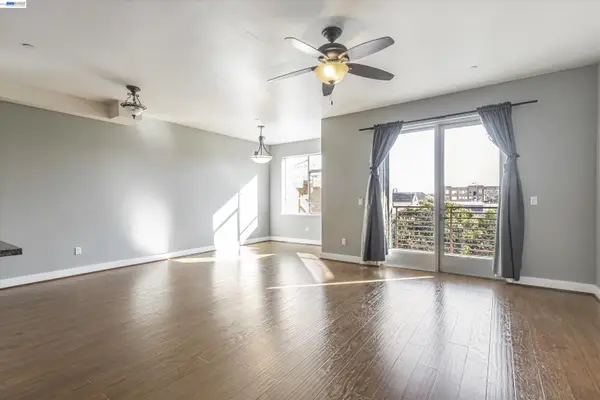 $399,000Coming Soon1 beds 1 baths845 sq. ft.
1020 Jackson St #402, Oakland, CA 94607
MLS# 41151852Listed by: EXP REALTY OF CALIFORNIA, INC - Coming Soon
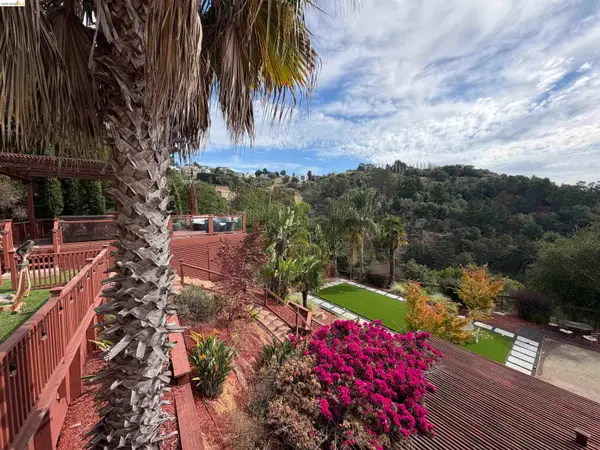 $2,100,000Coming Soon4 beds 4 baths4,600 sq. ft.
1160 Drury Rd, Berkeley, CA 94705
MLS# 41151804Listed by: COMPASS - Coming Soon
 $1,499,000Coming Soon3 beds 3 baths2,154 sq. ft.
3990 Fruitvale Ave, Oakland, CA 94602
MLS# 40959565Listed by: REDFIN


Protect your home and budget from life's surprises with an Assurant Home Warranty, backed by a partner that supports you through every step of homeownership. Explore Plans.
© 2026 Better Homes and Gardens Real Estate LLC. An Anywhere Real Estate company. All rights reserved. Better Homes and Gardens® Real Estate is a registered trademark owned by Meredith Operations Corporation, licensed to Better Homes and Gardens Real Estate LLC and used with permission. Better Homes and Gardens Real Estate LLC fully supports the principles of the Fair Housing Act and the Equal Opportunity Act. Listing information is deemed reliable but is not guaranteed accurate.
Each office is independently owned and operated.
Any services or products provided by third parties are not provided by, affiliated with or related to Better Homes and Gardens Real Estate LLC, or its affiliated companies.