
6124 Laird Ave, Oakland, CA 94605
Local realty services provided by:Better Homes and Gardens Real Estate Reliance Partners
Listed by: tiffany lefour
Office: the grubb company
MLS#:41146381
Source:Bay East, CCAR, bridgeMLS
Price summary
- Price:$898,000
- Price per sq. ft.:$457.7
About this home
Warm, inviting, and rich with timeless character, this 1930 Mediterranean is a home that feels special from the moment you arrive. Elevated above the street and surrounded by beautiful landscaping, the 3-bedroom, 2-bath home is filled with natural light and expansive Bay views that unfold from the living and dining rooms, sitting room, and primary suite. The gracious living room, with its coved ceiling and tiled gas fireplace, is both elegant and welcoming, flowing naturally into the dining room and a charming beveled sitting room surrounded by windows, making it an inspiring spot to work from home. At the heart of the home is a beautifully updated kitchen designed for the way people really live. Gorgeous stone countertops, freshly painted cabinetry, a California Closets-designed pantry, and exceptional counter space and storage make it as functional as it is beautiful. A breakfast bar doubles as a homework station, while the generous proportions leave plenty of room for friends and family to gather and cook together. The kitchen opens directly to a level deck, creating an effortless connection outdoors for morning coffee, grilling, alfresco dinners, and evenings with friends. Two main-level bedrooms overlook the garden and share an updated bath. One offers an exceptionally large closet, while bonus closets throughout provide an enviable amount of storage. Tucked away on the lower level, the spacious primary suite feels like a retreat of its own, with Bay views, a large walk-in closet, updated en-suite bath, built-in laundry, and a private entrance opening directly to the sun drenched garden. Lush lawn, fruit trees, expansive planting areas, and two decked patios create a joyful outdoor sanctuary with room to entertain, garden, and play. Succulent landscaping frames the entrance, giving the home wonderful curb appeal and a hint of what awaits beyond. Thoughtful improvements—including central A/C, updated electrical, a newer furnace, water heater and roof, and extensive drainage work, bring modern comfort to this classic home. Just blocks away, the serene grounds and fabulous swimming pool at Mills College offer yet another place to unwind. Beautifully connected to its gardens, its views, and the people who gather within it, this is a home designed to be lived in and loved....
Contact an agent
Home facts
- Year built:1930
- Subdivision & Development:Millsmont Area
- Listing ID #:41146381
- Updated:August 28, 2026 at 02:39 PM
Rooms and interior
- Bedrooms:3
- Total bathrooms:2
- Full bathrooms:2
- Rooms Total:7
- Flooring:Engineered Wood
- Kitchen Description:Breakfast Nook, Dishwasher, Gas Range, Gas Range/Cooktop, Refrigerator, Updated Kitchens
- Living area:1,962 sq. ft.
Heating and cooling
- Cooling:Heat Pump
- Heating:Forced Air
Structure and exterior
- Roof:Rolled/Hot Mop
- Year built:1930
- Building area:1,962 sq. ft.
- Lot area:0.13 Acres
- Lot Features:Sloped Up
- Architectural Style:Mediterranean
- Construction Materials:Stucco
- Exterior Features:Back Yard
Utilities
- Water:Public
Finances and disclosures
- Price:$898,000
- Price per sq. ft.:$457.7
Features and amenities
- Appliances:Dishwasher, Dryer, Gas Range, Gas Water Heater, Refrigerator, Washer
- Laundry features:Dryer, Laundry Closet, Washer
- Amenities:Gas Water Heater
Parking
- Parking description:Detached, Garage Door Opener
- Garage:Yes
- Garage spaces:1
 Bay East 2026. CCAR 2026 bridgeMLS 2026. Information Deemed Reliable But Not Guaranteed. This information is being provided by the Bay East MLS, or CCAR MLS, or bridgeMLS. The listings presented here may or may not be listed by the Broker/Agent operating this website. This information is intended for the personal use of consumers and may not be used for any purpose other than to identify prospective properties consumers may be interested in purchasing. Data last updated at August 28, 2026
New listings near 6124 Laird Ave
- Coming Soon
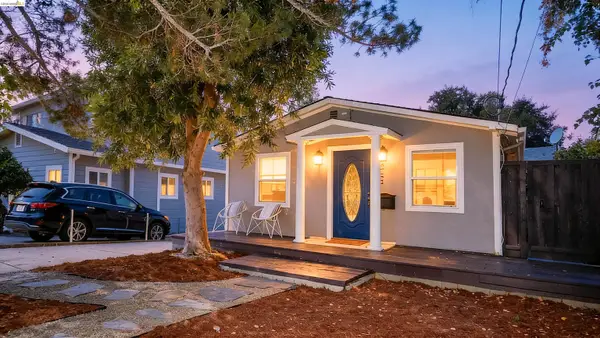 $599,000Coming Soon2 beds 1 baths932 sq. ft.
4751 Fair Ave, Oakland, CA 94619
MLS# 41146426Listed by: KW ADVISORS EAST BAY - Coming Soon
 $1,395,000Coming Soon4 beds 3 baths2,522 sq. ft.
4368 Whittle Ave, Oakland, CA 94602
MLS# 41146250Listed by: COMPASS - Coming Soon
 Listed by BHGRE$899,000Coming Soon3 beds -- baths2,094 sq. ft.
684 18th Street, Oakland, CA 94612
MLS# 41144584Listed by: BHG RE RELIANCE PARTNERS - Coming Soon
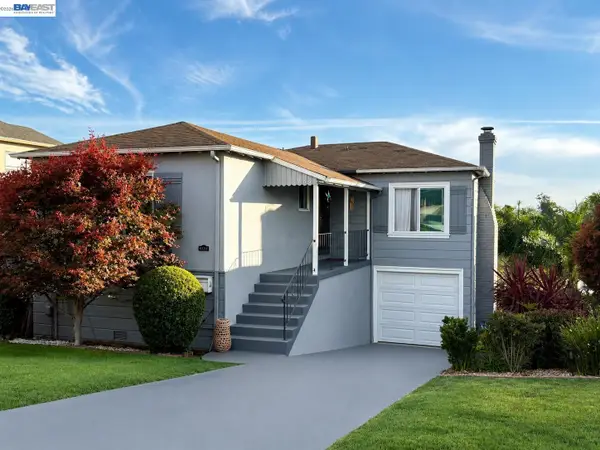 $525,000Coming Soon3 beds 1 baths1,300 sq. ft.
8233 Golf Links Rd, Oakland, CA 94605
MLS# 41146161Listed by: KW ADVISORS EAST BAY - Coming Soon
 $1,100,000Coming Soon-- beds -- baths3,422 sq. ft.
3436 Boston Ave, Oakland, CA 94602
MLS# 41143528Listed by: COMPASS - Coming Soon
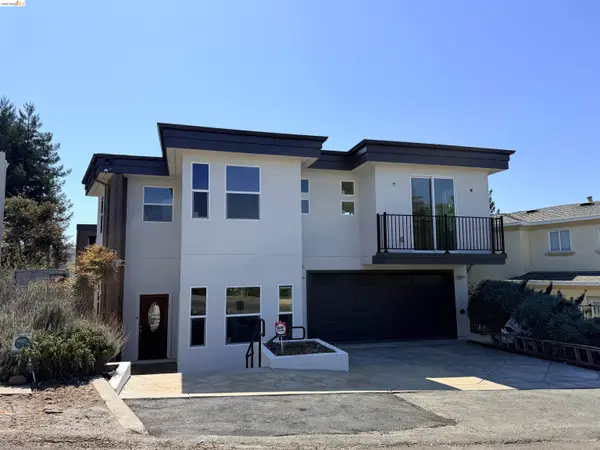 $2,750,000Coming Soon6 beds 6 baths4,613 sq. ft.
7026 Devon Way, Berkeley, CA 94705
MLS# 41144560Listed by: COMPASS - Coming Soon
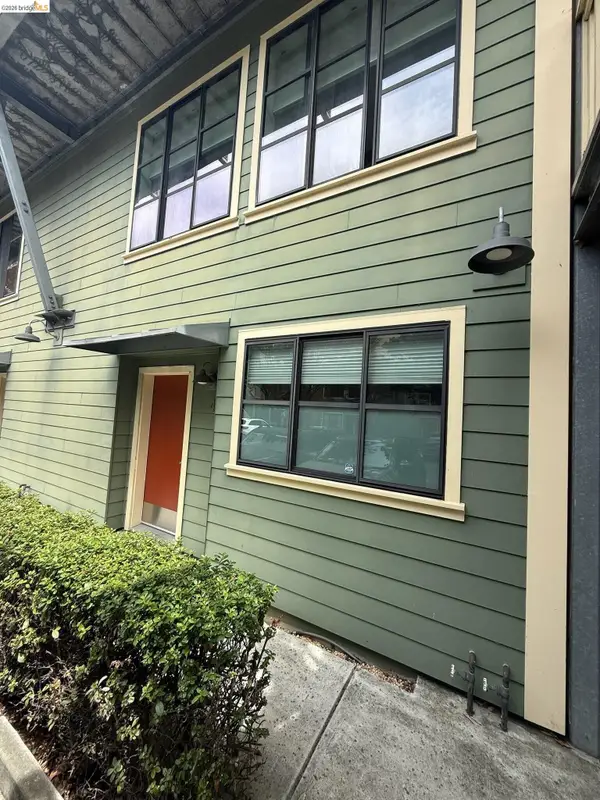 $595,000Coming Soon3 beds 3 baths1,450 sq. ft.
1555 32nd St #4, Oakland, CA 94608
MLS# 41145391Listed by: KW ADVISORS EAST BAY - Coming Soon
 $1,289,000Coming Soon3 beds 3 baths1,551 sq. ft.
6077 Skyline Blvd, Oakland, CA 94611
MLS# 41145475Listed by: REALTY ONE GROUP TODAY - Coming Soon
 $599,000Coming Soon2.29 Acres
0 Mendenhall Rd, Oakland, CA 94605
MLS# 41145869Listed by: COMPASS


Protect your home and budget from life's surprises with an Assurant Home Warranty, backed by a partner that supports you through every step of homeownership. Explore Plans.
© 2026 Better Homes and Gardens Real Estate LLC. An Anywhere Real Estate company. All rights reserved. Better Homes and Gardens® Real Estate is a registered trademark owned by Meredith Operations Corporation, licensed to Better Homes and Gardens Real Estate LLC and used with permission. Better Homes and Gardens Real Estate LLC fully supports the principles of the Fair Housing Act and the Equal Opportunity Act. Listing information is deemed reliable but is not guaranteed accurate.
Each office is independently owned and operated.
Any services or products provided by third parties are not provided by, affiliated with or related to Better Homes and Gardens Real Estate LLC, or its affiliated companies.