
6153 Girvin Drive, Oakland, CA 94611
Local realty services provided by:Better Homes and Gardens Real Estate Royal & Associates
6153 Girvin Drive,Oakland, CA 94611
$1,690,000
- 4 Beds
- 5 Baths
- 3,108 sq. ft.
- Single family
- Active
Listed by: tracy lee butler
Office: vanguard properties510-590-4290
MLS#:41147847
Source:Bay East, CCAR, bridgeMLS
Price summary
- Price:$1,690,000
- Price per sq. ft.:$543.76
About this home
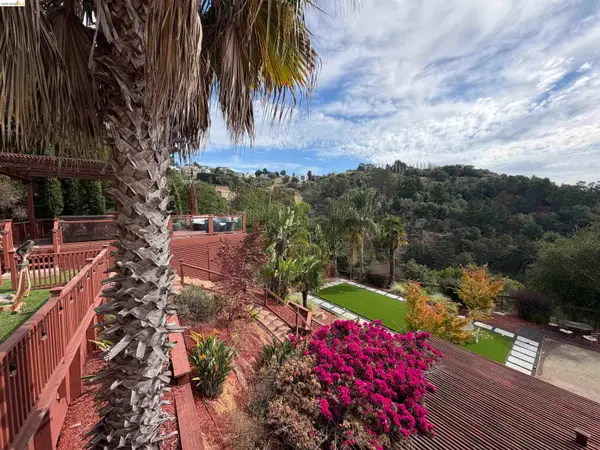
Bay, city skyline, and canyon views from nearly every room. This 2001 custom contemporary in Piedmont Pines was built around its hillside setting - a level-in entry, walls of glass, multiple view decks, and a floor plan that keeps the vista in front of you from the kitchen island to the primary suite. The open main level flows from the chef's kitchen with stone counters and a center island through the dining area to a sunken living room with fireplace, all opening to a full-length view deck made for long dinners that run past sunset. A bedroom, full bath, and powder room on this level work for guests or a home office. Downstairs, a split-level design balances togetherness and privacy. The primary suite offers a spa-inspired bath, walk-in closet, and private deck over the Bay — morning coffee with the water in front of you. Two more bedrooms and a full bath sit alongside a family room with wet bar, its own bathroom, and a private exterior entrance, a genuine option for multigenerational living, an au pair, or a media room. Owned solar, central air conditioning, hardwood floors, built-in audio, and an attached two-car garage with interior access. Blocks from East Bay Regional Parks trails, minutes to Montclair Village, BART, and Highway 13....
Contact an agent
Home facts
- Year built:2001
- Subdivision & Development:PIEDMONT PINES
- Listing ID #:41147847
- Added:59 day(s) ago
- Updated:November 09, 2026 at 03:48 PM
Rooms and interior
- Bedrooms:4
- Total bathrooms:5
- Full bathrooms:4
- Rooms Total:9
- Flooring:Carpet, Hardwood
- Kitchen Description:Dishwasher, Gas Range, Microwave, Refrigerator
- Living area:3,108 sq. ft.
Heating and cooling
- Cooling:Central Air
- Heating:Forced Air
- Central air:Yes
Structure and exterior
- Roof:Shingle
- Year built:2001
- Building area:3,108 sq. ft.
- Lot area:0.22 Acres
- Lot Features:Sloped Down
- Architectural Style:Contemporary, Single Family Residence
- Construction Materials:Stucco
- Exterior Features:Front Yard, Sloped Down, Sprinklers Front
- Levels:2 Story
Utilities
- Water:Public
- Sewer:Public Sewer
Finances and disclosures
- Price:$1,690,000
- Price per sq. ft.:$543.76
Features and amenities
- Appliances:Dishwasher, Dryer, Gas Range, Gas Water Heater, Microwave, Refrigerator, Washer
- Laundry features:Dryer, Laundry Closet, Washer
- Amenities:Fire Sprinkler System, Sound System
Parking
- Parking description:Attached, Garage Door Opener, Int Access From Garage
- Garage:Yes
- Garage spaces:2
 Bay East 2026. CCAR 2026 bridgeMLS 2026. Information Deemed Reliable But Not Guaranteed. This information is being provided by the Bay East MLS, or CCAR MLS, or bridgeMLS. The listings presented here may or may not be listed by the Broker/Agent operating this website. This information is intended for the personal use of consumers and may not be used for any purpose other than to identify prospective properties consumers may be interested in purchasing. Data last updated at November 9, 2026
New listings near 6153 Girvin Drive
- Coming Soon
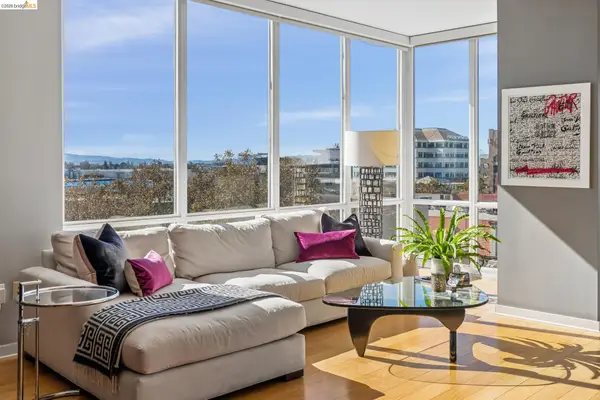 $599,000Coming Soon1 beds 2 baths945 sq. ft.
222 Broadway #605, Oakland, CA 94607
MLS# 41153237Listed by: VANGUARD PROPERTIES - Coming Soon
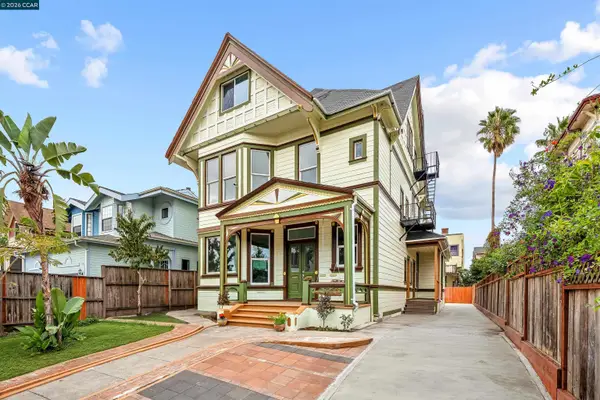 $1,398,750Coming Soon7 beds 5 baths4,500 sq. ft.
1505 Myrtle St, Oakland, CA 94607
MLS# 41153165Listed by: COMPASS - Coming Soon
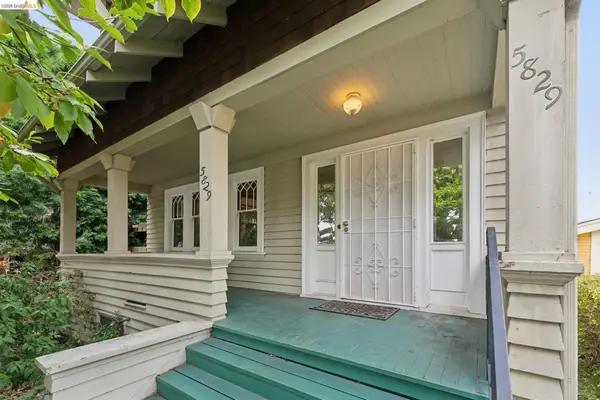 $995,000Coming Soon4 beds 2 baths1,917 sq. ft.
5829 Racine St, Oakland, CA 94609
MLS# 41152927Listed by: COMPASS - Coming Soon
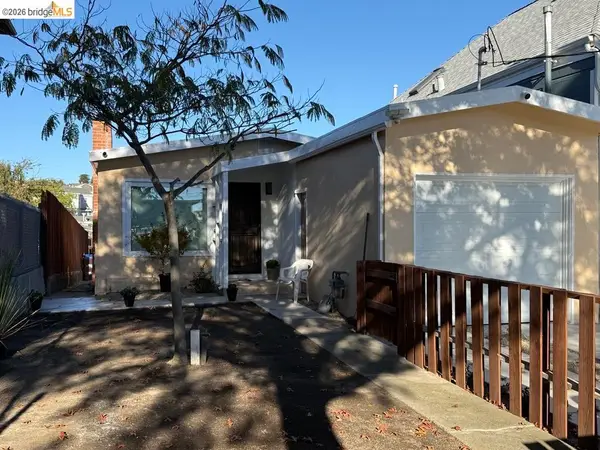 $589,000Coming Soon2 beds 1 baths840 sq. ft.
2240 E 20th St, Oakland, CA 94606
MLS# 41152803Listed by: COLDWELL BANKER REALTY - Coming Soon
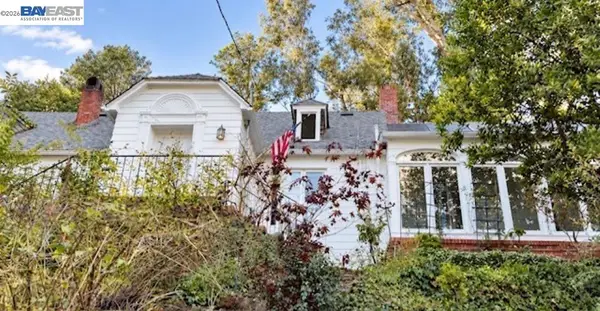 $1,300,000Coming Soon3 beds 3 baths2,695 sq. ft.
6001 Bruns Court, Oakland, CA 94611
MLS# 41152559Listed by: CENTURY 21 MASTERS - Coming Soon
 $998,000Coming Soon3 beds 2 baths1,787 sq. ft.
6869 Simson St, Oakland, CA 94605
MLS# 41152537Listed by: EXP REALTY OF CALIFORNIA, INC - Coming Soon
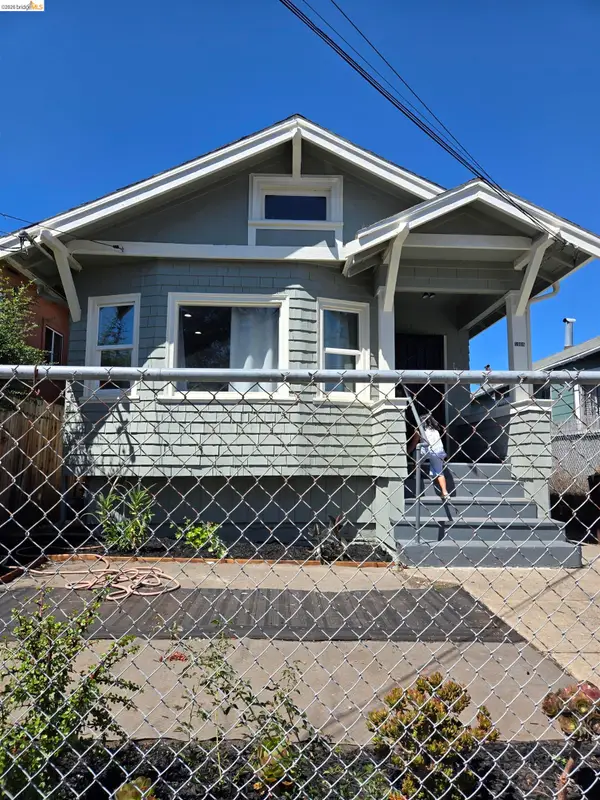 $489,000Coming Soon2 beds 1 baths1,029 sq. ft.
1905 69th Ave, Oakland, CA 94621
MLS# 41152240Listed by: TRUNG BUI, BROKER - Coming Soon
 $995,000Coming Soon-- beds -- baths3,222 sq. ft.
2206 106th Ave, Oakland, CA 94603
MLS# 41151903Listed by: LEE & ASSOCIATES - Coming Soon
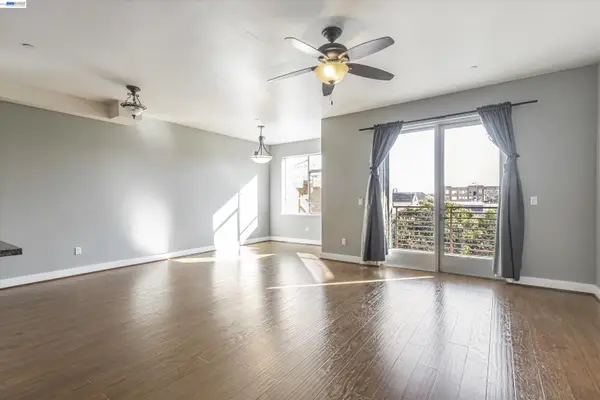 $399,000Coming Soon1 beds 1 baths845 sq. ft.
1020 Jackson St #402, Oakland, CA 94607
MLS# 41151852Listed by: EXP REALTY OF CALIFORNIA, INC - Coming Soon
 $2,100,000Coming Soon4 beds 4 baths4,600 sq. ft.
1160 Drury Rd, Berkeley, CA 94705
MLS# 41151804Listed by: COMPASS


Protect your home and budget from life's surprises with an Assurant Home Warranty, backed by a partner that supports you through every step of homeownership. Explore Plans.
© 2026 Better Homes and Gardens Real Estate LLC. An Anywhere Real Estate company. All rights reserved. Better Homes and Gardens® Real Estate is a registered trademark owned by Meredith Operations Corporation, licensed to Better Homes and Gardens Real Estate LLC and used with permission. Better Homes and Gardens Real Estate LLC fully supports the principles of the Fair Housing Act and the Equal Opportunity Act. Listing information is deemed reliable but is not guaranteed accurate.
Each office is independently owned and operated.
Any services or products provided by third parties are not provided by, affiliated with or related to Better Homes and Gardens Real Estate LLC, or its affiliated companies.