
629 Trestle Glen Rd., Oakland, CA 94610
Local realty services provided by:Better Homes and Gardens Real Estate Royal & Associates
629 Trestle Glen Rd.,Oakland, CA 94610
$2,095,000
- 4 Beds
- 4 Baths
- 2,248 sq. ft.
- Single family
- Coming Soon
Listed by: perry gastis, theresa arronaPerry@Bridges8.com
Office: bridges 8 real property sales & management inc510-833-8524
MLS#:41149224
Source:Bay East, CCAR, bridgeMLS
Price summary
- Price:$2,095,000
- Price per sq. ft.:$931.94
- Monthly HOA dues:$20.83
About this home
Welcome to 629 Trestle Glen Road, where generous living spaces, thoughtful design, and an incredibly convenient Oakland location come together. The welcoming foyer, thoughtfully redesigned with the guidance of a Feng Shui designer to create a harmonious and intentional entry, showcases the home’s beautiful curved staircase and flows naturally into the main living spaces. The light-filled living room features a coved ceiling and handsome fireplace, while the formal dining room connects easily to the kitchen and entertaining areas. The kitchen and family room offer stone counters, and sliding doors opening to a private deck, garden, and flagstone patio—creating an inviting indoor-outdoor connection. The second level features three bedrooms, including a spacious primary suite with a private terrace and distinctive two-way fireplace shared with the ensuite bath, complete with a two-person jetted tub and separate walk-in shower. On the upper level, a fourth bedroom with an updated ensuite bath provides wonderful flexibility for guests, a home office, or additional living space. Double-pane windows, abundant storage, and an attached two-car garage with interior access add everyday functionality. Ideally situated near Peet’s Coffee, Trader Joe’s, neighborhood dining, the weekly farmers market, parks, public transportation, and the shops and restaurants of Lakeshore and Grand Avenue. Spacious, distinctive, and thoughtfully designed, 629 Trestle Glen offers a special opportunity in one of Oakland’s most charming neighborhoods....
Contact an agent
Home facts
- Year built:1989
- Subdivision & Development:TRESTLE GLEN
- Listing ID #:41149224
- Updated:September 24, 2026 at 04:25 PM
Rooms and interior
- Bedrooms:4
- Total bathrooms:4
- Full bathrooms:4
- Rooms Total:10
- Flooring:Hardwood
- Kitchen Description:Dishwasher, Refrigerator, Updated Kitchen
- Living area:2,248 sq. ft.
Structure and exterior
- Year built:1989
- Building area:2,248 sq. ft.
- Lot area:0.08 Acres
- Architectural Style:Single Family Residence, Traditional
- Construction Materials:Wood
- Exterior Features:Garden/Play
- Levels:3 Story, 3 Story Or More
Utilities
- Water:Public
- Sewer:Public Sewer
Finances and disclosures
- Price:$2,095,000
- Price per sq. ft.:$931.94
Features and amenities
- Appliances:Dishwasher, Dryer, Refrigerator, Washer
- Laundry features:Dryer, Washer
- Amenities:Double Strapped Water Heater
Parking
- Parking description:Attached, Garage Door Opener, Int Access From Garage, Parking Spaces, See Remarks
- Garage:Yes
- Garage spaces:2
 Bay East 2026. CCAR 2026 bridgeMLS 2026. Information Deemed Reliable But Not Guaranteed. This information is being provided by the Bay East MLS, or CCAR MLS, or bridgeMLS. The listings presented here may or may not be listed by the Broker/Agent operating this website. This information is intended for the personal use of consumers and may not be used for any purpose other than to identify prospective properties consumers may be interested in purchasing. Data last updated at September 24, 2026
New listings near 629 Trestle Glen Rd.
- Coming Soon
 $750,000Coming Soon2 beds 1 baths1,000 sq. ft.
2921 55th Ave, Oakland, CA 94605
MLS# 41149182Listed by: KAI REAL ESTATE - Coming Soon
 $399,000Coming Soon1 beds 1 baths759 sq. ft.
585 9th St #441, Oakland, CA 94607
MLS# 41148902Listed by: FORREST GEE, BROKER - Coming Soon
 $650,000Coming Soon3 beds 1 baths1,358 sq. ft.
5421 Brann St, Oakland, CA 94619
MLS# 41148893Listed by: DODSON REALTY - Coming Soon
 $949,000Coming Soon3 beds 2 baths1,248 sq. ft.
4621 Kaphan Ave, Oakland, CA 94619
MLS# 41148689Listed by: SEQUOIA REAL ESTATE - Coming Soon
 $825,000Coming Soon3 beds 4 baths1,652 sq. ft.
105 Zephyr, Oakland, CA 94607
MLS# 41148613Listed by: CALIFORNIA 24 - Coming Soon
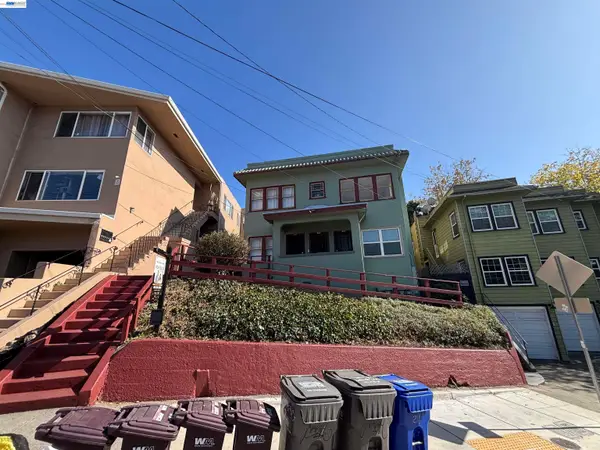 $1,090,000Coming Soon4 beds -- baths2,248 sq. ft.
216 Oakland Ave, Oakland, CA 94611
MLS# 41148349Listed by: BCRE - Coming Soon
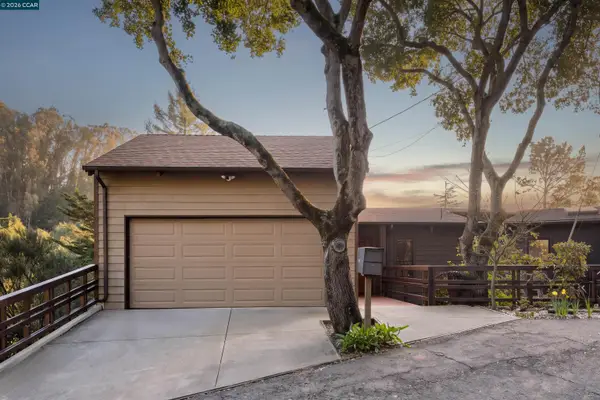 $995,000Coming Soon3 beds 2 baths3,072 sq. ft.
7160 Thorndale Dr, Oakland, CA 94611
MLS# 41148037Listed by: LUXE REALTY GROUP - Coming Soon
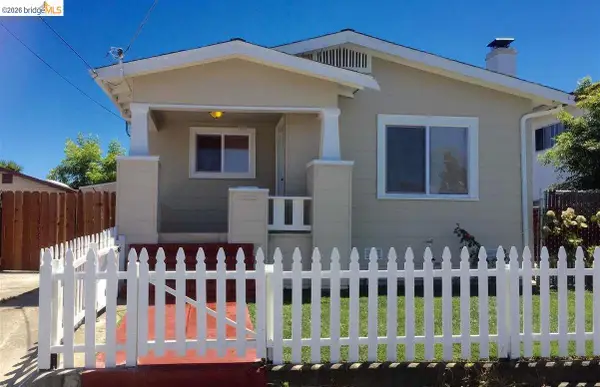 $459,000Coming Soon2 beds 1 baths963 sq. ft.
1918 62nd Ave, Oakland, CA 94621
MLS# 41147640Listed by: RE/MAX ACCORD - Coming Soon
 $599,000Coming Soon3 beds 2 baths1,214 sq. ft.
6431 Shattuck Ave., Oakland, CA 94609
MLS# 41147370Listed by: KELLER WILLIAMS REALTY


Protect your home and budget from life's surprises with an Assurant Home Warranty, backed by a partner that supports you through every step of homeownership. Explore Plans.
© 2026 Better Homes and Gardens Real Estate LLC. An Anywhere Real Estate company. All rights reserved. Better Homes and Gardens® Real Estate is a registered trademark owned by Meredith Operations Corporation, licensed to Better Homes and Gardens Real Estate LLC and used with permission. Better Homes and Gardens Real Estate LLC fully supports the principles of the Fair Housing Act and the Equal Opportunity Act. Listing information is deemed reliable but is not guaranteed accurate.
Each office is independently owned and operated.
Any services or products provided by third parties are not provided by, affiliated with or related to Better Homes and Gardens Real Estate LLC, or its affiliated companies.