
652 Valle Vista Ave, Oakland, CA 94610
Local realty services provided by:Better Homes and Gardens Real Estate Oak Valley
Listed by: oliver davis
Office: exp realty of california, inc888-584-9427
MLS#:41134458
Source:CRMLS
Price summary
- Price:$1,099,888
- Price per sq. ft.:$590.7
About this home
Perched in coveted Grand Lake with breathtaking views of the Oakland hills, this fully renovated 1919 craftsman blends timeless character with modern luxury at every turn. Behind its classic facade, you'll find a thoughtfully reimagined interior where every surface, system, and finish has been brought beautifully up to date — without losing the soul of the home. Step inside to gleaming hardwood floors, an abundance of natural light, and an open, flowing floor plan made for both everyday living and effortless entertaining. The chef's kitchen is a showstopper, opening seamlessly to living and dining spaces framed by windows that capture the rolling green hillsides beyond. Cozy up by the fireplace, or throw open the doors to one of two view decks — perfect for morning coffee, sunset dinners, or weekend entertaining under the trees. Four generous bedrooms and three updated bathrooms provide room for everyone, including a spa-inspired primary suite. The finished basement adds flexible bonus space — perfect as a family room, home office, media room, or guest retreat. Outside, a beautifully landscaped garden with mature trees creates a lush, private retreat — a rare slice of green sanctuary so close to the heart of the city. Central heat and air and an attached two-car garage complete the package. All of this just blocks from Lake Merritt, the Grand Lake farmers' market, top-rated restaurants on Lakeshore and Grand, Trader Joe's, the historic Grand Lake Theatre, and quick access to 580, BART, and the Bay Bridge. Walk to coffee in the morning, watch the sunset over the hills at night — this is the Grand Lake lifestyle, fully refreshed and ready for its next chapter....
Contact an agent
Home facts
- Year built:1919
- Listing ID #:41134458
- Added:51 day(s) ago
- Updated:July 11, 2026 at 11:14 AM
Rooms and interior
- Bedrooms:4
- Total bathrooms:3
- Full bathrooms:3
- Flooring:Wood
- Living area:1,862 sq. ft.
Heating and cooling
- Cooling:Central Air
- Heating:Forced Air, Natural Gas
- Central air:Yes
Structure and exterior
- Roof:Shingle
- Year built:1919
- Building area:1,862 sq. ft.
- Lot area:0.14 Acres
- Lot Features:Back Yard, Sloped Down
- Architectural Style:Craftsman
- Exterior Features:Deck
- Levels:2 Story
Finances and disclosures
- Price:$1,099,888
- Price per sq. ft.:$590.7
Features and amenities
- Appliances:Dryer, Washer
- Laundry features:Dryer, Washer
Parking
- Total parking spaces:2
- Parking description:Garage, Garage Door Opener
- Garage:Yes
- Garage spaces:2
New listings near 652 Valle Vista Ave
- New
 $385,000,000Active1 beds 1 baths604 sq. ft.
330 Vernon Street #111, Oakland, CA 94610
MLS# 426146050Listed by: NOVO - Open Sat, 12 to 2pmNew
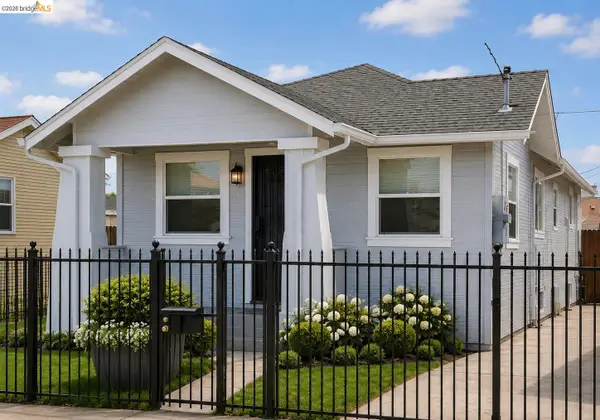 $538,000Active2 beds 1 baths1,020 sq. ft.
1614 72Nd Ave, OAKLAND, CA 94621
MLS# 41141307Listed by: REAL ESTATE EXPERTS ERA POWERED
- Open Sun, 2 to 5pmNew
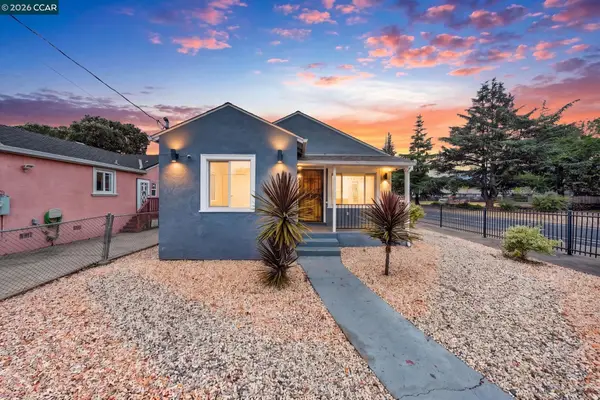 $700,000Active3 beds 2 baths1,128 sq. ft.
2075 83Rd Ave, OAKLAND, CA 94621
MLS# 41141311Listed by: REAL ESTATE EXPERTS ERAPOWERED - Open Sat, 1 to 4pmNew
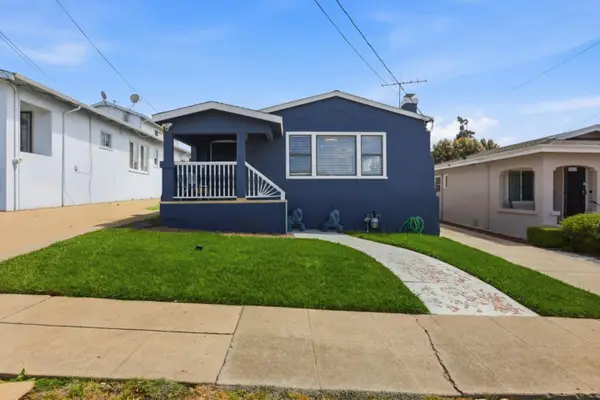 $849,000Active4 beds 3 baths2,139 sq. ft.
2468 Maxwell, OAKLAND, CA 94601
MLS# 82053912Listed by: INTERO REAL ESTATE SERVICES - Open Sun, 2 to 4pmNew
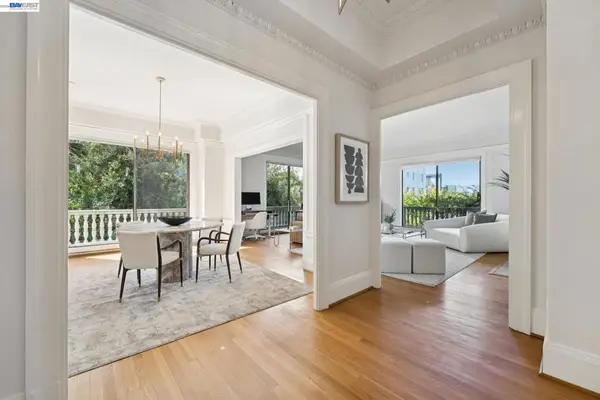 $839,900Active2 beds 1 baths1,526 sq. ft.
200 Lakeside Dr #202, Oakland, CA 94612
MLS# 41141314Listed by: EXP REALTY OF CALIFORNIA, INC - New
 $150,000Active0.24 Acres
Address Withheld By Seller, Oakland, CA 94611
MLS# 41141287Listed by: REAL BROKERAGE TECHNOLOGIES - New
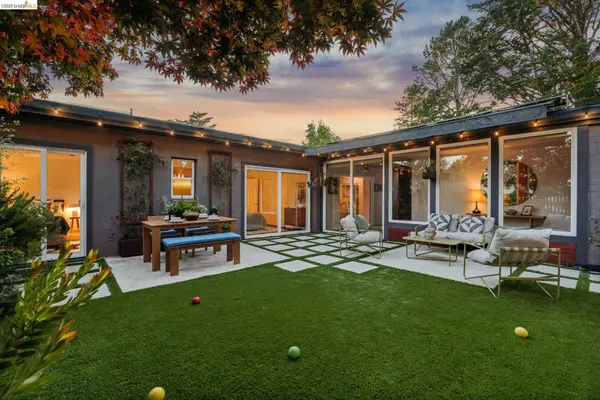 $1,495,000Active3 beds 2 baths2,428 sq. ft.
6941 Ridgewood Way, Oakland, CA 94611
MLS# 41141286Listed by: THE GRUBB COMPANY - New
 $899,000Active3 beds 3 baths1,702 sq. ft.
6600 Heather Ridge Way, Oakland, CA 94611
MLS# 41141289Listed by: REAL BROKERAGE TECHNOLOGIES - New
 $799,000Active-- beds -- baths2,970 sq. ft.
4035 Howe St, Oakland, CA 94611
MLS# 41141269Listed by: RE/MAX ACCORD - New
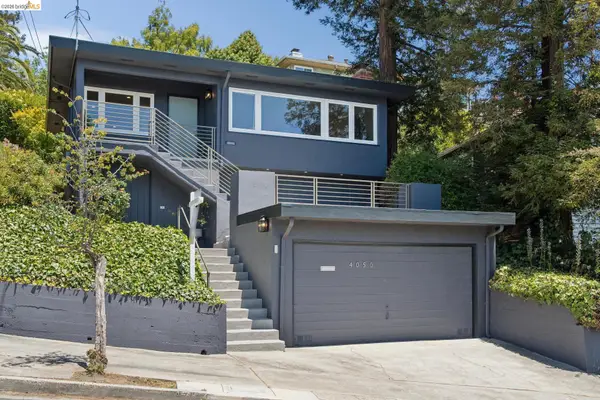 $998,000Active3 beds 2 baths1,280 sq. ft.
4050 Norton Ave, Oakland, CA 94602
MLS# 41141047Listed by: THE GRUBB COMPANY


Protect your home and budget from life's surprises with an Assurant Home Warranty, backed by a partner that supports you through every step of homeownership. Explore Plans.
© 2026 Better Homes and Gardens Real Estate LLC. An Anywhere Real Estate company. All rights reserved. Better Homes and Gardens® Real Estate is a registered trademark owned by Meredith Operations Corporation, licensed to Better Homes and Gardens Real Estate LLC and used with permission. Better Homes and Gardens Real Estate LLC fully supports the principles of the Fair Housing Act and the Equal Opportunity Act. Listing information is deemed reliable but is not guaranteed accurate.
Each office is independently owned and operated.
Any services or products provided by third parties are not provided by, affiliated with or related to Better Homes and Gardens Real Estate LLC, or its affiliated companies.