
6616 Outlook Ave, Oakland, CA 94605
Local realty services provided by:Better Homes and Gardens Real Estate Royal & Associates
6616 Outlook Ave,Oakland, CA 94605
$675,000
- 3 Beds
- 1 Baths
- 1,040 sq. ft.
- Single family
- Pending
Listed by: julia temple
Office: compass510-339-6460
MLS#:41140892
Source:Bay East, CCAR, bridgeMLS
Price summary
- Price:$675,000
- Price per sq. ft.:$649.04
About this home
Perched above the street on a picturesque hillside, this enchanting split-level home is filled with warmth, character, and timeless appeal. Rich hardwood floors, graceful architectural details, and abundant natural light create an inviting atmosphere from the moment you step inside. The beautifully renovated bathroom blends classic style with modern finishes, while the thoughtfully designed layout places all three bedrooms on the same level for comfortable everyday living. The inviting living spaces flow effortlessly to a spacious view deck, perfect for entertaining or simply taking in the Bay and city views. The expansive backyard offers endless possibilities. Create lush gardens, host unforgettable gatherings, enjoy space to play, or even cultivate your own urban farm. The charming third bedroom opens through French doors to a covered patio, creating a peaceful retreat with a seamless connection to the outdoors. Practical updates—including a newer roof, updated electrical, drainage improvements, sewer compliance, laundry room, and generous basement storage—provide peace of mind while preserving the home's authentic character. A home this full of charm, personality, and possibility is one you'll fall in love with the moment you arrive. Looking for a lower rate and no PMI? This property may qualify for the Community Advantage Home Loan Program! Ask your lender for details. Buyer and property eligibility requirements apply. VA, no problem; there are so many loan options! Seller purchased with FHA, so it is assumable!!!...
Contact an agent
Home facts
- Year built:1926
- Subdivision & Development:MILLSMONT AREA
- Listing ID #:41140892
- Added:47 day(s) ago
- Updated:August 25, 2026 at 05:37 AM
Rooms and interior
- Bedrooms:3
- Total bathrooms:1
- Full bathrooms:1
- Rooms Total:7
- Flooring:Hardwood Flrs Throughout, Tile
- Living area:1,040 sq. ft.
Heating and cooling
- Cooling:Ceiling Fan(s)
- Heating:Forced Air
Structure and exterior
- Roof:Shingle
- Year built:1926
- Building area:1,040 sq. ft.
- Lot area:0.13 Acres
- Lot Features:Back Yard
- Architectural Style:English, Multi/Split, Single Family Residence
- Construction Materials:Stucco
- Exterior Features:Back Yard, Front Yard, Garden/Play
- Levels:Multi/Split
Utilities
- Water:Public
- Sewer:Public Sewer
Finances and disclosures
- Price:$675,000
- Price per sq. ft.:$649.04
Features and amenities
- Laundry features:Dryer, Washer
- Amenities:Utility Room
Parking
- Parking description:Detached
- Garage:Yes
- Garage spaces:1
 Bay East 2026. CCAR 2026 bridgeMLS 2026. Information Deemed Reliable But Not Guaranteed. This information is being provided by the Bay East MLS, or CCAR MLS, or bridgeMLS. The listings presented here may or may not be listed by the Broker/Agent operating this website. This information is intended for the personal use of consumers and may not be used for any purpose other than to identify prospective properties consumers may be interested in purchasing. Data last updated at August 25, 2026
New listings near 6616 Outlook Ave
- Coming Soon
 $399,500Coming Soon3 beds 1 baths1,398 sq. ft.
3234 Logan, Oakland, CA 94601
MLS# 41144003Listed by: WINKLER REAL ESTATE GROUP - Coming Soon
 $2,250,000Coming Soon5 beds 3 baths3,700 sq. ft.
2643 Carisbrook Dr, Oakland, CA 94611
MLS# 40959061Listed by: GOLDEN GATE SOTHEBYS INTERNATIONAL REALTY - Coming Soon
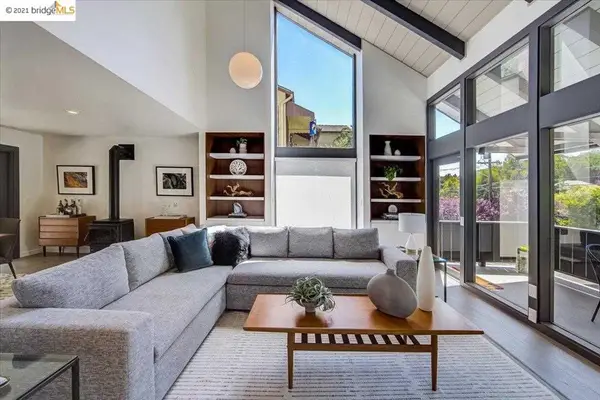 $1,499,000Coming Soon3 beds 3 baths2,154 sq. ft.
3990 Fruitvale Ave, Oakland, CA 94602
MLS# 40959565Listed by: REDFIN - New
 $1,100,000Active-- beds -- baths2,402 sq. ft.
5441-5445 Bancroft, Oakland, CA 94601
MLS# 41146027Listed by: REALTY ONE GROUP ELITE - New
 $975,000Active-- beds -- baths
7108 International Blvd., Oakland, CA 94621
MLS# 41146011Listed by: HOMESMART PV & ASSOCIATES  $635,000Pending4 beds -- baths
3530-3532 Seminary Avenue, Oakland, CA 94605
MLS# 426157053Listed by: COMPASS- Open Thu, 10am to 1pmNew
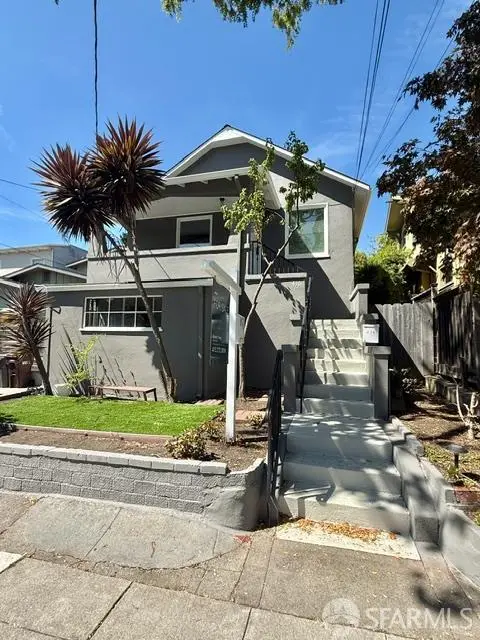 $575,000Active2 beds 1 baths746 sq. ft.
416 Mcauley Street, Oakland, CA 94609
MLS# 426157075Listed by: PELLEGO, INC. - New
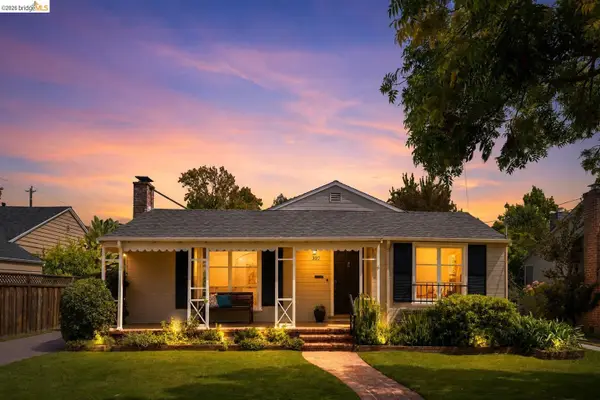 $888,000Active3 beds 2 baths1,302 sq. ft.
307 Covington St, Oakland, CA 94605
MLS# 41145959Listed by: RED OAK REALTY - Open Thu, 10am to 1pmNew
 $998,000Active4 beds 2 baths1,561 sq. ft.
416 Mcauley Street, Oakland, CA 94609
MLS# 426157059Listed by: PELLEGO, INC. - New
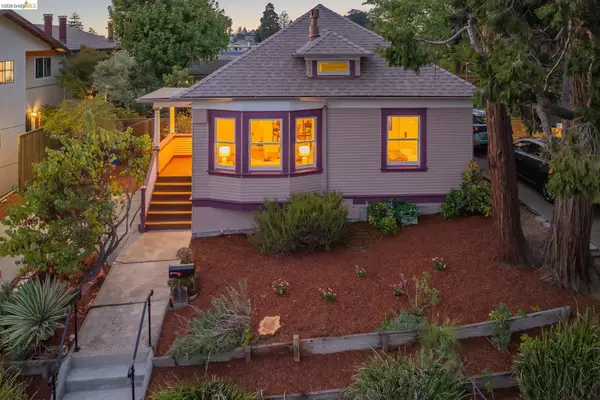 $799,000Active2 beds 1 baths1,000 sq. ft.
3621 Rhoda Ave, Oakland, CA 94602
MLS# 41145849Listed by: CORCORAN ICON PROPERTIES


Protect your home and budget from life's surprises with an Assurant Home Warranty, backed by a partner that supports you through every step of homeownership. Explore Plans.
© 2026 Better Homes and Gardens Real Estate LLC. An Anywhere Real Estate company. All rights reserved. Better Homes and Gardens® Real Estate is a registered trademark owned by Meredith Operations Corporation, licensed to Better Homes and Gardens Real Estate LLC and used with permission. Better Homes and Gardens Real Estate LLC fully supports the principles of the Fair Housing Act and the Equal Opportunity Act. Listing information is deemed reliable but is not guaranteed accurate.
Each office is independently owned and operated.
Any services or products provided by third parties are not provided by, affiliated with or related to Better Homes and Gardens Real Estate LLC, or its affiliated companies.