
6713 Skyview Dr., Oakland, CA 94605
Local realty services provided by:Better Homes and Gardens Real Estate Reliance Partners
6713 Skyview Dr.,Oakland, CA 94605
$1,390,000
- 4 Beds
- 4 Baths
- - sq. ft.
- Condominium
- Sold
Listed by: courtney cohan
Office: serhant california inc
MLS#:41144721
Source:MLSListings
Sorry, we are unable to map this address
Price summary
- Price:$1,390,000
- Monthly HOA dues:$913
About this home
The best view in Monte Vista! Enjoy captivating panoramic views of San Francisco and the Bay from this exceptional Oakland Hills penthouse. Offering an impressive 3,312 sq. ft. of light-filled living space, this 4-bedroom, 3.5-bath corner residence combines the scale and comfort of a single-family home with effortless, low-maintenance living. Beautiful engineered hardwood floors lead to a spacious gourmet kitchen featuring granite countertops, a breakfast bar, a Samsung refrigerator, a GE Café range, double ovens, a microwave, and a dishwasher. The kitchen opens to generous dining and living spaces with a cozy fireplace, while walls of windows frame the views and fill the home with natural light. Step outside to the oversized covered terrace—an extraordinary extension of the living space with room for outdoor dining, lounging and entertaining year-round, all against a sweeping Bay backdrop. Designer details include custom cabinetry, wallpaper, lighting and hardware throughout. The serene primary suite enjoys hillside views, a walk-in closet and spa-like bath with dual vanities, a spacious glass-enclosed shower and soaking tub. The lower level offers three additional bedrooms, hillside views, a second balcony, a full bathroom, and a laundry room with washer and dryer. Additiona...
Contact an agent
Home facts
- Year built:2018
- Listing ID #:41144721
- Added:47 day(s) ago
- Updated:September 29, 2026 at 07:43 AM
Rooms and interior
- Bedrooms:4
- Total bathrooms:4
- Full bathrooms:3
- Half bathrooms:1
- Dining Description:Formal Dining Room
- Kitchen Description:Built-in Oven, Dishwasher, Microwave, Pantry
Heating and cooling
- Cooling:Central -1 Zone
- Heating:Two or More Heating Zones
Structure and exterior
- Roof:Composition
- Year built:2018
- Architectural Style:Contemporary
- Construction Materials:Siding - Wood, Stucco
- Foundation Description:Concrete Slab
- Levels:2 Story
Utilities
- Water:Gas Water Heater
Finances and disclosures
- Price:$1,390,000
Features and amenities
- Laundry features:Hookups Only
- Amenities:Central Fire Alarm, Fire Sprinkler System
Parking
- Parking description:2 Car Garage, Below Building, Enclosed, Garage, Gate / Door Opener, Guest Parking, Spaces per Unit - >1
 The information being provided by Mlslistings Inc is for the consumer's personal, non-commercial use and may not be used for any purpose other than to identify prospective properties consumer may be interested in purchasing. Any information relating to real estate for sale referenced on this web site comes from the Internet Data Exchange (IDX) program of the Mlslistings Inc. Better Homes and Gardens Real Estate Reliance Partners is not a Multiple Listing Service (MLS), nor does it offer MLS access. This website is a service of Better Homes and Gardens Real Estate Reliance Partners, a broker participant of Mlslistings Inc. This web site may reference real estate listing(s) held by a brokerage firm other than the broker and/or agent who owns this web site. The accuracy of all information, regardless of source, including but not limited to open house information, square footages and lot sizes, is deemed reliable but not guaranteed and should be personally verified through personal inspection by and/or with the appropriate professionals. The data contained herein is copyrighted by Mlslistings Inc and is protected by all applicable copyright laws. Any unauthorized dissemination of this information is in violation of copyright laws and is strictly prohibited. Properties in listings may have been sold or may no longer be available. Copyright 2026 Mlslistings Inc. All rights reserved. This data is updated every 12 hours. Some properties appearing for sale on this display may subsequently have sold and may no longer be available. IDX display powered by Anywhere Real Estate.
New listings near 6713 Skyview Dr.
- Coming Soon
 $848,000Coming Soon5 beds 4 baths2,062 sq. ft.
6501 Oakwood Dr, Oakland, CA 94611
MLS# 41149580Listed by: RICKEY REALTY PROPERTY MANAGEMENT GROUP - Coming Soon
 $899,000Coming Soon-- beds -- baths2,175 sq. ft.
3231 35th Ave, Oakland, CA 94619
MLS# 41149524Listed by: RISE GROUP REAL ESTATE - Coming Soon
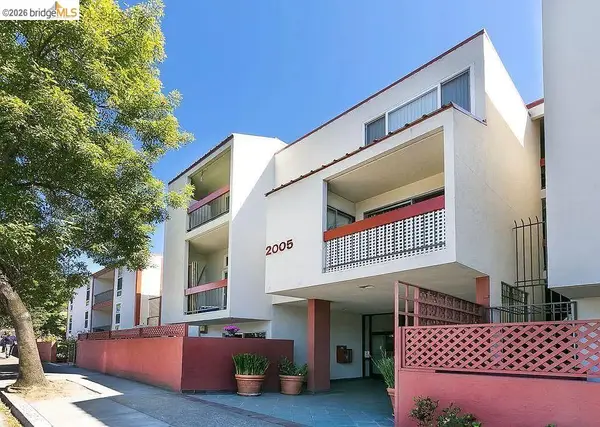 $343,000Coming Soon1 beds 1 baths650 sq. ft.
2005 Pleasant Valley #215, Oakland, CA 94611
MLS# 41149453Listed by: CHIUYIT LIAN, BROKER - Coming Soon
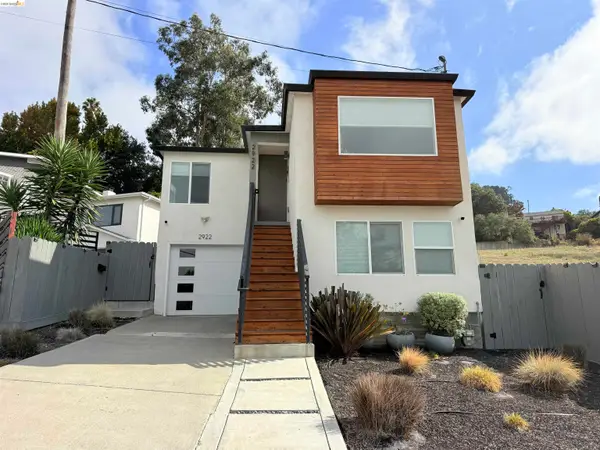 $749,000Coming Soon3 beds 3 baths1,522 sq. ft.
2922 Parker Ave, Oakland, CA 94605
MLS# 41149352Listed by: KW ADVISORS EAST BAY - Coming Soon
 $750,000Coming Soon2 beds 1 baths1,000 sq. ft.
2921 55th Ave, Oakland, CA 94605
MLS# 41149182Listed by: KAI REAL ESTATE - Coming Soon
 $399,000Coming Soon1 beds 1 baths759 sq. ft.
585 9th St #441, Oakland, CA 94607
MLS# 41148902Listed by: FORREST GEE, BROKER - Coming Soon
 $825,000Coming Soon3 beds 4 baths1,652 sq. ft.
105 Zephyr, Oakland, CA 94607
MLS# 41148613Listed by: CALIFORNIA 24 - Coming Soon
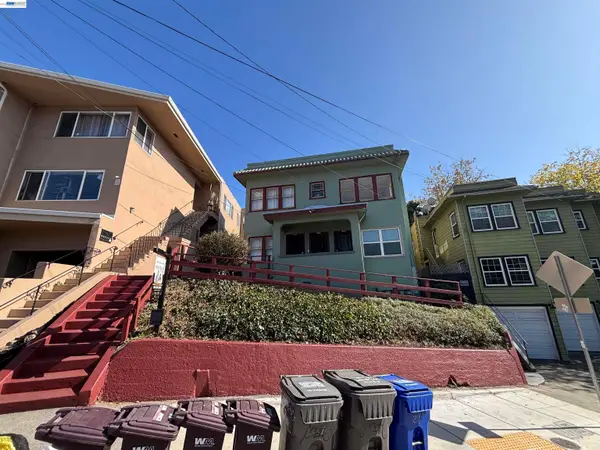 $1,090,000Coming Soon-- beds -- baths2,248 sq. ft.
216 Oakland Ave, Oakland, CA 94611
MLS# 41148349Listed by: BCRE - Coming Soon
 $599,000Coming Soon3 beds 2 baths1,214 sq. ft.
6431 Shattuck Ave., Oakland, CA 94609
MLS# 41147370Listed by: KELLER WILLIAMS REALTY - Coming Soon
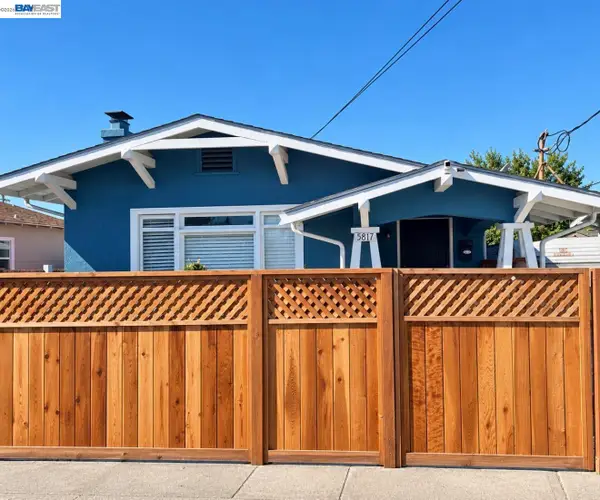 $459,000Coming Soon2 beds 1 baths756 sq. ft.
5817 Seminary Ct., Oakland, CA 94605
MLS# 41147363Listed by: EXP REALTY OF CALIFORNIA, INC


Protect your home and budget from life's surprises with an Assurant Home Warranty, backed by a partner that supports you through every step of homeownership. Explore Plans.
© 2026 Better Homes and Gardens Real Estate LLC. An Anywhere Real Estate company. All rights reserved. Better Homes and Gardens® Real Estate is a registered trademark owned by Meredith Operations Corporation, licensed to Better Homes and Gardens Real Estate LLC and used with permission. Better Homes and Gardens Real Estate LLC fully supports the principles of the Fair Housing Act and the Equal Opportunity Act. Listing information is deemed reliable but is not guaranteed accurate.
Each office is independently owned and operated.
Any services or products provided by third parties are not provided by, affiliated with or related to Better Homes and Gardens Real Estate LLC, or its affiliated companies.