
6729 Thornhill Dr, Oakland, CA 94611
Local realty services provided by:Better Homes and Gardens Real Estate Clarity
6729 Thornhill Dr,Oakland, CA 94611
$1,180,000
- 3 Beds
- 2 Baths
- 1,977 sq. ft.
- Single family
- Active
Listed by: deidre joyner
Office: red oak realty510-292-2000
MLS#:41145747
Source:CRMLS
Price summary
- Price:$1,180,000
- Price per sq. ft.:$596.86
About this home
The romantic covered porch, with lush views of forest, moss, and celadon, isn't just for morning coffee; it's where you'll fall in love with this place before you even glide through the handsome door with a double knocker. Inside, space expands in every direction, with a flexible floor plan that lets you stretch out instead of squeezing into something simply too small. Your Mediterranean-inspired treehouse sits on an oversized lot that rolls all the way to Oakwood Drive and is wrapped in verdant views that make the city disappear. Lev and Maddie fell in love with this peaceful place where you are surrounded by nature, a perfect example of why people covet Montclair Living. With such a large lot, there are multiple microclimates from tree-covered shade to sunny open spots, so there's an outdoor space for any mood, even in the rain. The large downstairs space with an exterior entrance opens up multi-generational living opportunities. And here's the part nobody puts in a listing: Forty-four stairs to your front door. No gym membership required or monthly fee, just a killer set of glutes as a permanent bonus for choosing this house....
Contact an agent
Home facts
- Year built:1925
- Subdivision & Development:MONTCLAIR
- Listing ID #:41145747
- Added:47 day(s) ago
- Updated:October 08, 2026 at 01:37 PM
Rooms and interior
- Bedrooms:3
- Total bathrooms:2
- Full bathrooms:2
- Flooring:Carpet, Tile, Wood
- Living area:1,977 sq. ft.
Heating and cooling
- Heating:Forced Air, Natural Gas
Structure and exterior
- Roof:Shingle
- Year built:1925
- Building area:1,977 sq. ft.
- Lot area:0.17 Acres
- Lot Features:Back Yard, Sloped Up
- Architectural Style:Mediterranean
- Construction Materials:Stucco
- Exterior Features:FrontPorch, Porch
Finances and disclosures
- Price:$1,180,000
- Price per sq. ft.:$596.86
Features and amenities
- Appliances:Dryer, Washer
- Laundry features:Dryer, Washer
Parking
- Total parking spaces:2
- Parking description:Garage
- Garage:Yes
- Garage spaces:2
New listings near 6729 Thornhill Dr
- Coming Soon
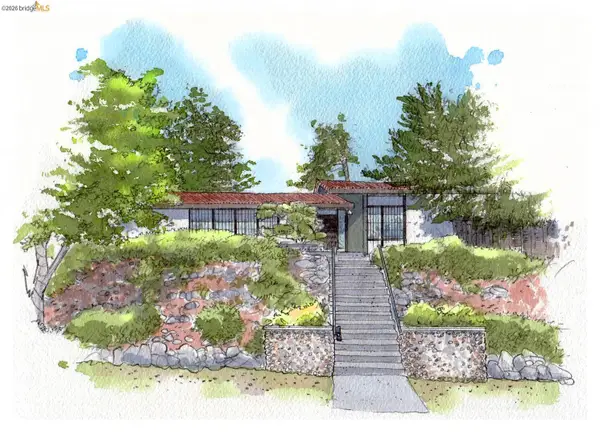 $1,198,000Coming Soon4 beds 2 baths2,142 sq. ft.
81 Elysian Fields Dr, Oakland, CA 94605
MLS# 41150575Listed by: THE GRUBB COMPANY - Coming Soon
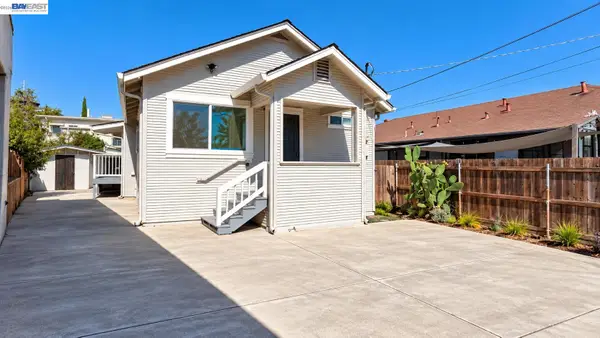 $499,000Coming Soon3 beds 2 baths1,008 sq. ft.
1417 102nd Ave, Oakland, CA 94603
MLS# 41150559Listed by: KELLER WILLIAMS TRI-VALLEY - Coming Soon
 $525,000Coming Soon2 beds 2 baths1,005 sq. ft.
322 Hanover Ave #212, Oakland, CA 94606
MLS# 41150448Listed by: RED OAK REALTY - Coming Soon
 $1,095,000Coming Soon3 beds 3 baths2,738 sq. ft.
4090 39th Ave, Oakland, CA 94619
MLS# 41150212Listed by: CORCORAN ICON PROPERTIES - Coming Soon
 $888,999Coming Soon-- beds -- baths2,584 sq. ft.
704 Rand Ave, Oakland, CA 94610
MLS# 41150156Listed by: HOMESMART BAY AREA
- Coming Soon
 $1,295,000Coming Soon4 beds 3 baths2,509 sq. ft.
6317 Ridgemont Dr, Oakland, CA 94619
MLS# 41150076Listed by: COMPASS - Coming Soon
 $525,000Coming Soon2 beds 1 baths943 sq. ft.
10762 Pippin St, Oakland, CA 94603
MLS# 41150016Listed by: KELLER WILLIAMS TRI-VALLEY - Coming Soon
 $749,000Coming Soon3 beds 3 baths1,522 sq. ft.
2922 Parker Ave, Oakland, CA 94605
MLS# 41149352Listed by: KW ADVISORS EAST BAY - Coming Soon
 $825,000Coming Soon3 beds 4 baths1,652 sq. ft.
105 Zephyr, Oakland, CA 94607
MLS# 41148613Listed by: CALIFORNIA 24 - Coming Soon
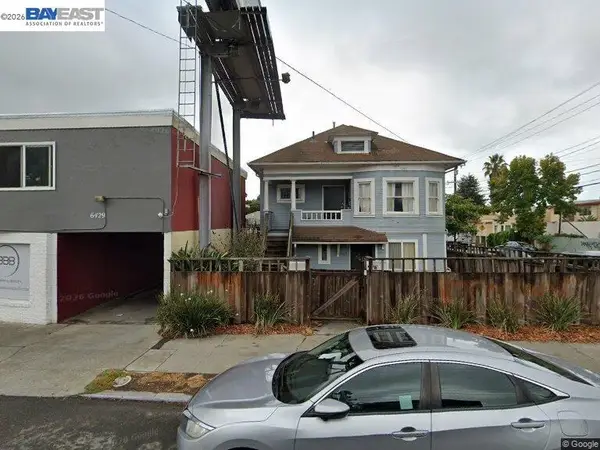 $599,000Coming Soon3 beds 2 baths1,214 sq. ft.
6431 Shattuck Ave., Oakland, CA 94609
MLS# 41147370Listed by: KELLER WILLIAMS REALTY


Protect your home and budget from life's surprises with an Assurant Home Warranty, backed by a partner that supports you through every step of homeownership. Explore Plans.
© 2026 Better Homes and Gardens Real Estate LLC. An Anywhere Real Estate company. All rights reserved. Better Homes and Gardens® Real Estate is a registered trademark owned by Meredith Operations Corporation, licensed to Better Homes and Gardens Real Estate LLC and used with permission. Better Homes and Gardens Real Estate LLC fully supports the principles of the Fair Housing Act and the Equal Opportunity Act. Listing information is deemed reliable but is not guaranteed accurate.
Each office is independently owned and operated.
Any services or products provided by third parties are not provided by, affiliated with or related to Better Homes and Gardens Real Estate LLC, or its affiliated companies.