
6931 Pinehaven Rd, Oakland, CA 94611
Local realty services provided by:Better Homes and Gardens Real Estate Everything Real Estate
6931 Pinehaven Rd,Oakland, CA 94611
$1,400,000
- 4 Beds
- 4 Baths
- 2,336 sq. ft.
- Single family
- Active
Listed by: cameron platt
Office: abio properties888-400-2246
MLS#:41125166
Source:CRMLS
Price summary
- Price:$1,400,000
- Price per sq. ft.:$599.32
About this home
Transparently priced. Enter into your own private retreat in the Oakland Hills' Thornhill neighborhood. Anchored by an oversized stone fireplace, the light-filled great room sets the tone for elegant leisure, with living areas flowing gracefully from room to room. An abundance of windows welcome in the verdant surroundings throughout the main floor, with a welcoming multi-level deck off the dining area that beckons for morning coffee or impromptu al fresco gatherings. The wonderfully-updated kitchen features stainless steel appliances and a breakfast bar next to a picture-perfect sitting room, while a secluded loft nook overlooks most of the main floor. Direct garage access from this level is an added convenience. Finally, a bedroom with direct exterior access rounds out the main floor’s offerings. Downstairs, find an enviable primary suite with updated bath, as well as two more bedrooms, laundry and a remodeled full bath, as well as direct access to the back deck structure. On the lowest level, accessible from the deck, find your bliss with a lounge, half-bath, and dry sauna room. Perfection....
Contact an agent
Home facts
- Year built:1978
- Subdivision & Development:MONTCLAIR
- Listing ID #:41125166
- Added:156 day(s) ago
- Updated:July 30, 2026 at 01:17 PM
Rooms and interior
- Bedrooms:4
- Total bathrooms:4
- Full bathrooms:2
- Half bathrooms:2
- Flooring:Tile, Wood
- Kitchen Description:Washer
- Living area:2,336 sq. ft.
Heating and cooling
- Heating:Forced Air
Structure and exterior
- Roof:Shingle
- Year built:1978
- Building area:2,336 sq. ft.
- Lot area:0.37 Acres
- Lot Features:Back Yard, Sloped Down
- Architectural Style:Contemporary
- Construction Materials:Wood Siding
- Exterior Features:Deck
- Levels:Three Or More
Finances and disclosures
- Price:$1,400,000
- Price per sq. ft.:$599.32
Features and amenities
- Appliances:Dryer, Washer
- Laundry features:Dryer, Washer
Parking
- Total parking spaces:2
- Parking description:Garage, Garage Door Opener
- Garage:Yes
- Garage spaces:2
New listings near 6931 Pinehaven Rd
- Open Sun, 2 to 5pmNew
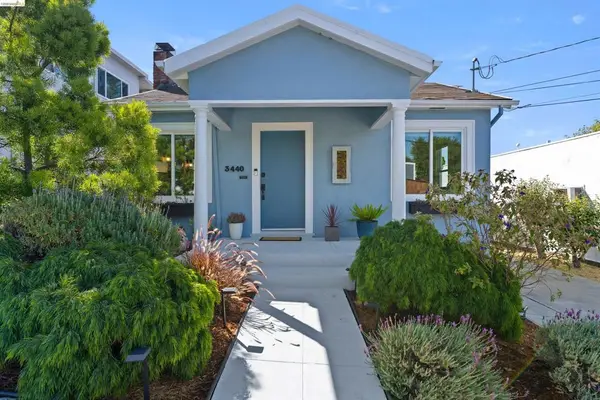 $699,000Active3 beds 2 baths1,246 sq. ft.
3440 68th Ave, Oakland, CA 94605
MLS# 41143571Listed by: COMPASS - New
 $449,900Active2 beds 1 baths1,061 sq. ft.
1555 Mitchell Street, Oakland, CA 94601
MLS# 426151307Listed by: SKYGROUP REALTY INC. - New
 $599,000Active3 beds 2 baths1,616 sq. ft.
3700 Lundholm Ave, Oakland, CA 94605
MLS# 41143553Listed by: RE/MAX LIFESTYLES
- New
 $549,000Active3 beds 2 baths1,488 sq. ft.
7000 Weld, Oakland, CA 94621
MLS# 41142447Listed by: MOSAIK REAL ESTATE - New
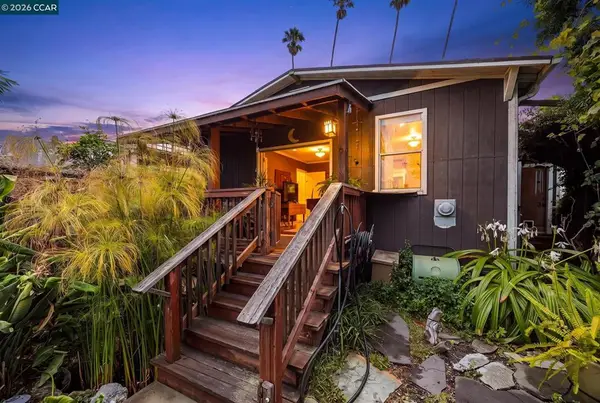 $550,000Active2 beds 1 baths956 sq. ft.
2637 Chestnut St, Oakland, CA 94607
MLS# 41143535Listed by: KURNIADI REALTY - Open Sun, 2 to 4:30pmNew
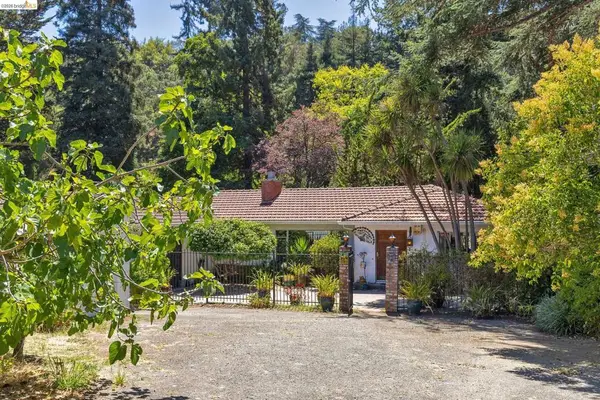 $518,000Active2 beds 2 baths1,756 sq. ft.
8975 Golf Links Rd, Oakland, CA 94605
MLS# 41143543Listed by: THE GRUBB COMPANY - Open Sat, 3 to 5pmNew
 $799,900Active2 beds 2 baths1,298 sq. ft.
7194 Sayre Drive, Oakland, CA 94611
MLS# 226095446Listed by: REALTY ONE GROUP ZOOM - Open Sat, 2 to 4:30pmNew
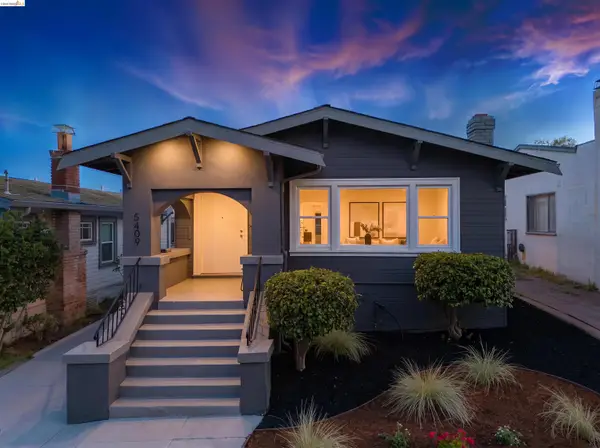 $549,000Active2 beds 1 baths1,108 sq. ft.
5409 Fleming Ave, OAKLAND, CA 94619
MLS# 41143505Listed by: CUSH REAL ESTATE - Open Sun, 1 to 4pmNew
 $519,000Active2 beds 1 baths1,144 sq. ft.
1055 105th Ave, Oakland, CA 94603
MLS# 41143506Listed by: COMMUNITY REALTY & INVESTMENTS - Open Sun, 2 to 4:30pmNew
 $439,000Active1 beds 2 baths1,036 sq. ft.
201 4th St #302, Oakland, CA 94607
MLS# 41143497Listed by: COMPASS


Protect your home and budget from life's surprises with an Assurant Home Warranty, backed by a partner that supports you through every step of homeownership. Explore Plans.
© 2026 Better Homes and Gardens Real Estate LLC. An Anywhere Real Estate company. All rights reserved. Better Homes and Gardens® Real Estate is a registered trademark owned by Meredith Operations Corporation, licensed to Better Homes and Gardens Real Estate LLC and used with permission. Better Homes and Gardens Real Estate LLC fully supports the principles of the Fair Housing Act and the Equal Opportunity Act. Listing information is deemed reliable but is not guaranteed accurate.
Each office is independently owned and operated.
Any services or products provided by third parties are not provided by, affiliated with or related to Better Homes and Gardens Real Estate LLC, or its affiliated companies.