
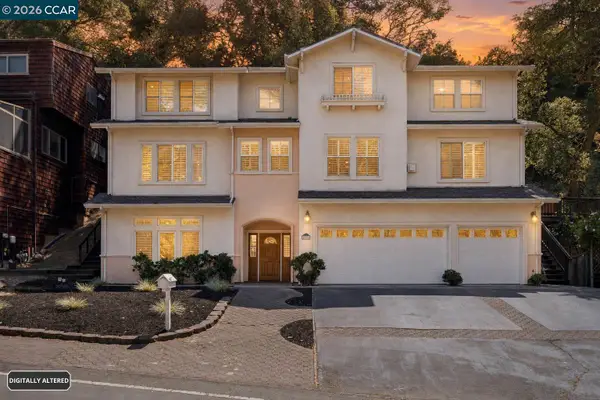
695 Florence, Oakland, CA 94618
Local realty services provided by:Better Homes and Gardens Real Estate Royal & Associates
Listed by: heidi marchesotti
Office: corcoran icon properties510-428-0900
MLS#:41147132
Source:Bay East, CCAR, bridgeMLS
Price summary
- Price:$2,495,000
- Price per sq. ft.:$533.92
About this home
Set at the end of a peaceful cul-de-sac in coveted Upper Rockridge, this exceptional property offers a rare combination of generous living spaces, privacy, and flexibility—with a beautifully designed main residence and a spacious, fully separate guest house. The approximately 3,588-square-foot main home welcomes you with soaring ceilings, abundant natural light, and an open, gracious floor plan. A formal dining room with a loft-like sense of volume overlooks the inviting living room, where a fireplace creates a warm focal point. French doors open to a large deck, creating an effortless connection between indoor and outdoor living and an ideal setting for entertaining. The heart of the home is the spacious eat-in kitchen and family room, with French doors opening to a wraparound terrace. The upper level offers four bedrooms and two full baths, including a serene primary suite with walk-in closets and romantic views toward the Montclair Hills. A laundry room and additional full bath complete the upper floors. Downstairs, A separate bedroom and full bath tucked away from the main living areas creates a private au pair suite—equally well suited for guests, extended family, home gym or a quiet home office retreat. The approximately 1,085-square-foot guest house is a destination of its own, offering exceptional privacy and a distinctive loft-like feel. Its open kitchen and family room provide an inviting space for everyday living and entertaining, while the generous bedroom suite features French doors opening to a private patio. Whether used for visiting family, long-term guests, work-from-home space, or additional living quarters, the guest house adds an extraordinary layer of flexibility to the property. With its generous scale, thoughtful separation of spaces, indoor-outdoor flow, and coveted Upper Rockridge setting, this is a home designed for both comfortable everyday living and memorable gatherings....
Contact an agent
Home facts
- Year built:2002
- Subdivision & Development:UPPER ROCKRIDGE
- Listing ID #:41147132
- Updated:September 06, 2026 at 02:44 PM
Rooms and interior
- Bedrooms:6
- Total bathrooms:5
- Full bathrooms:4
- Rooms Total:13
- Flooring:Laminate
- Kitchen Description:Dishwasher, Double Oven, Gas Range, Microwave, Plumbed For Ice Maker, Range, Refrigerator, Self Cleaning Oven
- Living area:4,673 sq. ft.
Heating and cooling
- Heating:Natural Gas, Zoned
Structure and exterior
- Roof:Shingle
- Year built:2002
- Building area:4,673 sq. ft.
- Lot area:0.34 Acres
- Lot Features:Cul-De-Sac, Sloped Up
- Architectural Style:Contemporary, Single Family Residence
- Construction Materials:Stucco
- Exterior Features:Back Yard, Sloped Up, Sprinklers Automatic, Sprinklers Front, Sprinklers Side, Terraced Up
- Levels:3 Story Or More
Utilities
- Water:Public
- Sewer:Public Sewer
Finances and disclosures
- Price:$2,495,000
- Price per sq. ft.:$533.92
Features and amenities
- Appliances:Dishwasher, Double Oven, Gas Range, Gas Water Heater, Microwave, Plumbed For Ice Maker, Range, Refrigerator, Self Cleaning Oven
- Laundry features:Gas Dryer Hookup, Hookups Only, Laundry Room
- Amenities:Breakfast Nook, Central Vacuum, Fire Alarm, Fire Sprinkler System
Parking
- Parking description:Attached, Enclosed, Garage Door Opener, Int Access From Garage, RV/Boat Parking
- Garage:Yes
- Garage spaces:3
 Bay East 2026. CCAR 2026 bridgeMLS 2026. Information Deemed Reliable But Not Guaranteed. This information is being provided by the Bay East MLS, or CCAR MLS, or bridgeMLS. The listings presented here may or may not be listed by the Broker/Agent operating this website. This information is intended for the personal use of consumers and may not be used for any purpose other than to identify prospective properties consumers may be interested in purchasing. Data last updated at September 6, 2026
New listings near 695 Florence
- Coming Soon
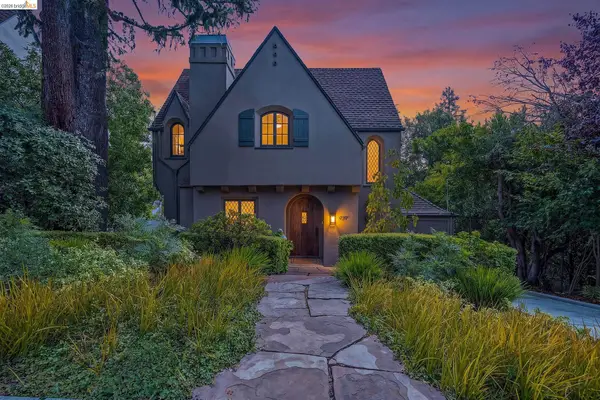 $1,789,000Coming Soon4 beds 3 baths2,261 sq. ft.
939 Hillcroft Circle, Oakland, CA 94610
MLS# 41147318Listed by: CUSH REAL ESTATE - Coming Soon
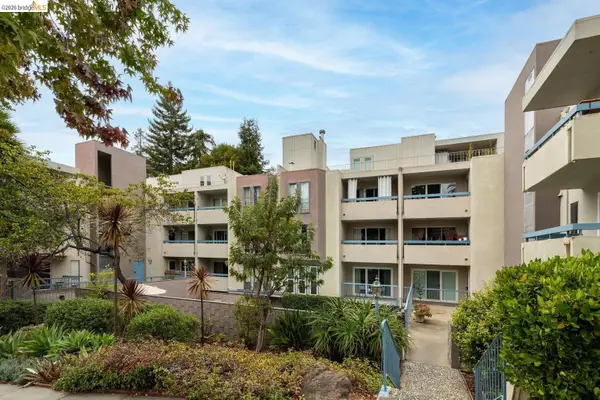 $268,000Coming Soon1 beds 1 baths662 sq. ft.
385 Jayne Ave #109, Oakland, CA 94610
MLS# 41147283Listed by: SEXTON GROUP, R.E. - Coming Soon
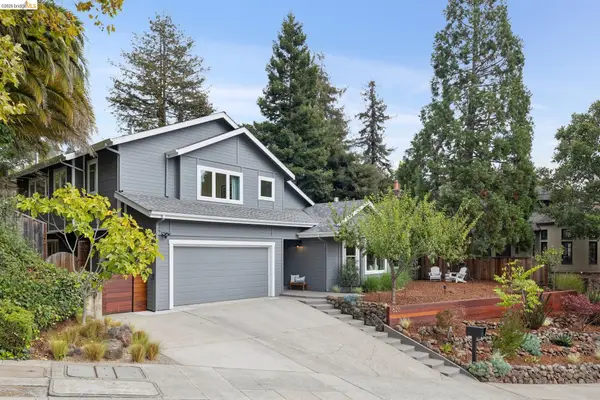 $1,698,000Coming Soon5 beds 4 baths3,058 sq. ft.
626 Caldwell Rd, Oakland, CA 94611
MLS# 41147254Listed by: THE GRUBB COMPANY - Coming Soon
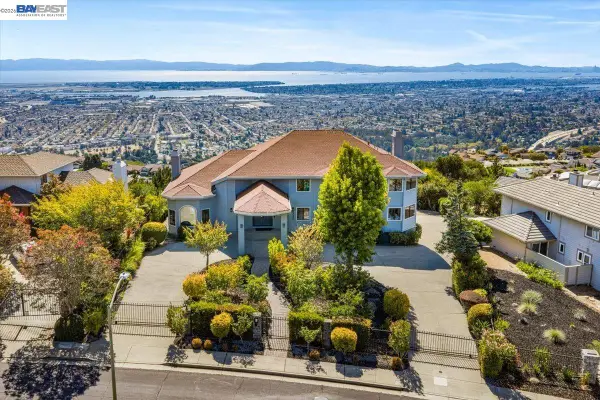 $3,498,888Coming Soon6 beds 5 baths6,544 sq. ft.
13331 Campus Dr, Oakland, CA 94619
MLS# 41147258Listed by: COMPASS - Coming Soon
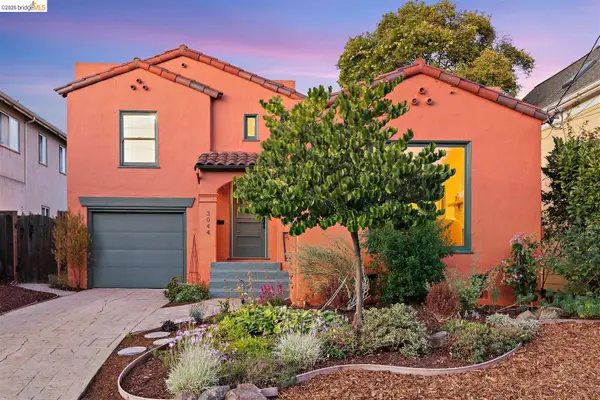 $699,000Coming Soon2 beds 1 baths1,175 sq. ft.
3044 Dakota St, Oakland, CA 94602
MLS# 41147269Listed by: RED OAK REALTY - Coming Soon
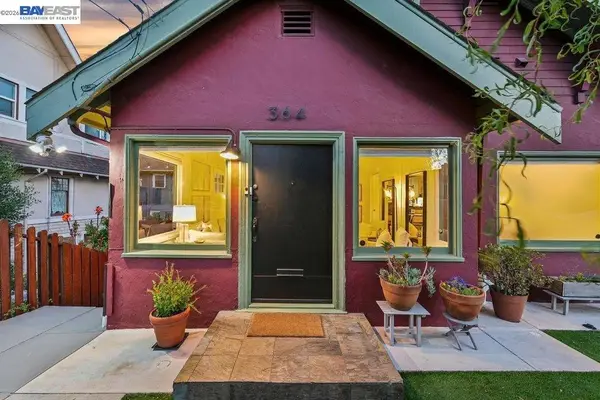 $1,098,000Coming Soon4 beds 3 baths2,176 sq. ft.
364 Lester Ave, Oakland, CA 94606
MLS# 41147220Listed by: CORCORAN ICON PROPERTIES - Coming Soon
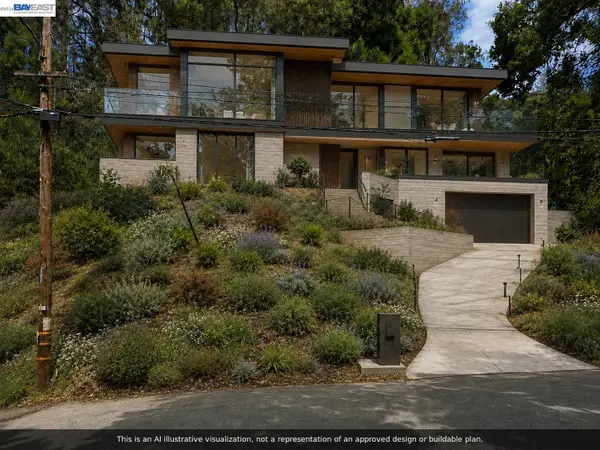 $89,000Coming Soon0.23 Acres
0 Gouldin Rd, Oakland, CA 94611
MLS# 41147087Listed by: COMPASS - Coming Soon
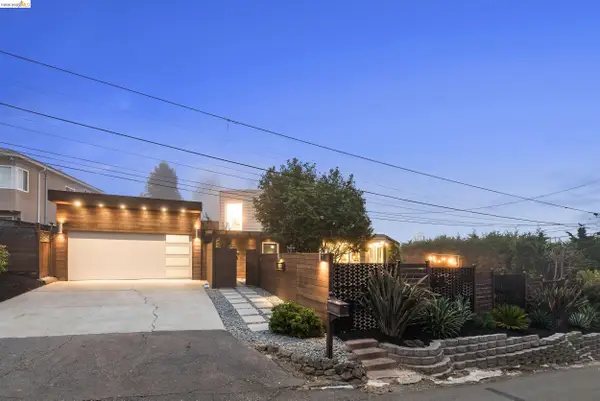 $2,398,000Coming Soon4 beds 4 baths2,659 sq. ft.
5800 Saint Paul Ct, Oakland, CA 94618
MLS# 41147123Listed by: CORCORAN ICON PROPERTIES - Coming Soon
 $1,495,000Coming Soon5 beds 4 baths2,867 sq. ft.
5535 Moraga Ave, Oakland, CA 94611
MLS# 41146932Listed by: DUDUM REAL ESTATE GROUP


Protect your home and budget from life's surprises with an Assurant Home Warranty, backed by a partner that supports you through every step of homeownership. Explore Plans.
© 2026 Better Homes and Gardens Real Estate LLC. An Anywhere Real Estate company. All rights reserved. Better Homes and Gardens® Real Estate is a registered trademark owned by Meredith Operations Corporation, licensed to Better Homes and Gardens Real Estate LLC and used with permission. Better Homes and Gardens Real Estate LLC fully supports the principles of the Fair Housing Act and the Equal Opportunity Act. Listing information is deemed reliable but is not guaranteed accurate.
Each office is independently owned and operated.
Any services or products provided by third parties are not provided by, affiliated with or related to Better Homes and Gardens Real Estate LLC, or its affiliated companies.