
6957 Armour Drive, Oakland, CA 94611
Local realty services provided by:Better Homes and Gardens Real Estate Reliance Partners
6957 Armour Drive,Oakland, CA 94611
$1,375,000
- 3 Beds
- 3 Baths
- 2,969 sq. ft.
- Single family
- Active
Listed by: david gunderman, alison luce
Office: kw advisors east bay
MLS#:41142546
Source:Bay East, CCAR, bridgeMLS
Price summary
- Price:$1,375,000
- Price per sq. ft.:$463.12
About this home
Flexible, Spacious, Upgraded Mid-Century with Epic SF Bay Views and Level Yard! THE FEELING: A wall of windows to sweeping SF Bay views from the moment you walk in. Rare level outdoor spaces and a home that flexes around your life. Montclair Hills living at its most extraordinary. THE HOUSE: 3++ Bedrooms, 2.5 Bathrooms, 2969 Square Feet with open floor plan. Main level extra room with separate entrance — office, au pair, or studio potential. Huge lower-level family room with wet bar and kitchen area. Two brick fireplaces. Hardwood floors throughout. Remodeled baths and over-sized bedrooms (two of which flow to outdoor spaces). Additional basement space for gym, workshop, or storage. Attached two-car garage plus large driveway with parking pad. THE X-FACTOR: A rare Montclair combination of epic SF Bay views, a level grassy yard, multiple patios, and bonus living spaces with ADU potential. The kind of property that simply doesn't come together this way very often. THE HEART OF THE HOME: An open kitchen, dining, and living area anchored by a brick fireplace and framed by sweeping Bay views. Downstairs, a huge family room with a second fireplace, wet bar, covered patio, and level yard extends the living space dramatically. EVERYDAY LIFE: Morning coffee on the large deck above the Bay. Game nights downstairs. Hosting guests comfortably in the lower suite or bonus area off kitchen. Evenings on the flagstone patio as the Bay turns golden. SYSTEMS & PEACE OF MIND: Fully upgraded throughout. Sewer lateral compliant. OUTSIDE YOUR DOOR: Montclair Village nearby. Top-rated public schools close at hand. Miles of East Bay Park trails up the hill....
Contact an agent
Home facts
- Year built:1952
- Subdivision & Development:Montclair
- Listing ID #:41142546
- Added:54 day(s) ago
- Updated:September 16, 2026 at 01:41 PM
Rooms and interior
- Bedrooms:3
- Total bathrooms:3
- Full bathrooms:2
- Rooms Total:7
- Flooring:Tile, Vinyl
- Kitchen Description:Breakfast Bar, Built-in Range/Oven, Dishwasher, Gas Range, Gas Range/Cooktop, Microwave, Range, Refrigerator, Updated Kitchens
- Living area:2,969 sq. ft.
Heating and cooling
- Heating:Forced Air
Structure and exterior
- Roof:Composition
- Year built:1952
- Building area:2,969 sq. ft.
- Lot area:0.15 Acres
- Lot Features:Land Locked, Landscaped, Sloped Down
- Architectural Style:Mid Century Modern
- Construction Materials:Stucco, Wood Siding
- Exterior Features:Back Yard
Utilities
- Water:Public
Finances and disclosures
- Price:$1,375,000
- Price per sq. ft.:$463.12
Features and amenities
- Appliances:Dishwasher, Dryer, Gas Range, Gas Water Heater, Microwave, Range, Refrigerator, Washer
- Laundry features:220 Volt Outlet, Dryer, Inside Room, Washer
- Amenities:Gas Water Heater
Parking
- Parking description:Attached, Garage Door Opener, Off Street, Parking Lot
- Garage:Yes
- Garage spaces:2
 Bay East 2026. CCAR 2026 bridgeMLS 2026. Information Deemed Reliable But Not Guaranteed. This information is being provided by the Bay East MLS, or CCAR MLS, or bridgeMLS. The listings presented here may or may not be listed by the Broker/Agent operating this website. This information is intended for the personal use of consumers and may not be used for any purpose other than to identify prospective properties consumers may be interested in purchasing. Data last updated at September 16, 2026
New listings near 6957 Armour Drive
- Coming Soon
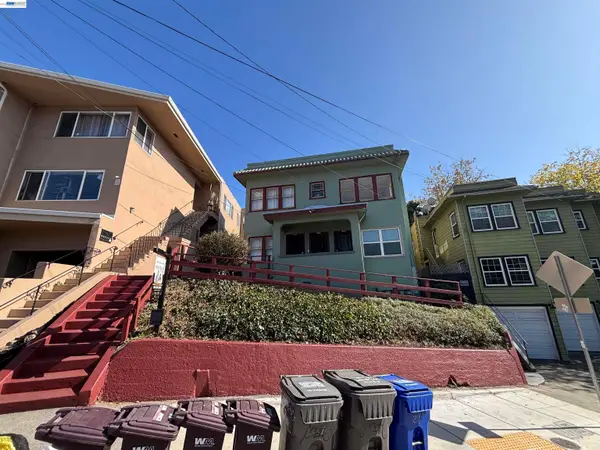 $1,090,000Coming Soon-- beds -- baths2,248 sq. ft.
216 Oakland Ave, Oakland, CA 94611
MLS# 41148349Listed by: BCRE - Coming Soon
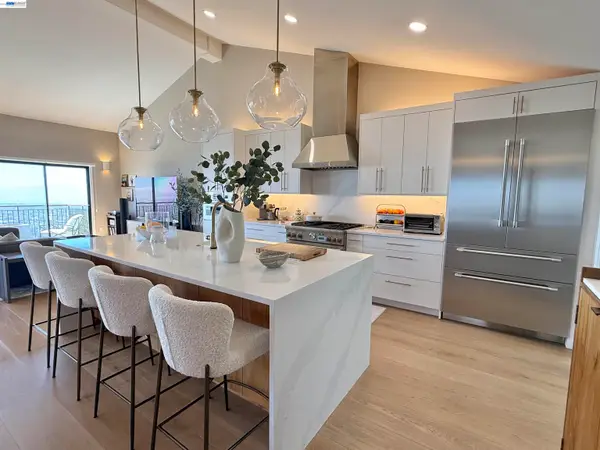 $1,495,000Coming Soon2 beds 3 baths2,623 sq. ft.
8 Starview Dr, Oakland, CA 94618
MLS# 41148253Listed by: EXP REALTY OF CALIFORNIA, INC - Coming Soon
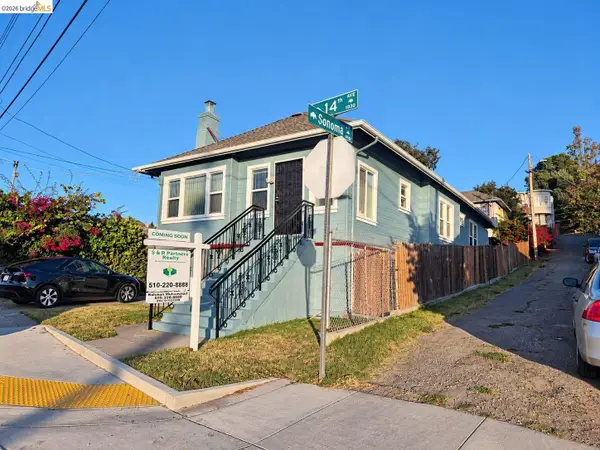 $419,000Coming Soon2 beds 2 baths1,473 sq. ft.
1926 14th Ave, Oakland, CA 94606
MLS# 41148181Listed by: S & R PARTNERS REALTY - Coming Soon
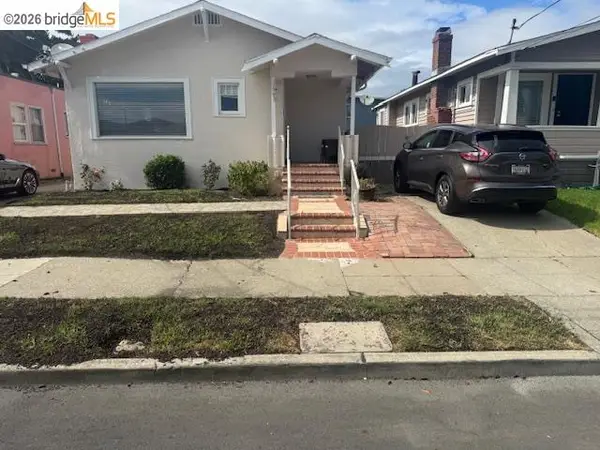 $500,000Coming Soon3 beds 1 baths1,363 sq. ft.
1643 68th Ave., Oakland, CA 94621
MLS# 41148153Listed by: BERKSHIRE HATHAWAY HOME SVCS - Coming Soon
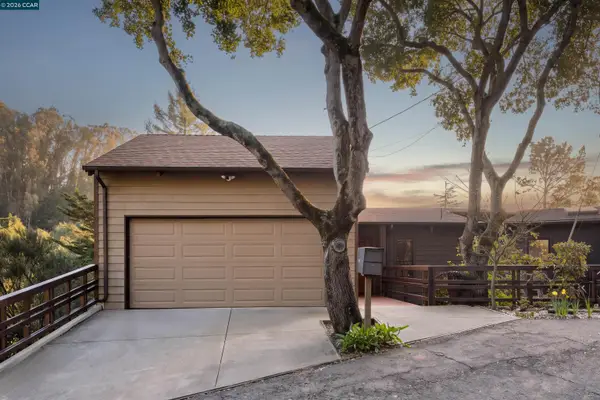 $995,000Coming Soon3 beds 2 baths3,072 sq. ft.
7160 Thorndale Dr, Oakland, CA 94611
MLS# 41148037Listed by: LUXE REALTY GROUP - Coming Soon
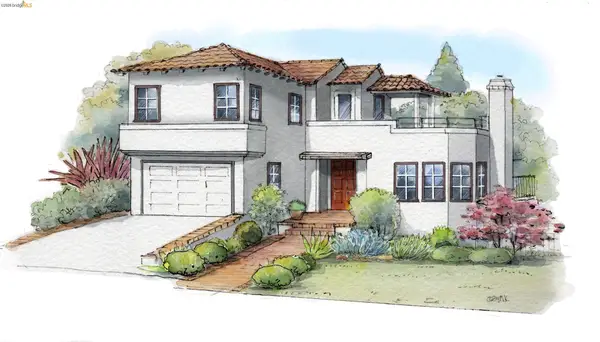 $1,149,000Coming Soon3 beds 3 baths2,346 sq. ft.
1917 Oak Crest Dr, Oakland, CA 94602
MLS# 41148059Listed by: THE GRUBB COMPANY - Coming Soon
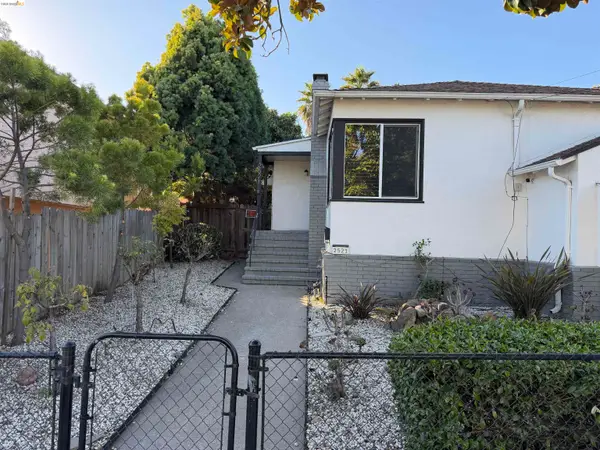 $629,000Coming Soon2 beds 1 baths1,040 sq. ft.
2521 24th Ave, Oakland, CA 94601
MLS# 41147797Listed by: COMPASS - Coming Soon
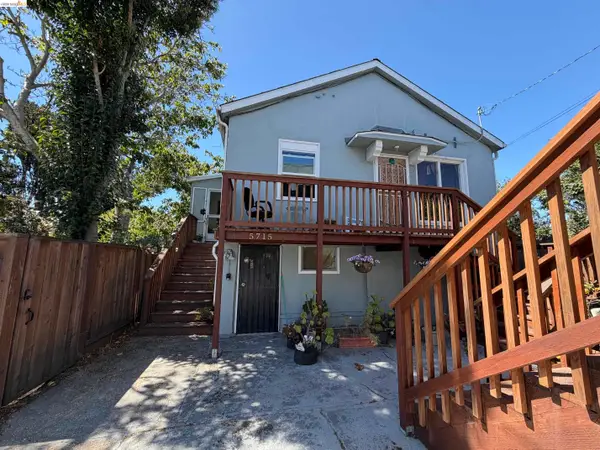 $1,200,000Coming Soon-- beds -- baths4,266 sq. ft.
5719 Shattuck Ave, Oakland, CA 94609
MLS# 41147825Listed by: CITRINE ADVISORS, INC. - Coming Soon
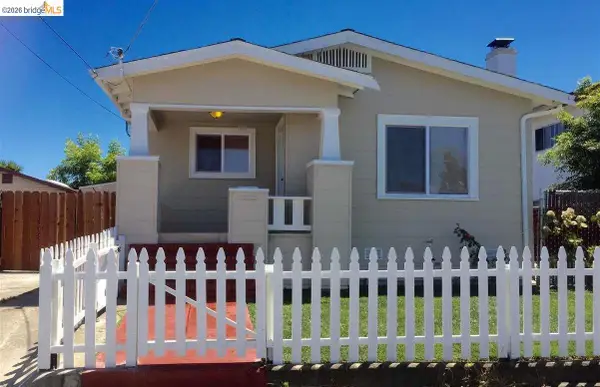 $459,000Coming Soon2 beds 1 baths963 sq. ft.
1918 62nd Ave, Oakland, CA 94621
MLS# 41147640Listed by: RE/MAX ACCORD - Coming Soon
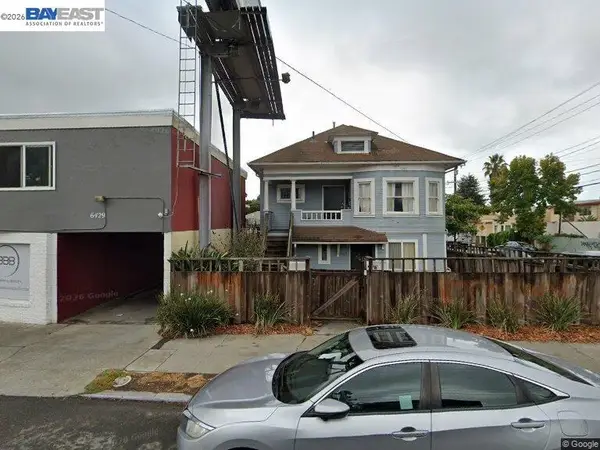 $599,000Coming Soon3 beds 2 baths1,214 sq. ft.
6431 Shattuck Ave., Oakland, CA 94609
MLS# 41147370Listed by: KELLER WILLIAMS REALTY


Protect your home and budget from life's surprises with an Assurant Home Warranty, backed by a partner that supports you through every step of homeownership. Explore Plans.
© 2026 Better Homes and Gardens Real Estate LLC. An Anywhere Real Estate company. All rights reserved. Better Homes and Gardens® Real Estate is a registered trademark owned by Meredith Operations Corporation, licensed to Better Homes and Gardens Real Estate LLC and used with permission. Better Homes and Gardens Real Estate LLC fully supports the principles of the Fair Housing Act and the Equal Opportunity Act. Listing information is deemed reliable but is not guaranteed accurate.
Each office is independently owned and operated.
Any services or products provided by third parties are not provided by, affiliated with or related to Better Homes and Gardens Real Estate LLC, or its affiliated companies.