
7333 Weld St, Oakland, CA 94621
Local realty services provided by:Better Homes and Gardens Real Estate Oak Valley
7333 Weld St,Oakland, CA 94621
$399,000
- 2 Beds
- 1 Baths
- 924 sq. ft.
- Single family
- Active
Listed by: vaillen fung
Office: alliance bay realty510-742-6600
MLS#:41140571
Source:CRMLS
Price summary
- Price:$399,000
- Price per sq. ft.:$431.82
About this home
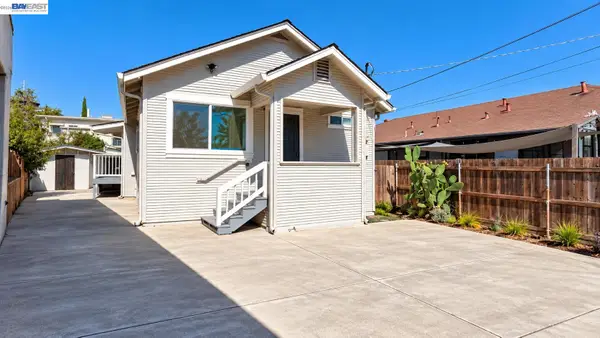
Charming 2-bedroom, 1-bath bungalow offering a fantastic opportunity for homeowners or investors alike! This home features classic hardwood floors, a functional layout, and a spacious rear yard with plenty of room to relax, garden, or entertain. The detached garage has been converted into additional living space, providing approximately 1,100 sq. ft. of usable space (buyer to verify). Full of character and ready for your personal touches, this property offers tremendous potential. Conveniently located near schools, shopping, public transportation, and major commuter routes.
Contact an agent
Home facts
- Year built:1923
- Subdivision & Development:HEGINBERGER
- Listing ID #:41140571
- Added:93 day(s) ago
- Updated:October 08, 2026 at 11:27 AM
Rooms and interior
- Bedrooms:2
- Total bathrooms:1
- Full bathrooms:1
- Flooring:Wood
- Living area:924 sq. ft.
Heating and cooling
- Heating:Wall Furnance
Structure and exterior
- Year built:1923
- Building area:924 sq. ft.
- Lot area:0.09 Acres
- Lot Features:Back Yard
- Architectural Style:Bungalow
- Construction Materials:Vinyl Siding
- Levels:1 Story
Finances and disclosures
- Price:$399,000
- Price per sq. ft.:$431.82
Parking
- Total parking spaces:1
- Garage:Yes
- Garage spaces:1
New listings near 7333 Weld St
- Coming Soon
 $1,198,000Coming Soon4 beds 2 baths2,142 sq. ft.
81 Elysian Fields Dr, Oakland, CA 94605
MLS# 41150575Listed by: THE GRUBB COMPANY
- Coming Soon
 $499,000Coming Soon3 beds 2 baths1,008 sq. ft.
1417 102nd Ave, Oakland, CA 94603
MLS# 41150559Listed by: KELLER WILLIAMS TRI-VALLEY - Coming Soon
 $525,000Coming Soon2 beds 2 baths1,005 sq. ft.
322 Hanover Ave #212, Oakland, CA 94606
MLS# 41150448Listed by: RED OAK REALTY - Coming Soon
 $1,095,000Coming Soon3 beds 3 baths2,738 sq. ft.
4090 39th Ave, Oakland, CA 94619
MLS# 41150212Listed by: CORCORAN ICON PROPERTIES - Coming Soon
 $888,999Coming Soon-- beds -- baths2,584 sq. ft.
704 Rand Ave, Oakland, CA 94610
MLS# 41150156Listed by: HOMESMART BAY AREA - Coming Soon
 $1,295,000Coming Soon4 beds 3 baths2,509 sq. ft.
6317 Ridgemont Dr, Oakland, CA 94619
MLS# 41150076Listed by: COMPASS - Coming Soon
 $525,000Coming Soon2 beds 1 baths943 sq. ft.
10762 Pippin St, Oakland, CA 94603
MLS# 41150016Listed by: KELLER WILLIAMS TRI-VALLEY - Coming Soon
 $749,000Coming Soon3 beds 3 baths1,522 sq. ft.
2922 Parker Ave, Oakland, CA 94605
MLS# 41149352Listed by: KW ADVISORS EAST BAY - Coming Soon
 $825,000Coming Soon3 beds 4 baths1,652 sq. ft.
105 Zephyr, Oakland, CA 94607
MLS# 41148613Listed by: CALIFORNIA 24 - Coming Soon
 $599,000Coming Soon3 beds 2 baths1,214 sq. ft.
6431 Shattuck Ave., Oakland, CA 94609
MLS# 41147370Listed by: KELLER WILLIAMS REALTY


Protect your home and budget from life's surprises with an Assurant Home Warranty, backed by a partner that supports you through every step of homeownership. Explore Plans.
© 2026 Better Homes and Gardens Real Estate LLC. An Anywhere Real Estate company. All rights reserved. Better Homes and Gardens® Real Estate is a registered trademark owned by Meredith Operations Corporation, licensed to Better Homes and Gardens Real Estate LLC and used with permission. Better Homes and Gardens Real Estate LLC fully supports the principles of the Fair Housing Act and the Equal Opportunity Act. Listing information is deemed reliable but is not guaranteed accurate.
Each office is independently owned and operated.
Any services or products provided by third parties are not provided by, affiliated with or related to Better Homes and Gardens Real Estate LLC, or its affiliated companies.