
753 55th St, Oakland, CA 94609
Local realty services provided by:Better Homes and Gardens Real Estate Royal & Associates
Listed by: daryl rhinehart
Office: marvel realty510-858-5213
MLS#:41145034
Source:Bay East, CCAR, bridgeMLS
Price summary
- Price:$1,199,000
- Price per sq. ft.:$612.67
About this home
Price Reduced — one of the best value-to-space opportunities in Oakland’s 94609 zip code. This beautifully updated property sits in one of the city’s most connected, high-demand neighborhoods and offers exceptional versatility for investors, coliving operators, multigenerational households, group homes, assisted living facilities, medical professionals, tech innovators, or even a startup team seeking a flexible live-work environment. Refreshed throughout with a new designer kitchen, wide-plank LVP flooring, and fresh interior/exterior paint, this turnkey residence features 5 functional bedrooms, 2 full bathrooms, and a full basement. The expansive layout supports a wide range of uses—home office, telehealth suite, tech workspace, creative studio, guest quarters, or specialized care environments. An oversized entertainer’s deck overlooks a private backyard ideal for unwinding after long shifts, hosting gatherings, or creating a peaceful outdoor workspace. With Temescal’s cafés, restaurants, and wellness studios just blocks away, you’re steps from everything that makes this neighborhood one of Oakland’s most vibrant and livable. Located minutes from Children’s Hospital Oakland, Kaiser Oakland, Alta Bates, and three major BART stations (MacArthur, Rockridge, and Ashby), commuting to UCSF, Downtown Oakland, Berkeley, and San Francisco is effortless. For remote workers, coliving setups, or care-oriented operations, the home’s generous proportions support multiple work zones, strong Wi-Fi distribution, and quiet separation between living and working spaces. A modern, flexible, transit-friendly property—now priced for buyers who value convenience, comfort, and opportunity....
Contact an agent
Home facts
- Year built:1922
- Subdivision & Development:TEMESCAL
- Listing ID #:41145034
- Added:55 day(s) ago
- Updated:October 09, 2026 at 03:08 PM
Rooms and interior
- Bedrooms:5
- Total bathrooms:2
- Full bathrooms:2
- Rooms Total:7
- Flooring:Engineered Wood, Hardwood, Tile
- Kitchen Description:Dishwasher, Gas Range, Refrigerator, Updated Kitchen
- Living area:1,957 sq. ft.
Heating and cooling
- Cooling:Ceiling Fan(s)
- Heating:Gravity
Structure and exterior
- Roof:Shingle
- Year built:1922
- Building area:1,957 sq. ft.
- Lot area:0.12 Acres
- Lot Features:Back Yard, Front Yard, Level, Paved
- Architectural Style:Single Family Residence, Tudor
- Construction Materials:Stucco
- Exterior Features:Back Yard, Front Yard, Level, Paved
- Levels:1 Story, 1 Story
Utilities
- Water:Public
- Sewer:Public Sewer
Finances and disclosures
- Price:$1,199,000
- Price per sq. ft.:$612.67
Features and amenities
- Appliances:Dishwasher, Gas Range, Refrigerator
- Laundry features:220 Volt Outlet, Gas Dryer Hookup, Laundry Closet
Parking
- Parking description:No Garage, Off Street
 Bay East 2026. CCAR 2026 bridgeMLS 2026. Information Deemed Reliable But Not Guaranteed. This information is being provided by the Bay East MLS, or CCAR MLS, or bridgeMLS. The listings presented here may or may not be listed by the Broker/Agent operating this website. This information is intended for the personal use of consumers and may not be used for any purpose other than to identify prospective properties consumers may be interested in purchasing. Data last updated at October 9, 2026
New listings near 753 55th St
- Coming Soon
 $898,000Coming Soon3 beds 2 baths1,579 sq. ft.
6819 Pinehaven Rd, Oakland, CA 94611
MLS# 41150662Listed by: CALIFORNIA 24 - Coming Soon
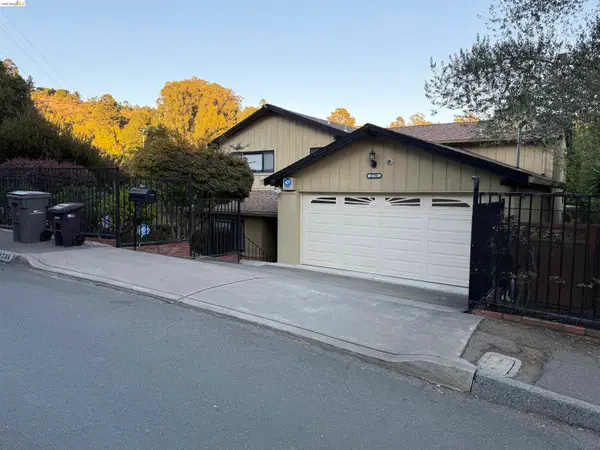 $950,000Coming Soon3 beds 3 baths2,274 sq. ft.
4756 Sequoyah Rd, Oakland, CA 94605
MLS# 41150658Listed by: WDB REALTY AND FINANCE INC. - Coming Soon
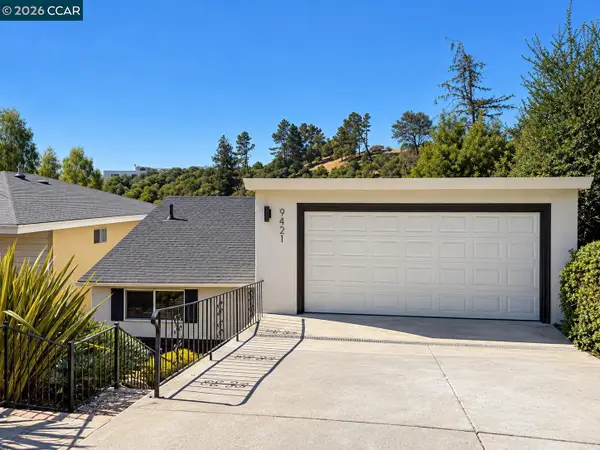 $699,900Coming Soon3 beds 2 baths1,608 sq. ft.
9421 Castlewood Street, Oakland, CA 94605
MLS# 41150611Listed by: HOMEPIVOT - Coming Soon
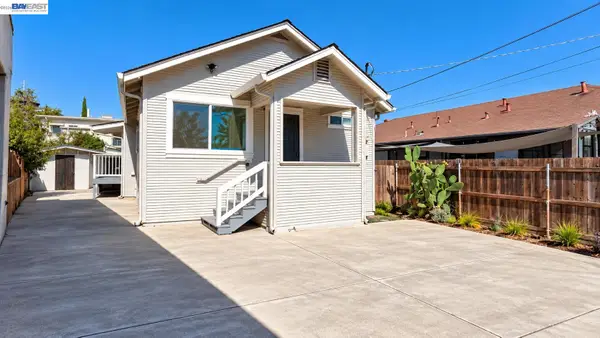 $499,000Coming Soon3 beds 2 baths1,008 sq. ft.
1417 102nd Ave, Oakland, CA 94603
MLS# 41150559Listed by: KELLER WILLIAMS TRI-VALLEY - Coming Soon
 $1,095,000Coming Soon3 beds 3 baths2,738 sq. ft.
4090 39th Ave, Oakland, CA 94619
MLS# 41150212Listed by: CORCORAN ICON PROPERTIES - Coming Soon
 $888,999Coming Soon-- beds -- baths2,584 sq. ft.
704 Rand Ave, Oakland, CA 94610
MLS# 41150156Listed by: HOMESMART BAY AREA - Coming Soon
 $525,000Coming Soon2 beds 1 baths943 sq. ft.
10762 Pippin St, Oakland, CA 94603
MLS# 41150016Listed by: KELLER WILLIAMS TRI-VALLEY - Coming Soon
 $749,000Coming Soon3 beds 3 baths1,522 sq. ft.
2922 Parker Ave, Oakland, CA 94605
MLS# 41149352Listed by: KW ADVISORS EAST BAY - Coming Soon
 $825,000Coming Soon3 beds 4 baths1,652 sq. ft.
105 Zephyr, Oakland, CA 94607
MLS# 41148613Listed by: CALIFORNIA 24 - Coming Soon
 Listed by BHGRE$899,000Coming Soon3 beds 2 baths2,094 sq. ft.
684 18th Street, Oakland, CA 94612
MLS# 41144584Listed by: BHG RE RELIANCE PARTNERS


Protect your home and budget from life's surprises with an Assurant Home Warranty, backed by a partner that supports you through every step of homeownership. Explore Plans.
© 2026 Better Homes and Gardens Real Estate LLC. An Anywhere Real Estate company. All rights reserved. Better Homes and Gardens® Real Estate is a registered trademark owned by Meredith Operations Corporation, licensed to Better Homes and Gardens Real Estate LLC and used with permission. Better Homes and Gardens Real Estate LLC fully supports the principles of the Fair Housing Act and the Equal Opportunity Act. Listing information is deemed reliable but is not guaranteed accurate.
Each office is independently owned and operated.
Any services or products provided by third parties are not provided by, affiliated with or related to Better Homes and Gardens Real Estate LLC, or its affiliated companies.