
7974 Hillmont Drive, Oakland, CA 94605
Local realty services provided by:Better Homes and Gardens Real Estate Royal & Associates
Listed by: san ungOff: 510-551-6925
Office: intero real estate services510-489-8989
MLS#:41140551
Source:Bay East, CCAR, bridgeMLS
Price summary
- Price:$998,000
- Price per sq. ft.:$405.69
About this home
Welcome to a Hidden Gem nestled in the desirable Eastmont Hills community. This beautifully remodeled residence offers an exceptional blend of modern elegance, comfort, and functionality with 5 spacious bedrooms, 3 full bathrooms, and approximately 2,460 square feet of thoughtfully designed living space on an expansive 10,000-square-foot lot. From the moment you arrive, you'll appreciate the impressive curb appeal featuring a generous front lawn, mature surroundings. Inside, the updated kitchen showcases granite countertops, abundant cabinetry, and a charming breakfast bar perfect for everyday dining. The expansive primary suite serves as a private retreat, complete with a walk-in closet, a luxurious jetted Jacuzzi tub, and direct access to a private patio deck an ideal setting to relax and unwind. The oversized 10,000-square-foot lot offers exceptional outdoor space with exciting potential for future expansion, an ADU, or the creation of your dream backyard oasis (buyer to verify development possibilities with the appropriate agencies). This home includes a detached two-car garage situated at the rear of the lot, providing additional privacy and convenient access via the long driveway. Offering generous indoor and outdoor living spaces, stylish upgrades, expansion potential, and an unbeatable Eastmont Hills location, this move-in-ready home is truly one you must see to believe....
Contact an agent
Home facts
- Year built:1926
- Listing ID #:41140551
- Added:3 day(s) ago
- Updated:July 10, 2026 at 02:33 PM
Rooms and interior
- Bedrooms:5
- Total bathrooms:3
- Full bathrooms:3
- Rooms Total:8
- Flooring:Hardwood Flrs Throughout
- Kitchen Description:Dishwasher, Free-Standing Range, Gas Range, Updated Kitchen
- Basement Description:Crawl Space
- Living area:2,460 sq. ft.
Heating and cooling
- Cooling:Ceiling Fan(s), Central Air
- Heating:Forced Air
- Central air:Yes
Structure and exterior
- Roof:Shingle
- Year built:1926
- Building area:2,460 sq. ft.
- Lot area:0.23 Acres
- Lot Features:Back Yard, Front Yard, Private, Sloped Up
- Architectural Style:Craftsman, Single Family Residence
- Construction Materials:Wood, Wood Siding
- Exterior Features:Back Yard, Front Yard, Landscape Front, Landscaped, Private, Side Yard, Sloped Up, Yard Space
- Foundation Description:Slab
- Levels:2 Story
Utilities
- Water:Public
- Sewer:Public Sewer
Finances and disclosures
- Price:$998,000
- Price per sq. ft.:$405.69
Features and amenities
- Appliances:Dishwasher, Free-Standing Range, Gas Range, Gas Water Heater
- Laundry features:Hookups Only
- Amenities:Security Gate, Smoke Detector(s)
Parking
- Parking description:Detached, Electric Vehicle Charging Station(s), Garage Door Opener, Side By Side, Side Yard Access
- Garage:Yes
- Garage spaces:2
 Bay East 2026. CCAR 2026 bridgeMLS 2026. Information Deemed Reliable But Not Guaranteed. This information is being provided by the Bay East MLS, or CCAR MLS, or bridgeMLS. The listings presented here may or may not be listed by the Broker/Agent operating this website. This information is intended for the personal use of consumers and may not be used for any purpose other than to identify prospective properties consumers may be interested in purchasing. Data last updated at July 10, 2026
New listings near 7974 Hillmont Drive
- New
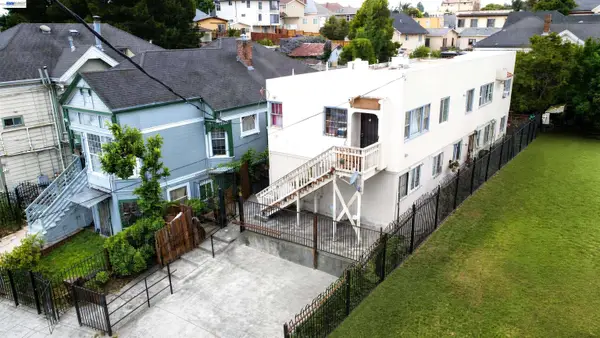 $695,000Active-- beds -- baths2,668 sq. ft.
2051 23rd Ave, OAKLAND, CA 94606
MLS# 41140654Listed by: CAPSTONE REAL ESTATE ADVISORS - New
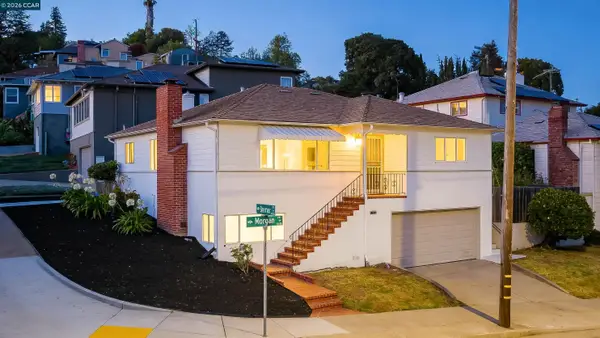 $919,000Active3 beds 3 baths1,701 sq. ft.
2880 Morgan Ave, Oakland, CA 94602
MLS# 41140894Listed by: COMPASS - New
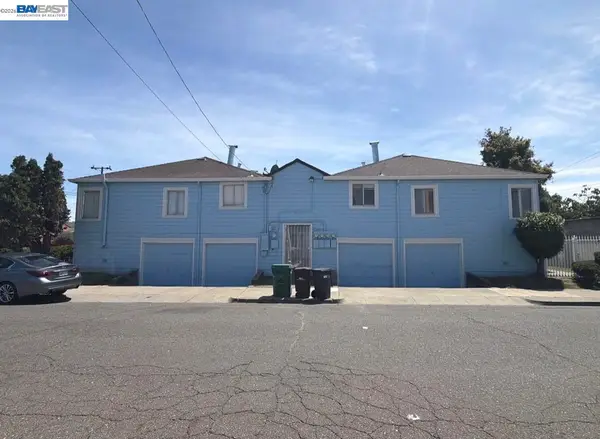 $499,000Active4 beds 4 baths2,394 sq. ft.
1602 103rd Ave, Oakland, CA 94603
MLS# 41141180Listed by: EXP REALTY OF CALIFORNIA, INC - New
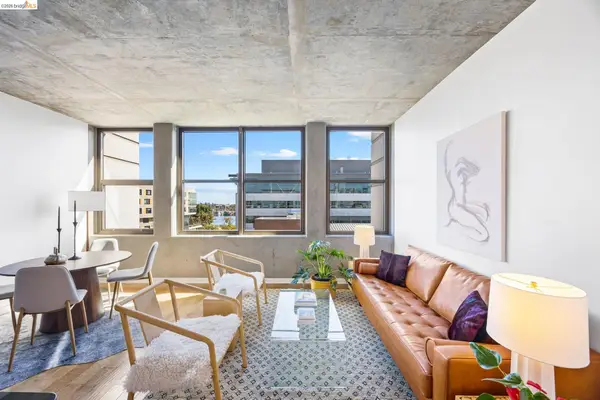 $550,000Active1 beds 1 baths714 sq. ft.
311 2nd St #714, Oakland, CA 94607
MLS# 41141041Listed by: COMPASS - New
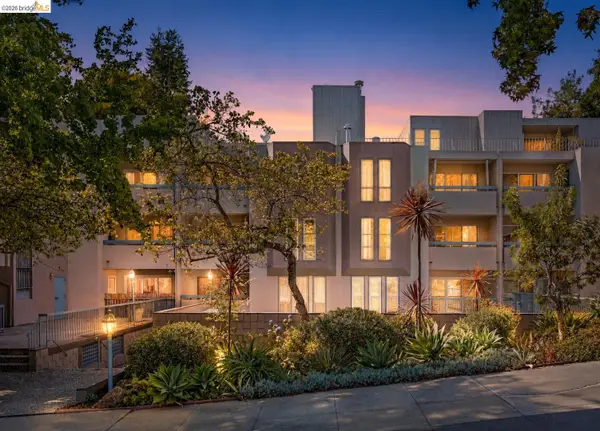 $315,000Active1 beds 1 baths687 sq. ft.
385 Jayne Ave #105, Oakland, CA 94610
MLS# 41141173Listed by: RED OAK REALTY - New
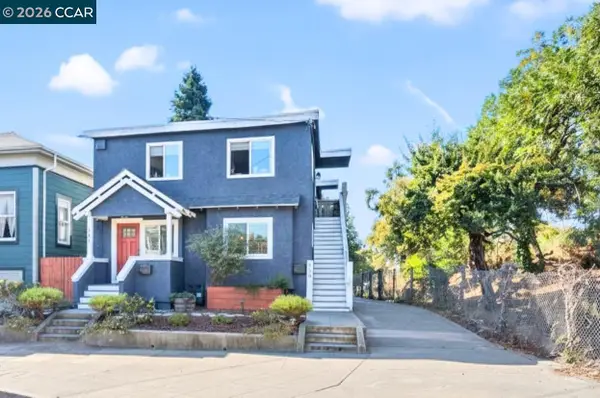 $1,275,000Active-- beds -- baths3,127 sq. ft.
557 43rd St, Oakland, CA 94609
MLS# 41141171Listed by: COMPASS - New
 $575,000Active2 beds 2 baths1,234 sq. ft.
771 Kingston Avenue #104, Piedmont, CA 94611
MLS# 426139892Listed by: SERHANT CALIFORNIA, INC. - New
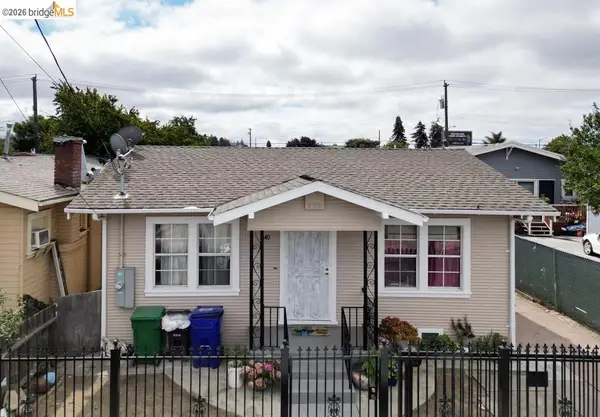 Listed by BHGRE$299,000Active2 beds 1 baths780 sq. ft.
1440 76th Ave, Oakland, CA 94621
MLS# 41141089Listed by: BHG RE RELIANCE PARTNERS - New
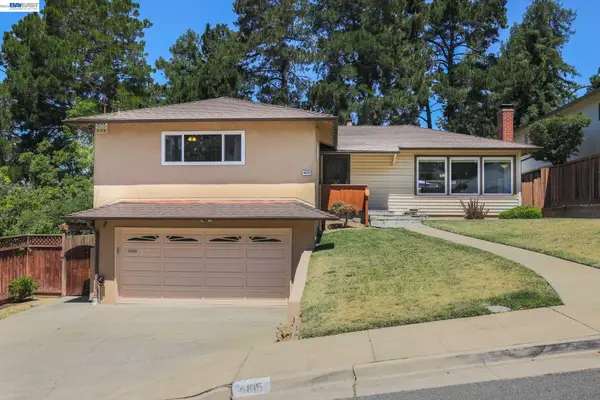 $899,000Active4 beds 3 baths1,842 sq. ft.
4815 Shetland Ave, Oakland, CA 94605
MLS# 41141091Listed by: EXP REALTY OF CALIFORNIA, INC - New
 $1,325,000Active3 beds 3 baths2,885 sq. ft.
21 Oval Rd, Oakland, CA 94611
MLS# 41141096Listed by: COMPASS


Protect your home and budget from life's surprises with an Assurant Home Warranty, backed by a partner that supports you through every step of homeownership. Explore Plans.
© 2026 Better Homes and Gardens Real Estate LLC. An Anywhere Real Estate company. All rights reserved. Better Homes and Gardens® Real Estate is a registered trademark owned by Meredith Operations Corporation, licensed to Better Homes and Gardens Real Estate LLC and used with permission. Better Homes and Gardens Real Estate LLC fully supports the principles of the Fair Housing Act and the Equal Opportunity Act. Listing information is deemed reliable but is not guaranteed accurate.
Each office is independently owned and operated.
Any services or products provided by third parties are not provided by, affiliated with or related to Better Homes and Gardens Real Estate LLC, or its affiliated companies.