
81 Colgett Dr, Oakland, CA 94619
Local realty services provided by:Better Homes and Gardens Real Estate Town Center
81 Colgett Dr,Oakland, CA 94619
$997,000
- 4 Beds
- 2 Baths
- 2,095 sq. ft.
- Single family
- Active
Upcoming open houses
- Sun, Sep 2002:00 pm - 04:00 pm
Listed by: jose cerda-zein
Office: cerda-zein real estate510-523-5673
MLS#:41147936
Source:CRMLS
Price summary
- Price:$997,000
- Price per sq. ft.:$475.89
- Monthly HOA dues:$8.33
About this home
Some homes have a view. This one lives in it. Set high in Oakland’s Crestmont neighborhood, 81 Colgett Drive is a light-filled mid-century home overlooking the Bay. San Francisco, the Bay Bridge and the Golden Gate stretch across the horizon, shifting from morning light to golden sunsets and city lights after dark. Inside, expansive windows bring the landscape into the home, while wood floors, warm wood details and two fireplaces give the spaces their mid-century character. Four bedrooms and two bathrooms include a primary suite, while a separate family room gives you another place to gather, unwind or get away. The kitchen retains its original character, with warm wood cabinetry and a breakfast area that might just become your favorite seat in the house. Then there’s everyday life at 81 Colgett. Coffee as the Bay wakes up. Doors open to the deck on a warm afternoon. Dinner outside with friends as the sun drops behind San Francisco. A fire going as the city lights come on below. The Crestmont neighborhood sits high in the Oakland Hills, with sweeping Bay views, winding hillside streets and redwood trails nearby. Redwood Regional Park and Joaquin Miller Park put redwoods, trails and open space close to home, while Montclair and the rest of Oakland are within easy reach. Mid-century character. Incredible light. Bay Area living from above. And a view that never gets old. Welcome to 81 Colgett Drive. Views: Downtown...
Contact an agent
Home facts
- Year built:1960
- Subdivision & Development:CRESTMONT
- Listing ID #:41147936
- Added:5 day(s) ago
- Updated:September 16, 2026 at 10:57 AM
Rooms and interior
- Bedrooms:4
- Total bathrooms:2
- Full bathrooms:2
- Flooring:Laminate, Wood
- Living area:2,095 sq. ft.
Structure and exterior
- Roof:Shingle
- Year built:1960
- Building area:2,095 sq. ft.
- Lot area:0.29 Acres
- Lot Features:Back Yard
- Architectural Style:Modern
- Construction Materials:Brick, Wood Siding
- Levels:2 Story
Finances and disclosures
- Price:$997,000
- Price per sq. ft.:$475.89
Features and amenities
- Appliances:Dryer, Washer
- Laundry features:Dryer, Washer
- Amenities:Gas Water Heater
Parking
- Total parking spaces:2
- Parking description:Garage
- Garage:Yes
- Garage spaces:1
New listings near 81 Colgett Dr
- Coming Soon
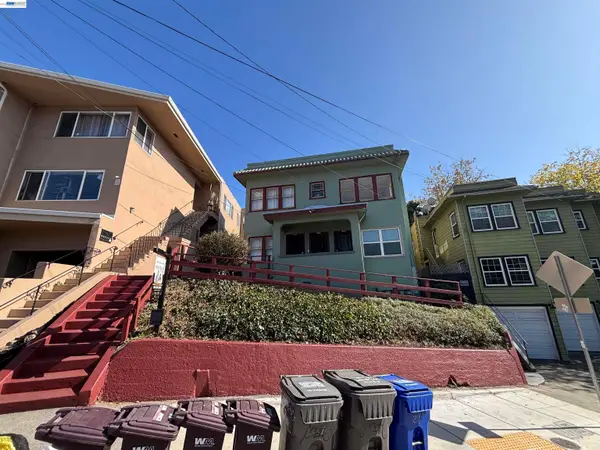 $1,090,000Coming Soon-- beds -- baths2,248 sq. ft.
216 Oakland Ave, Oakland, CA 94611
MLS# 41148349Listed by: BCRE
- Coming Soon
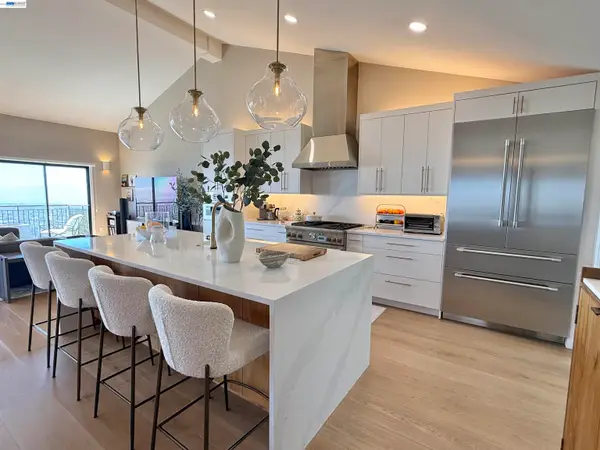 $1,495,000Coming Soon2 beds 3 baths2,623 sq. ft.
8 Starview Dr, Oakland, CA 94618
MLS# 41148253Listed by: EXP REALTY OF CALIFORNIA, INC - Coming Soon
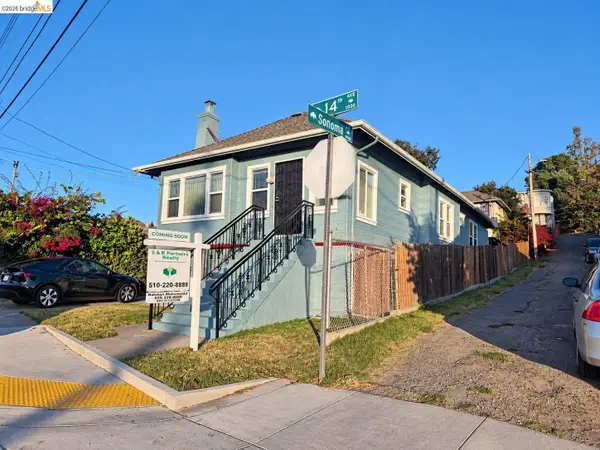 $419,000Coming Soon2 beds 2 baths1,473 sq. ft.
1926 14th Ave, Oakland, CA 94606
MLS# 41148181Listed by: S & R PARTNERS REALTY - Coming Soon
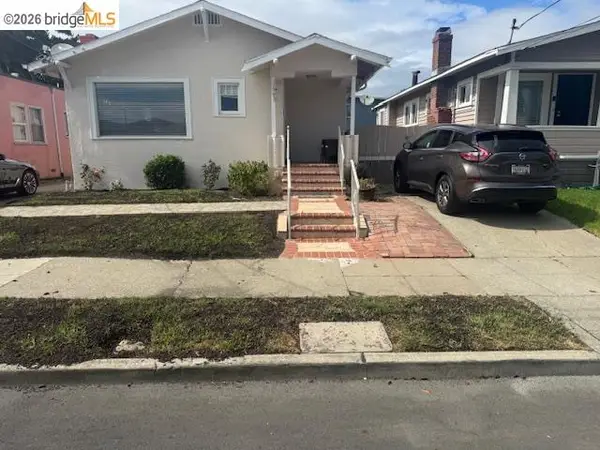 $500,000Coming Soon3 beds 1 baths1,363 sq. ft.
1643 68th Ave., Oakland, CA 94621
MLS# 41148153Listed by: BERKSHIRE HATHAWAY HOME SVCS - Coming Soon
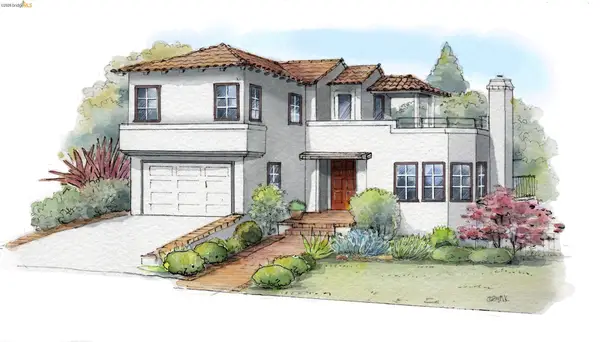 $1,149,000Coming Soon3 beds 3 baths2,346 sq. ft.
1917 Oak Crest Dr, Oakland, CA 94602
MLS# 41148059Listed by: THE GRUBB COMPANY - Coming Soon
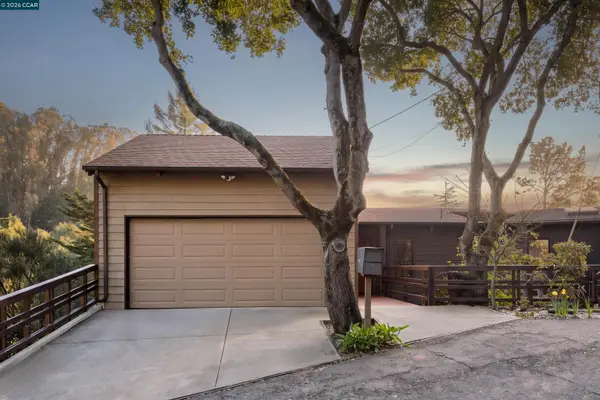 $995,000Coming Soon3 beds 2 baths3,072 sq. ft.
7160 Thorndale Dr, Oakland, CA 94611
MLS# 41148037Listed by: LUXE REALTY GROUP - Coming Soon
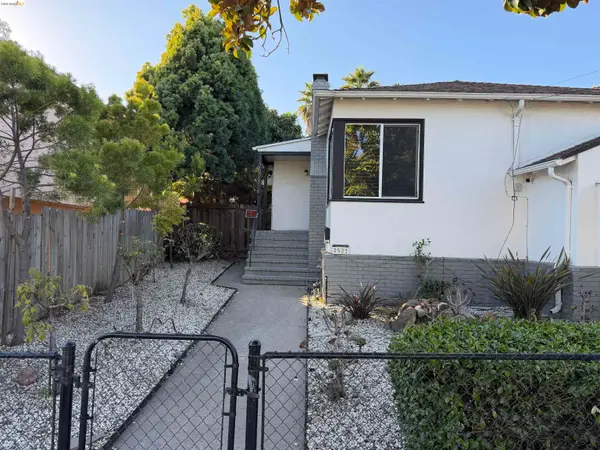 $629,000Coming Soon2 beds 1 baths1,040 sq. ft.
2521 24th Ave, Oakland, CA 94601
MLS# 41147797Listed by: COMPASS - Coming Soon
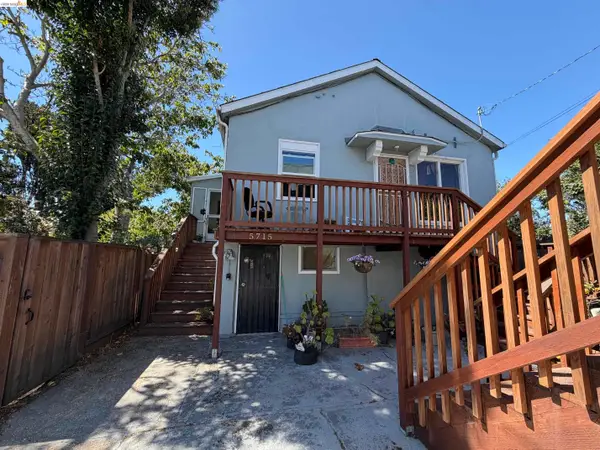 $1,200,000Coming Soon-- beds -- baths4,266 sq. ft.
5719 Shattuck Ave, Oakland, CA 94609
MLS# 41147825Listed by: CITRINE ADVISORS, INC. - Coming Soon
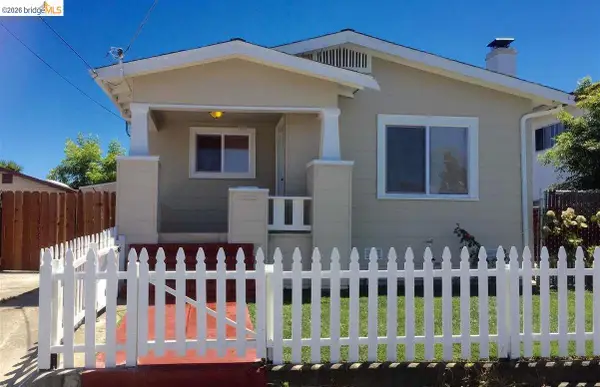 $459,000Coming Soon2 beds 1 baths963 sq. ft.
1918 62nd Ave, Oakland, CA 94621
MLS# 41147640Listed by: RE/MAX ACCORD - Coming Soon
 $599,000Coming Soon3 beds 2 baths1,214 sq. ft.
6431 Shattuck Ave., Oakland, CA 94609
MLS# 41147370Listed by: KELLER WILLIAMS REALTY


Protect your home and budget from life's surprises with an Assurant Home Warranty, backed by a partner that supports you through every step of homeownership. Explore Plans.
© 2026 Better Homes and Gardens Real Estate LLC. An Anywhere Real Estate company. All rights reserved. Better Homes and Gardens® Real Estate is a registered trademark owned by Meredith Operations Corporation, licensed to Better Homes and Gardens Real Estate LLC and used with permission. Better Homes and Gardens Real Estate LLC fully supports the principles of the Fair Housing Act and the Equal Opportunity Act. Listing information is deemed reliable but is not guaranteed accurate.
Each office is independently owned and operated.
Any services or products provided by third parties are not provided by, affiliated with or related to Better Homes and Gardens Real Estate LLC, or its affiliated companies.