
819 E 28th St, Oakland, CA 94610
Local realty services provided by:Better Homes and Gardens Real Estate Royal & Associates
Listed by: david gunderman, graeme parrinello
Office: kw advisors east bay
MLS#:41147789
Source:Bay East, CCAR, bridgeMLS
Price summary
- Price:$589,000
- Price per sq. ft.:$485.97
- Monthly HOA dues:$500
About this home
THE FEELING: Surrounded by towering pines and oaks, this stylishly upgraded top-floor condo, the floor’s exclusive residence, offers treetop views, two private decks, and Lake Merritt as your backyard — genuine urban living with a surprisingly serene setting. THE HOUSE: 2 Bedrooms, 2 Bathrooms, 1,212 SQFT. Two ensuite bedrooms at opposite ends of the home for privacy. In-unit laundry. Private decks. Secure interior garage access and storage. THE HEART OF THE HOME: Large picture windows and sliding glass doors in both the living and dining rooms open onto the decks, making the treetop canopy a constant backdrop. The upgraded kitchen features quartz countertops, stainless steel appliances, a breakfast bar, and a pass-through to the sunny dining room. Dine al fresco on the deck or relax in the vaulted living room— this home moves easily between the two. OUTSIDE YOUR DOOR: Conveniently located near dining, shopping, yoga, gyms, Trader Joe's, and movies steps away, with the trails, boating, and recreation of Lake Merritt and The Grand Lake neighborhood. Easy commute access, Transbay bus, or BART....
Contact an agent
Home facts
- Year built:1982
- Subdivision & Development:Bella Vista Hill
- Listing ID #:41147789
- Added:5 day(s) ago
- Updated:September 16, 2026 at 01:41 PM
Rooms and interior
- Bedrooms:2
- Total bathrooms:2
- Full bathrooms:2
- Rooms Total:5
- Flooring:Carpet, Engineered Wood, Tile
- Bathrooms Description:Master Bath - Tile, Tile, Tub
- Kitchen Description:Dishwasher, Electric Range, Electric Range/Cooktop, Free Standing Range/Oven, Free-Standing Range, Refrigerator, Solid Surface Counter, Updated Kitchens
- Living area:1,212 sq. ft.
Heating and cooling
- Heating:Electric
Structure and exterior
- Roof:Composition Shingles
- Year built:1982
- Building area:1,212 sq. ft.
- Lot area:0.08 Acres
- Lot Features:Sloped Down
Utilities
- Water:Public
Finances and disclosures
- Price:$589,000
- Price per sq. ft.:$485.97
Features and amenities
- Appliances:Dishwasher, Dryer, Electric Range, Free Standing Range, Refrigerator, Washer
- Laundry features:Dryer, In Unit, Inside Room, Washer
- Amenities:Gated
Parking
- Parking description:Covered, Off Street, Parking Lot
- Garage spaces:1
 Bay East 2026. CCAR 2026 bridgeMLS 2026. Information Deemed Reliable But Not Guaranteed. This information is being provided by the Bay East MLS, or CCAR MLS, or bridgeMLS. The listings presented here may or may not be listed by the Broker/Agent operating this website. This information is intended for the personal use of consumers and may not be used for any purpose other than to identify prospective properties consumers may be interested in purchasing. Data last updated at September 16, 2026
New listings near 819 E 28th St
- Coming Soon
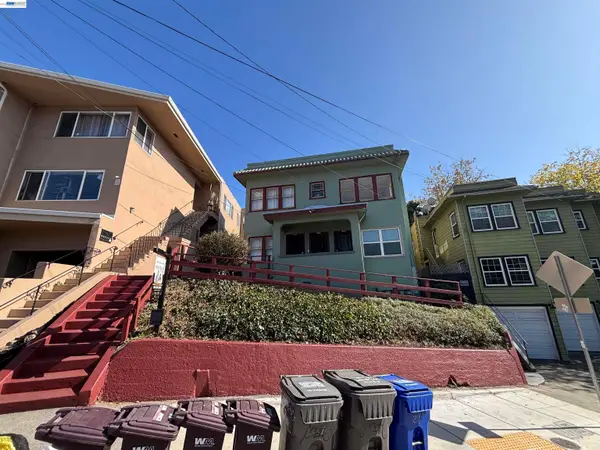 $1,090,000Coming Soon-- beds -- baths2,248 sq. ft.
216 Oakland Ave, Oakland, CA 94611
MLS# 41148349Listed by: BCRE - Coming Soon
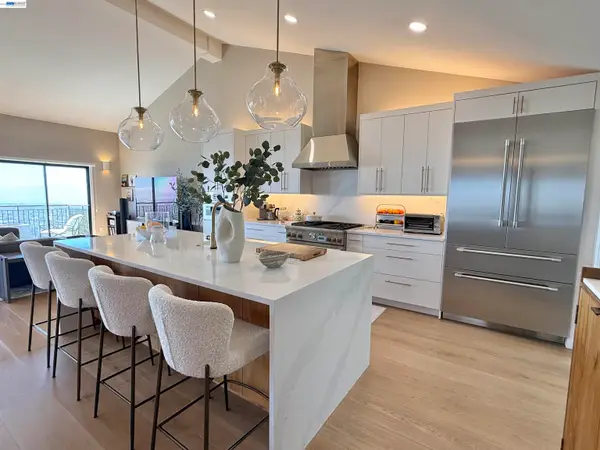 $1,495,000Coming Soon2 beds 3 baths2,623 sq. ft.
8 Starview Dr, Oakland, CA 94618
MLS# 41148253Listed by: EXP REALTY OF CALIFORNIA, INC - Coming Soon
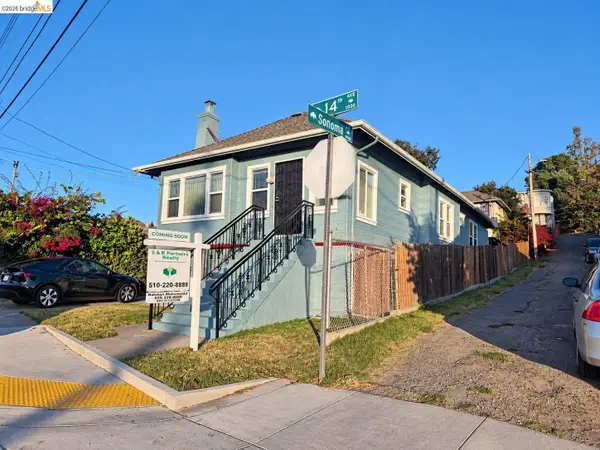 $419,000Coming Soon2 beds 2 baths1,473 sq. ft.
1926 14th Ave, Oakland, CA 94606
MLS# 41148181Listed by: S & R PARTNERS REALTY - Coming Soon
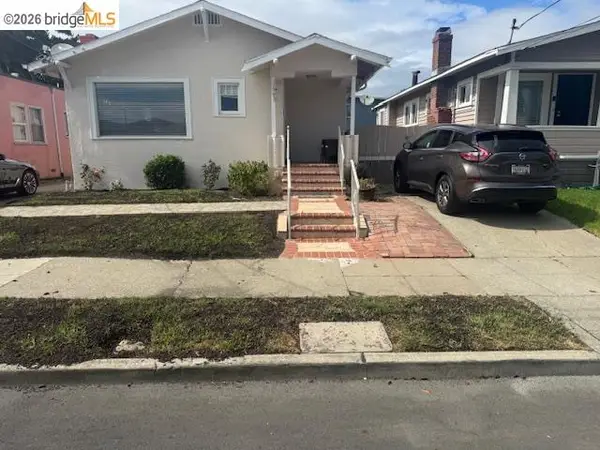 $500,000Coming Soon3 beds 1 baths1,363 sq. ft.
1643 68th Ave., Oakland, CA 94621
MLS# 41148153Listed by: BERKSHIRE HATHAWAY HOME SVCS - Coming Soon
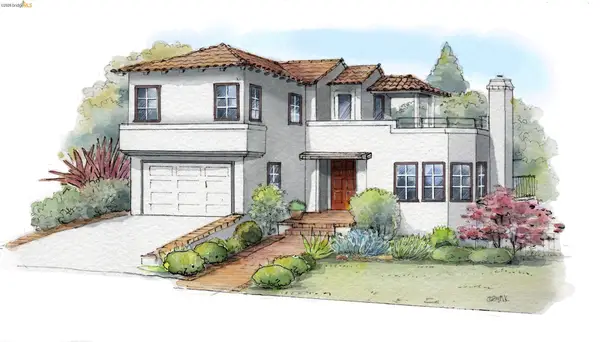 $1,149,000Coming Soon3 beds 3 baths2,346 sq. ft.
1917 Oak Crest Dr, Oakland, CA 94602
MLS# 41148059Listed by: THE GRUBB COMPANY - Coming Soon
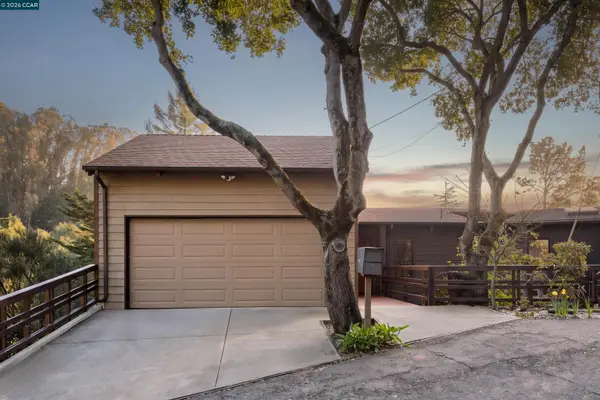 $995,000Coming Soon3 beds 2 baths3,072 sq. ft.
7160 Thorndale Dr, Oakland, CA 94611
MLS# 41148037Listed by: LUXE REALTY GROUP - Coming Soon
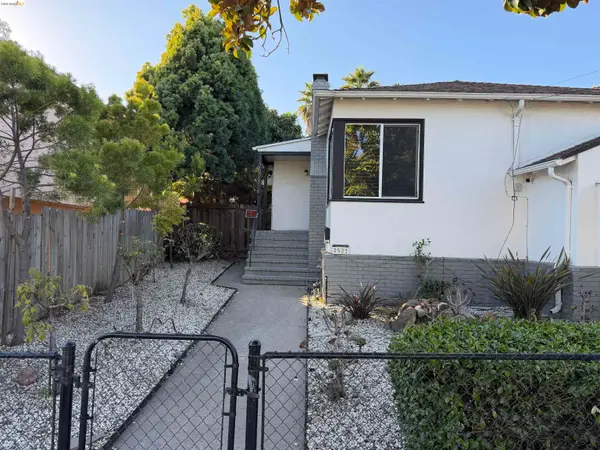 $629,000Coming Soon2 beds 1 baths1,040 sq. ft.
2521 24th Ave, Oakland, CA 94601
MLS# 41147797Listed by: COMPASS - Coming Soon
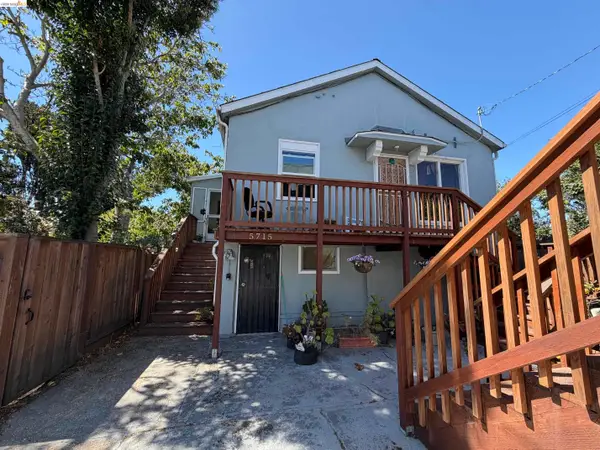 $1,200,000Coming Soon-- beds -- baths4,266 sq. ft.
5719 Shattuck Ave, Oakland, CA 94609
MLS# 41147825Listed by: CITRINE ADVISORS, INC. - Coming Soon
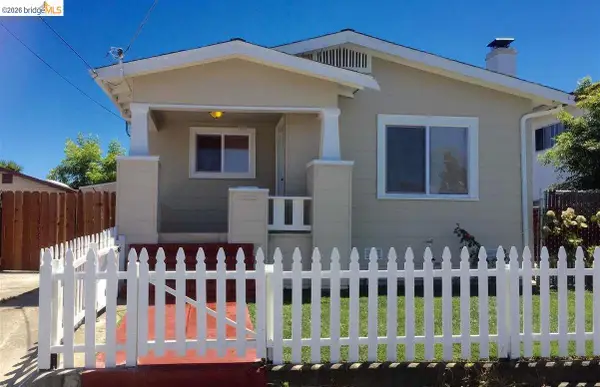 $459,000Coming Soon2 beds 1 baths963 sq. ft.
1918 62nd Ave, Oakland, CA 94621
MLS# 41147640Listed by: RE/MAX ACCORD - Coming Soon
 $599,000Coming Soon3 beds 2 baths1,214 sq. ft.
6431 Shattuck Ave., Oakland, CA 94609
MLS# 41147370Listed by: KELLER WILLIAMS REALTY


Protect your home and budget from life's surprises with an Assurant Home Warranty, backed by a partner that supports you through every step of homeownership. Explore Plans.
© 2026 Better Homes and Gardens Real Estate LLC. An Anywhere Real Estate company. All rights reserved. Better Homes and Gardens® Real Estate is a registered trademark owned by Meredith Operations Corporation, licensed to Better Homes and Gardens Real Estate LLC and used with permission. Better Homes and Gardens Real Estate LLC fully supports the principles of the Fair Housing Act and the Equal Opportunity Act. Listing information is deemed reliable but is not guaranteed accurate.
Each office is independently owned and operated.
Any services or products provided by third parties are not provided by, affiliated with or related to Better Homes and Gardens Real Estate LLC, or its affiliated companies.