
881 Erie St, Oakland, CA 94610
Local realty services provided by:Better Homes and Gardens Real Estate Royal & Associates
881 Erie St,Oakland, CA 94610
$1,450,000
- 8 Beds
- - Baths
- 4,248 sq. ft.
- Multi-family
- Pending
Listed by: joey wang
Office: keller williams realty925-934-2900
MLS#:41135427
Source:Bay East, CCAR, bridgeMLS
Price summary
- Price:$1,450,000
- Price per sq. ft.:$341.34
About this home
Vintage 1926 Oakland Fourplex Between Grand & Lakeshore — $362,500/Unit, Owner-Occupier Unit Delivered Vacant with Oakland Hills Views. Spanish-style stucco beauty in one of Oakland's most amenity-rich pockets. Trader Joe's, Peet's, Walgreens, and the Saturday Grand Lake Farmers Market sit just blocks away. Lake Merritt is nearby. Three occupied units throw off $87,672 in annual income while Unit 4 delivers vacant — pick it up at market or move in and take in the serene Oakland Hills views yourself. Four 2BR/1BA units (~910 SF each) with refinished hardwood floors, crown molding, updated kitchens, and stainless appliances. The operational story is just as strong: four private garages (one per unit), 2025 EV-charging sub-panel, separate gas and electric meters per unit, app-to-pay basement laundry, three storage rooms, Schlage keyless entries, Ring cameras, automatic garden watering, 2025 water heater, and 2020 Lennox furnaces. Vintage character, modern systems, real upside. $1,450,000.
Contact an agent
Home facts
- Year built:1926
- Listing ID #:41135427
- Added:53 day(s) ago
- Updated:July 13, 2026 at 09:19 AM
Rooms and interior
- Bedrooms:8
- Flooring:Hardwood, Tile, Vinyl
- Living area:4,248 sq. ft.
Heating and cooling
- Heating:Natural Gas, Zoned
Structure and exterior
- Year built:1926
- Building area:4,248 sq. ft.
- Lot area:0.07 Acres
- Lot Features:Corner Lot, Level, Paved
- Architectural Style:Quadruplex
- Construction Materials:Stucco
- Exterior Features:Corner Lot, Level, Paved
Utilities
- Water:Public
- Sewer:Public Sewer
Finances and disclosures
- Price:$1,450,000
- Price per sq. ft.:$341.34
Features and amenities
- Appliances:Gas Water Heater
- Laundry features:Coin Operated
- Amenities:Carbon Monoxide Detector(s), Smoke Detector(s), Tub w/Shower Over
Parking
- Parking description:Garage Faces Front, Parking Lot, Street Parking
- Garage:Yes
 Bay East 2026. CCAR 2026 bridgeMLS 2026. Information Deemed Reliable But Not Guaranteed. This information is being provided by the Bay East MLS, or CCAR MLS, or bridgeMLS. The listings presented here may or may not be listed by the Broker/Agent operating this website. This information is intended for the personal use of consumers and may not be used for any purpose other than to identify prospective properties consumers may be interested in purchasing. Data last updated at July 13, 2026
New listings near 881 Erie St
- Open Sat, 2 to 4:30pmNew
 $410,000Active2 beds 1 baths970 sq. ft.
330 Vernon St #108, Oakland, CA 94610
MLS# 41141426Listed by: COMPASS - New
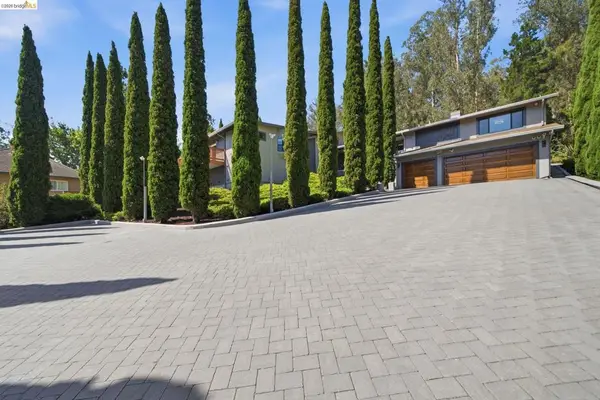 $1,699,000Active3 beds 6 baths3,956 sq. ft.
11133 Golf Links Rd, Oakland, CA 94605
MLS# 41140642Listed by: FIRST CLASS REALTY - New
 $938,000Active-- beds -- baths
2223 E 23rd St, Oakland, CA 94606
MLS# 41141385Listed by: RE/MAX ACCORD - New
 $288,000Active1 beds 1 baths533 sq. ft.
989 Franklin Street #307, Oakland, CA 94607
MLS# 41141365Listed by: JOIN RE GROUP INC. - New
 $470,000Active2 beds 2 baths785 sq. ft.
2606 E 20th St, Oakland, CA 94601
MLS# 41141343Listed by: CROWN REALTY - New
 $385,000Active1 beds 1 baths604 sq. ft.
330 Vernon Street #111, Oakland, CA 94610
MLS# 426146050Listed by: NOVO - New
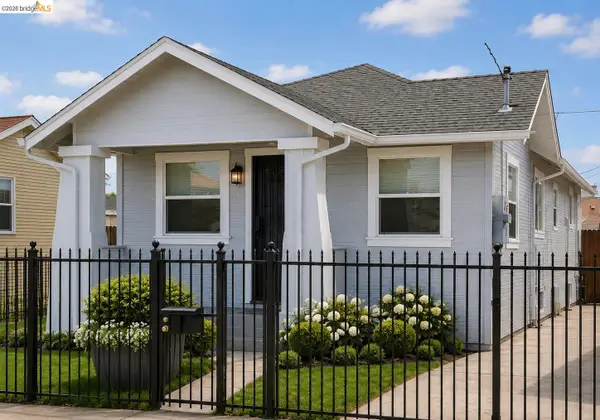 $538,000Active2 beds 1 baths1,020 sq. ft.
1614 72Nd Ave, OAKLAND, CA 94621
MLS# 41141307Listed by: REAL ESTATE EXPERTS ERA POWERED - New
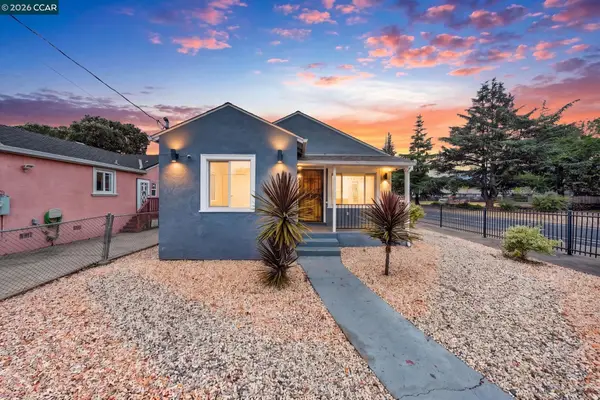 $700,000Active3 beds 2 baths1,128 sq. ft.
2075 83Rd Ave, OAKLAND, CA 94621
MLS# 41141311Listed by: REAL ESTATE EXPERTS ERAPOWERED - New
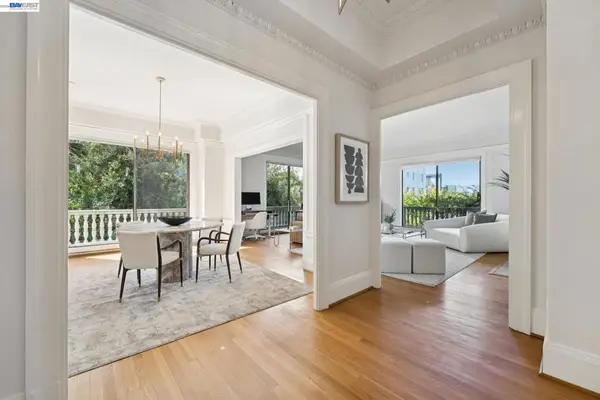 $839,900Active2 beds 1 baths1,526 sq. ft.
200 Lakeside Dr #202, Oakland, CA 94612
MLS# 41141314Listed by: EXP REALTY OF CALIFORNIA, INC - New
 $849,000Active4 beds 3 baths2,139 sq. ft.
2468 Maxwell, Oakland, CA 94601
MLS# ML82053912Listed by: INTERO REAL ESTATE SERVICES


Protect your home and budget from life's surprises with an Assurant Home Warranty, backed by a partner that supports you through every step of homeownership. Explore Plans.
© 2026 Better Homes and Gardens Real Estate LLC. An Anywhere Real Estate company. All rights reserved. Better Homes and Gardens® Real Estate is a registered trademark owned by Meredith Operations Corporation, licensed to Better Homes and Gardens Real Estate LLC and used with permission. Better Homes and Gardens Real Estate LLC fully supports the principles of the Fair Housing Act and the Equal Opportunity Act. Listing information is deemed reliable but is not guaranteed accurate.
Each office is independently owned and operated.
Any services or products provided by third parties are not provided by, affiliated with or related to Better Homes and Gardens Real Estate LLC, or its affiliated companies.