
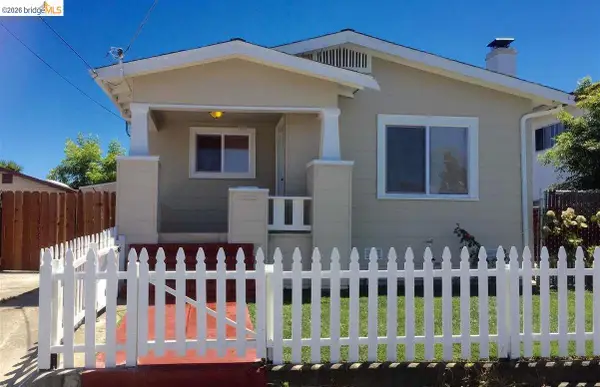
916 Arlington Ave, Oakland, CA 94608
Local realty services provided by:Better Homes and Gardens Real Estate Reliance Partners
Listed by: marcia weske
Office: the grubb company
MLS#:41147657
Source:Bay East, CCAR, bridgeMLS
Price summary
- Price:$1,100,000
- Price per sq. ft.:$392.86
About this home
A spacious Craftsman where original architectural details meet thoughtful updates, generous spaces and easy indoor/outdoor living. Gracious formal rooms lead to an open kitchen and great room, with a comfortable family area and generous dining space with room for a large table. French doors open directly to the deck and backyard beyond, extending the living space outdoors. A magnificent mature oak anchors the yard, providing welcome shade for outdoor dining, gathering and play. Bonus space adds flexibility for work, guests, hobbies and more. Wired with Ethernet throughout, the home is well connected inside—and its location keeps you well connected beyond, with shopping, dining and commuter routes close at hand. Off-street parking and an EV outlet add everyday convenience.
Contact an agent
Home facts
- Year built:1910
- Subdivision & Development:Santa Fe
- Listing ID #:41147657
- Added:6 day(s) ago
- Updated:September 16, 2026 at 01:41 PM
Rooms and interior
- Bedrooms:4
- Total bathrooms:3
- Full bathrooms:3
- Rooms Total:7
- Flooring:Carpet, Hardwood, Tile
- Bathrooms Description:Closet, Shower Over Tub, Tile, Window
- Kitchen Description:Breakfast Bar, Built-in Oven, Dishwasher, Gas Range, Gas Range/Cooktop, Microwave, Oven, Refrigerator, Skylight(s), Solid Surface Counter, Updated Kitchens
- Living area:2,800 sq. ft.
Heating and cooling
- Cooling:Ceiling Fan(s)
- Heating:Forced Air, Natural Gas
Structure and exterior
- Roof:Composition Shingles
- Year built:1910
- Building area:2,800 sq. ft.
- Lot area:0.1 Acres
- Lot Features:Landscaped, Level
- Architectural Style:Craftsman
- Construction Materials:Wood Siding
- Exterior Features:Back Yard, Front Yard
- Foundation Description:Slab
Utilities
- Water:Public
Finances and disclosures
- Price:$1,100,000
- Price per sq. ft.:$392.86
Features and amenities
- Appliances:Dishwasher, Gas Range, Microwave, Oven, Refrigerator
- Laundry features:Gas Dryer Hookups, Hookups Only, Laundry Room
Parking
- Parking description:Off Street
 Bay East 2026. CCAR 2026 bridgeMLS 2026. Information Deemed Reliable But Not Guaranteed. This information is being provided by the Bay East MLS, or CCAR MLS, or bridgeMLS. The listings presented here may or may not be listed by the Broker/Agent operating this website. This information is intended for the personal use of consumers and may not be used for any purpose other than to identify prospective properties consumers may be interested in purchasing. Data last updated at September 16, 2026
New listings near 916 Arlington Ave
- Coming Soon
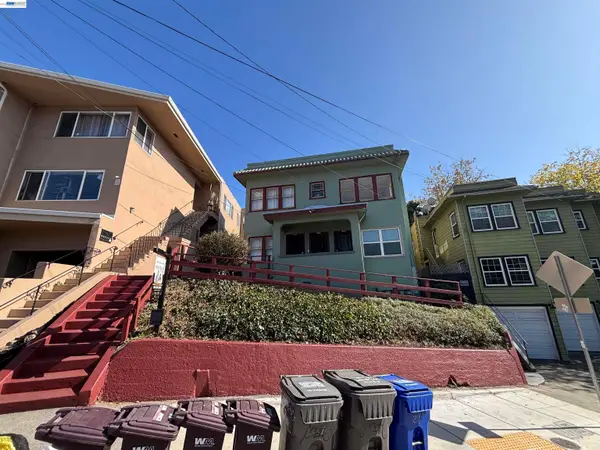 $1,090,000Coming Soon-- beds -- baths2,248 sq. ft.
216 Oakland Ave, Oakland, CA 94611
MLS# 41148349Listed by: BCRE - Coming Soon
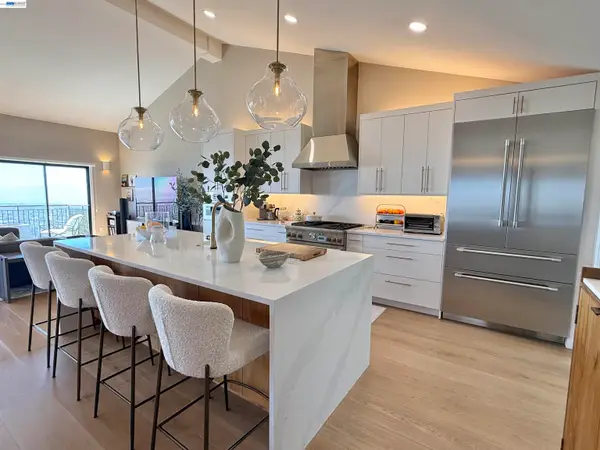 $1,495,000Coming Soon2 beds 3 baths2,623 sq. ft.
8 Starview Dr, Oakland, CA 94618
MLS# 41148253Listed by: EXP REALTY OF CALIFORNIA, INC - Coming Soon
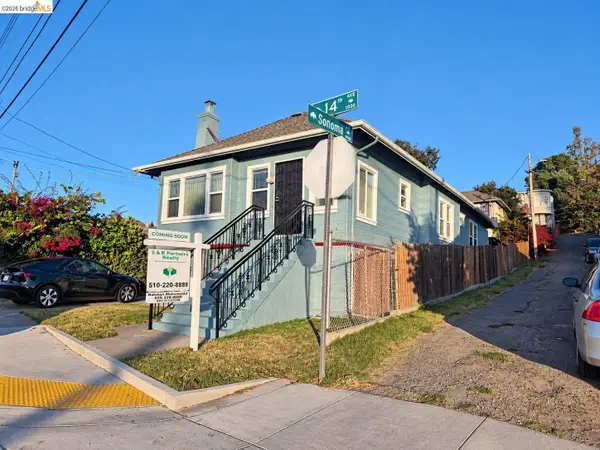 $419,000Coming Soon2 beds 2 baths1,473 sq. ft.
1926 14th Ave, Oakland, CA 94606
MLS# 41148181Listed by: S & R PARTNERS REALTY - Coming Soon
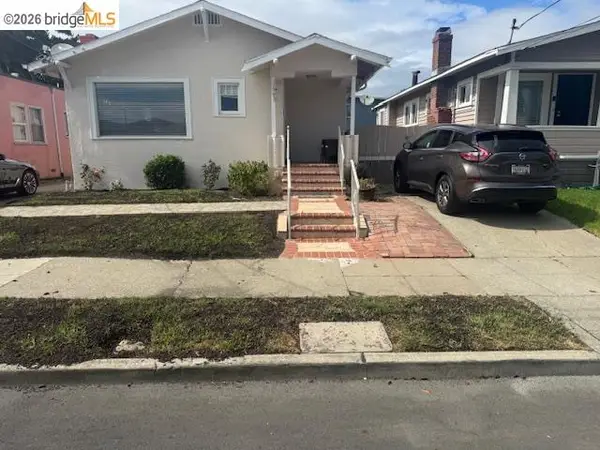 $500,000Coming Soon3 beds 1 baths1,363 sq. ft.
1643 68th Ave., Oakland, CA 94621
MLS# 41148153Listed by: BERKSHIRE HATHAWAY HOME SVCS - Coming Soon
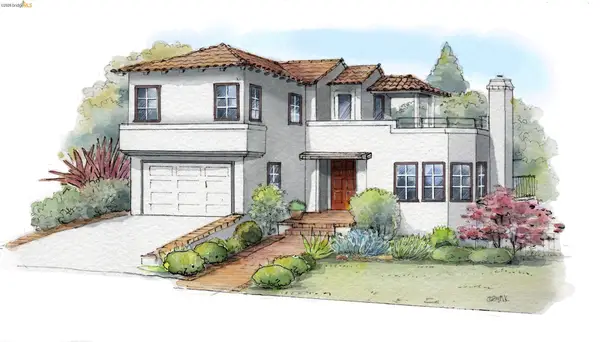 $1,149,000Coming Soon3 beds 3 baths2,346 sq. ft.
1917 Oak Crest Dr, Oakland, CA 94602
MLS# 41148059Listed by: THE GRUBB COMPANY - Coming Soon
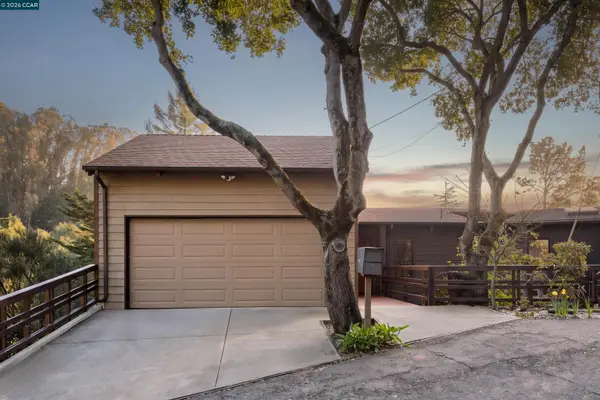 $995,000Coming Soon3 beds 2 baths3,072 sq. ft.
7160 Thorndale Dr, Oakland, CA 94611
MLS# 41148037Listed by: LUXE REALTY GROUP - Coming Soon
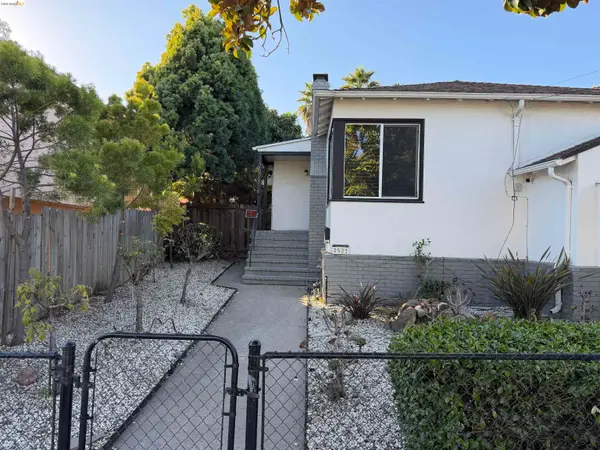 $629,000Coming Soon2 beds 1 baths1,040 sq. ft.
2521 24th Ave, Oakland, CA 94601
MLS# 41147797Listed by: COMPASS - Coming Soon
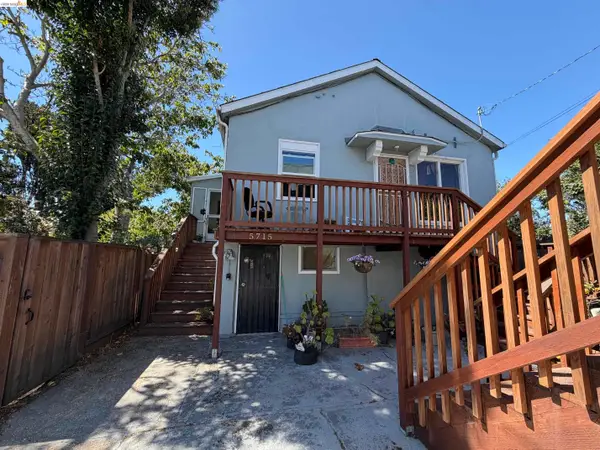 $1,200,000Coming Soon-- beds -- baths4,266 sq. ft.
5719 Shattuck Ave, Oakland, CA 94609
MLS# 41147825Listed by: CITRINE ADVISORS, INC. - Coming Soon
 $459,000Coming Soon2 beds 1 baths963 sq. ft.
1918 62nd Ave, Oakland, CA 94621
MLS# 41147640Listed by: RE/MAX ACCORD - Coming Soon
 $599,000Coming Soon3 beds 2 baths1,214 sq. ft.
6431 Shattuck Ave., Oakland, CA 94609
MLS# 41147370Listed by: KELLER WILLIAMS REALTY


Protect your home and budget from life's surprises with an Assurant Home Warranty, backed by a partner that supports you through every step of homeownership. Explore Plans.
© 2026 Better Homes and Gardens Real Estate LLC. An Anywhere Real Estate company. All rights reserved. Better Homes and Gardens® Real Estate is a registered trademark owned by Meredith Operations Corporation, licensed to Better Homes and Gardens Real Estate LLC and used with permission. Better Homes and Gardens Real Estate LLC fully supports the principles of the Fair Housing Act and the Equal Opportunity Act. Listing information is deemed reliable but is not guaranteed accurate.
Each office is independently owned and operated.
Any services or products provided by third parties are not provided by, affiliated with or related to Better Homes and Gardens Real Estate LLC, or its affiliated companies.