
9421 Dunbar Dr, Oakland, CA 94603
Local realty services provided by:Better Homes and Gardens Real Estate Property Shoppe
9421 Dunbar Dr,Oakland, CA 94603
$688,000
- 3 Beds
- 3 Baths
- 1,489 sq. ft.
- Single family
- Active
Listed by: gordon hinds, michelle hailey
Office: gordon m. hinds, broker925-299-5390
MLS#:41148895
Source:CRMLS
Price summary
- Price:$688,000
- Price per sq. ft.:$462.06
- Monthly HOA dues:$145
About this home
Welcome to 9421 Dunbar Drive, a Pulte Development. The beautifully appointed 3-bedroom, 2.5-bath home offering comfort, versatility, and inviting indoor-outdoor living in Oakland. This thoughtfully designed residence features a spacious layout with a versatile loft area that can be used as a home office, media space, study, or additional gathering area. The main living spaces offer an inviting flow for both everyday living and entertaining, while abundant windows bring in natural light throughout the home. Step outside to your private redwood deck, creating the perfect setting for morning coffee, outdoor dining, weekend gatherings, or relaxing at the end of the day. The home also offers a two-car garage, attractive architectural details, landscaped surroundings, and a welcoming entry. With three bedrooms and 2.5 bathrooms, there is plenty of room to accommodate guests, a growing household, or flexible work-from-home needs. A perfect location for a medical professional as it's proximity to to the new Kaiser Permanente Facility and San Leandro Hospital are less than 4 miles away. located with access to I-880, I-580, BART, shopping, dining, parks, and Oakland International Airport, this home offers a comfortable balance of residential living and commuter convenience. Come discover the space, flexibility, and lifestyle possibilities waiting for you at 9421 Dunbar Drive....
Contact an agent
Home facts
- Year built:2008
- Subdivision & Development:ARCADIA PARK
- Listing ID #:41148895
- Added:23 day(s) ago
- Updated:October 05, 2026 at 01:30 AM
Rooms and interior
- Bedrooms:3
- Total bathrooms:3
- Full bathrooms:2
- Half bathrooms:1
- Flooring:Carpet, Laminate, Stone
- Living area:1,489 sq. ft.
Heating and cooling
- Cooling:Central Air
- Heating:Forced Air
- Central air:Yes
Structure and exterior
- Roof:Shingle
- Year built:2008
- Building area:1,489 sq. ft.
- Lot area:0.05 Acres
- Lot Features:Street Level
- Architectural Style:Contemporary
- Construction Materials:Stucco
- Foundation Description:Slab
- Levels:2 Story
Finances and disclosures
- Price:$688,000
- Price per sq. ft.:$462.06
Features and amenities
- Appliances:Gas Water Heater
- Amenities:Clubhouse, Maintenance Grounds, Playground
Parking
- Total parking spaces:2
- Parking description:Garage, Garage Door Opener
- Garage:Yes
- Garage spaces:2
New listings near 9421 Dunbar Dr
- Coming Soon
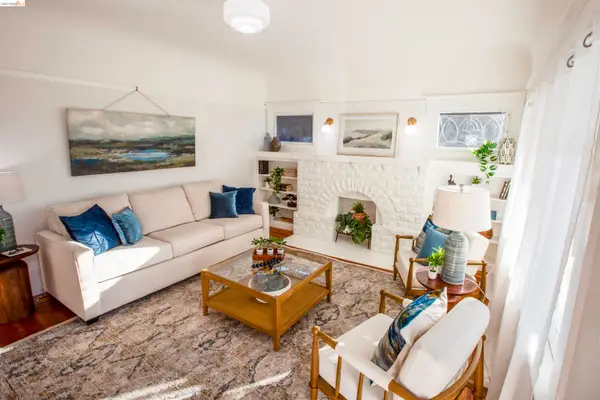 $1,450,000Coming Soon3 beds 2 baths1,444 sq. ft.
5726 Claremont, Oakland, CA 94618
MLS# 41151027Listed by: CALIFORNIA GOLDEN BEAR REALTY - Coming Soon
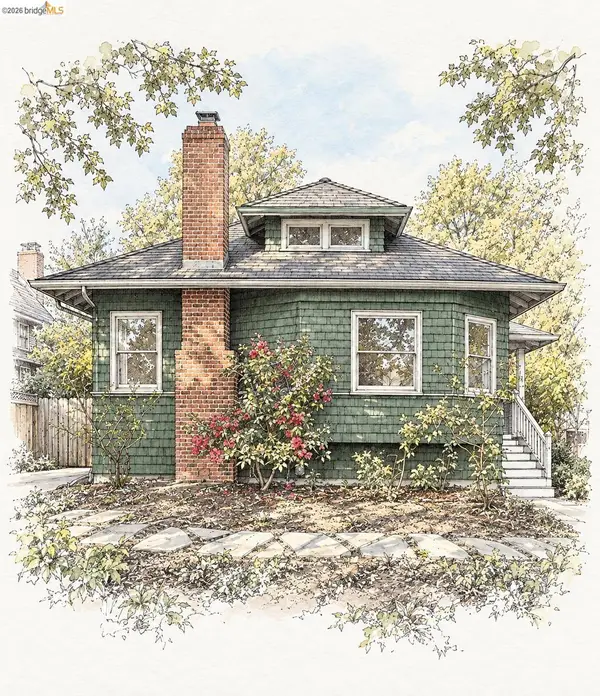 $1,989,000Coming Soon3 beds 2 baths3,041 sq. ft.
6417 Hillegass Ave, Oakland, CA 94618
MLS# 41150947Listed by: COMPASS - Coming Soon
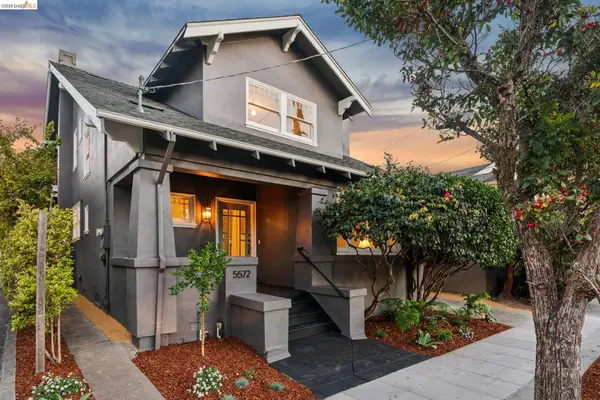 $1,198,000Coming Soon4 beds 3 baths2,237 sq. ft.
5572 Claremont Ave, Oakland, CA 94618
MLS# 41150936Listed by: COMPASS
- Coming Soon
 $898,000Coming Soon3 beds 2 baths1,579 sq. ft.
6819 Pinehaven Rd, Oakland, CA 94611
MLS# 41150662Listed by: CALIFORNIA 24 - Coming Soon
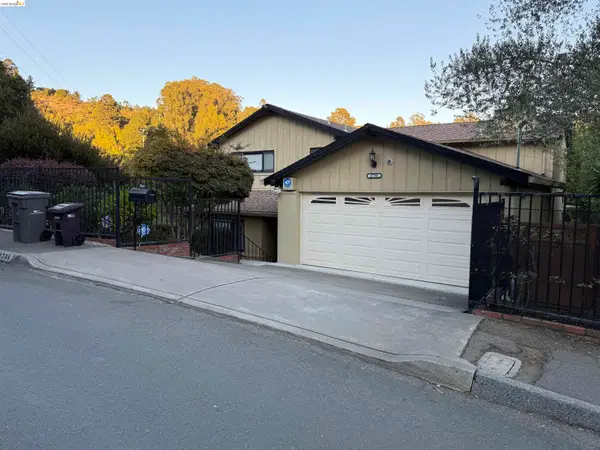 $950,000Coming Soon3 beds 3 baths2,274 sq. ft.
4756 Sequoyah Rd, Oakland, CA 94605
MLS# 41150658Listed by: WDB REALTY AND FINANCE INC. - Coming Soon
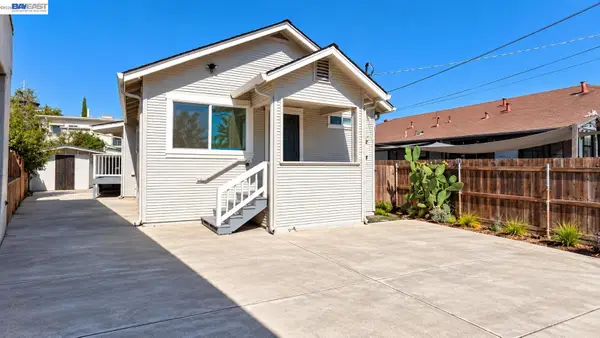 $499,000Coming Soon3 beds 2 baths1,008 sq. ft.
1417 102nd Ave, Oakland, CA 94603
MLS# 41150559Listed by: KELLER WILLIAMS TRI-VALLEY - Coming Soon
 $1,095,000Coming Soon3 beds 3 baths2,738 sq. ft.
4090 39th Ave, Oakland, CA 94619
MLS# 41150212Listed by: CORCORAN ICON PROPERTIES - Coming Soon
 $888,999Coming Soon-- beds -- baths2,584 sq. ft.
704 Rand Ave, Oakland, CA 94610
MLS# 41150156Listed by: HOMESMART BAY AREA - Coming Soon
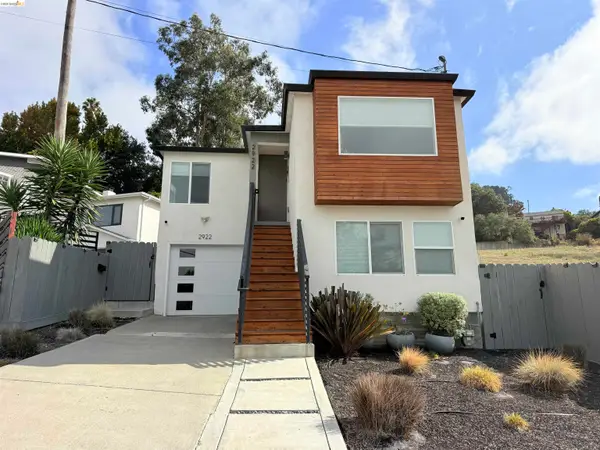 $749,000Coming Soon3 beds 3 baths1,522 sq. ft.
2922 Parker Ave, Oakland, CA 94605
MLS# 41149352Listed by: KW ADVISORS EAST BAY - Coming Soon
 $825,000Coming Soon3 beds 4 baths1,652 sq. ft.
105 Zephyr, Oakland, CA 94607
MLS# 41148613Listed by: CALIFORNIA 24


Protect your home and budget from life's surprises with an Assurant Home Warranty, backed by a partner that supports you through every step of homeownership. Explore Plans.
© 2026 Better Homes and Gardens Real Estate LLC. An Anywhere Real Estate company. All rights reserved. Better Homes and Gardens® Real Estate is a registered trademark owned by Meredith Operations Corporation, licensed to Better Homes and Gardens Real Estate LLC and used with permission. Better Homes and Gardens Real Estate LLC fully supports the principles of the Fair Housing Act and the Equal Opportunity Act. Listing information is deemed reliable but is not guaranteed accurate.
Each office is independently owned and operated.
Any services or products provided by third parties are not provided by, affiliated with or related to Better Homes and Gardens Real Estate LLC, or its affiliated companies.