
108 Edmeades Court, Oakley, CA 94561
Local realty services provided by:Better Homes and Gardens Real Estate Royal & Associates
108 Edmeades Court,Oakley, CA 94561
$650,000
- 3 Beds
- 3 Baths
- 2,190 sq. ft.
- Single family
- Pending
Listed by: wendy shearer
Office: rick fuller inc.925-238-0160
MLS#:41144236
Source:Bay East, CCAR, bridgeMLS
Price summary
- Price:$650,000
- Price per sq. ft.:$296.8
About this home
A fresh opportunity at a new price! This spacious Oakley home combines an open, light-filled interior with a private backyard designed for year-round entertaining and relaxation. Offering 3 bedrooms and 2.5 baths, the home features soaring ceilings, expansive tile flooring, recessed lighting, plantation shutters, and abundant natural light. The updated kitchen opens to the dining area and family room, where a cozy fireplace creates a comfortable gathering space. The generous primary suite offers vaulted ceilings, mirrored wardrobe closets, dual vanities, a soaking tub, and separate shower. Two additional bedrooms provide flexibility for family, guests, or a home office. The backyard is where this home truly shines. An expansive covered patio with ceiling fans provides plenty of space for outdoor dining and entertaining, while the spa and above-ground pool make it easy to relax and enjoy warm summer days. The private setting offers plenty of room to gather, unwind, and make the space your own. Pride of ownership is evident throughout this move-in-ready home. Conveniently located near parks, schools, shopping, dining, and commuter routes, 108 Edmeades Court is now offered at $650,000 and ready for its next owner....
Contact an agent
Home facts
- Year built:1990
- Subdivision & Development:OAKLEY
- Listing ID #:41144236
- Added:47 day(s) ago
- Updated:September 24, 2026 at 08:25 AM
Rooms and interior
- Bedrooms:3
- Total bathrooms:3
- Full bathrooms:2
- Rooms Total:9
- Flooring:Carpet, Tile
- Kitchen Description:Dishwasher, Double Oven, Electric Range, Microwave, Pantry, Refrigerator, Updated Kitchen
- Living area:2,190 sq. ft.
Heating and cooling
- Cooling:Ceiling Fan(s), Central Air
- Heating:Forced Air
- Central air:Yes
Structure and exterior
- Year built:1990
- Building area:2,190 sq. ft.
- Lot area:0.17 Acres
- Lot Features:Court, Level
- Architectural Style:Contemporary, Single Family Residence
- Construction Materials:Stucco
- Exterior Features:Back Yard, Dog Run, Front Yard, Garden/Play, Level, Side Yard
- Levels:2 Story
Utilities
- Water:Public
- Sewer:Public Sewer
Finances and disclosures
- Price:$650,000
- Price per sq. ft.:$296.8
Features and amenities
- Appliances:Dishwasher, Double Oven, Electric Range, Gas Water Heater, Microwave, Refrigerator
- Laundry features:Laundry Room
- Pool features:Above Ground
Parking
- Parking description:Attached
- Garage:Yes
- Garage spaces:2
 Bay East 2026. CCAR 2026 bridgeMLS 2026. Information Deemed Reliable But Not Guaranteed. This information is being provided by the Bay East MLS, or CCAR MLS, or bridgeMLS. The listings presented here may or may not be listed by the Broker/Agent operating this website. This information is intended for the personal use of consumers and may not be used for any purpose other than to identify prospective properties consumers may be interested in purchasing. Data last updated at September 24, 2026
New listings near 108 Edmeades Court
- Coming Soon
 $645,000Coming Soon4 beds 2 baths1,747 sq. ft.
3848 Marsh Way, Oakley, CA 94561
MLS# 41149210Listed by: TUCKER ASSOCIATES RE SERVICES - Coming Soon
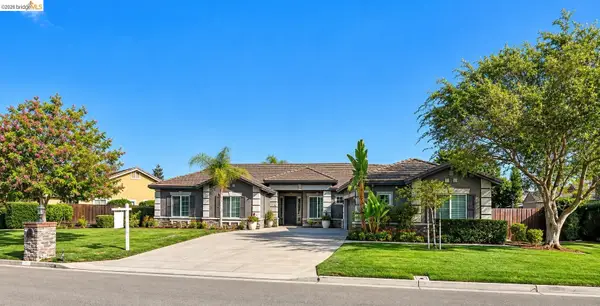 $1,050,000Coming Soon4 beds 3 baths3,237 sq. ft.
493 Quail Glen Dr, Oakley, CA 94561
MLS# 41148946Listed by: WR PROPERTIES - Coming Soon
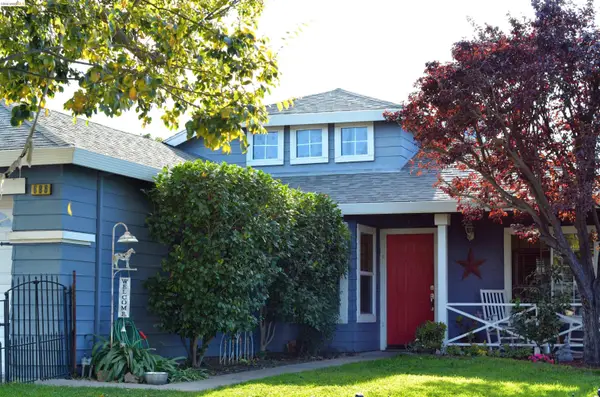 $569,000Coming Soon3 beds 2 baths1,109 sq. ft.
686 Frazier Drive, Oakley, CA 94561
MLS# 41146885Listed by: E3 REALTY & LOANS - Coming Soon
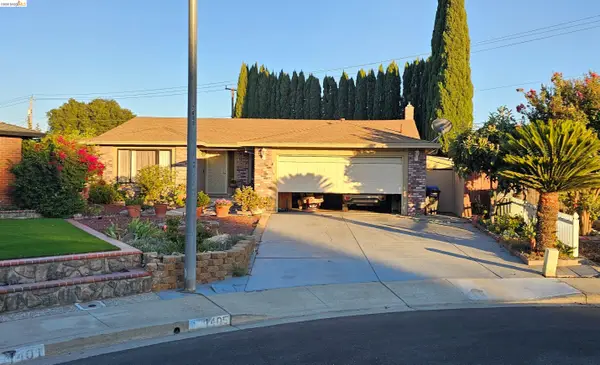 $650,000Coming Soon4 beds 2 baths1,540 sq. ft.
1405 Kale Ct, Oakley, CA 94561
MLS# 41142767Listed by: HOMESMART OPTIMA REALTY - New
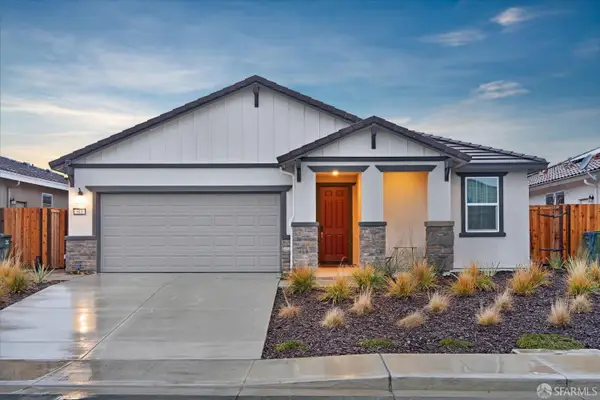 $659,000Active4 beds 2 baths1,892 sq. ft.
543 Pino Lane, Oakley, CA 94561
MLS# 426164780Listed by: MOSAIK REAL ESTATE - New
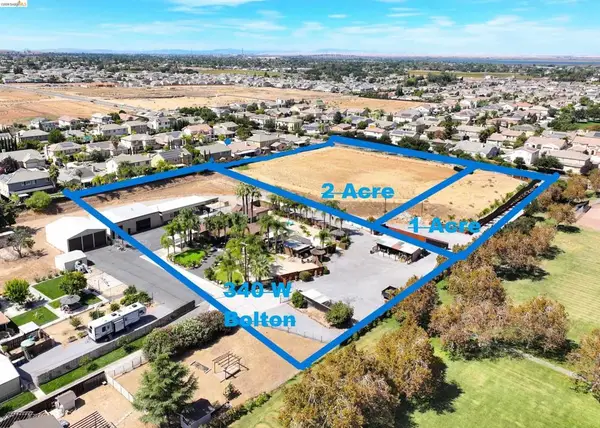 $400,000Active2 Acres
Bolton Rd, Oakley, CA 94561
MLS# 41149089Listed by: DELTA RANCHES & HOMES - New
 $299,000Active1 Acres
330 W Bolton Rd, Oakley, CA 94561
MLS# 41149085Listed by: DELTA RANCHES & HOMES - New
 $1,299,000Active4 beds 2 baths2,278 sq. ft.
340 Bolton Rd, OAKLEY, CA 94561
MLS# 41149055Listed by: DELTA RANCHES & HOMES - New
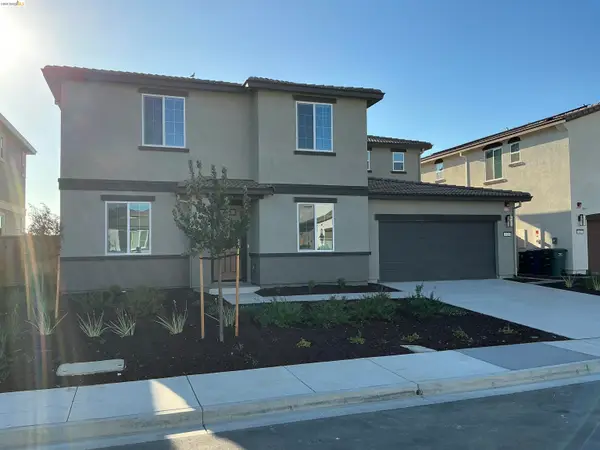 $779,000Active4 beds 3 baths2,992 sq. ft.
613 Channel Cir., Oakley, CA 94561
MLS# 41149008Listed by: CORCORAN ICON PROPERTIES - Open Sat, 1 to 3pmNew
 $1,148,800Active4 beds 3 baths3,361 sq. ft.
18 Pinenut Ct, OAKLEY, CA 94561
MLS# 41148189Listed by: FLAT RATE REALTY


Protect your home and budget from life's surprises with an Assurant Home Warranty, backed by a partner that supports you through every step of homeownership. Explore Plans.
© 2026 Better Homes and Gardens Real Estate LLC. An Anywhere Real Estate company. All rights reserved. Better Homes and Gardens® Real Estate is a registered trademark owned by Meredith Operations Corporation, licensed to Better Homes and Gardens Real Estate LLC and used with permission. Better Homes and Gardens Real Estate LLC fully supports the principles of the Fair Housing Act and the Equal Opportunity Act. Listing information is deemed reliable but is not guaranteed accurate.
Each office is independently owned and operated.
Any services or products provided by third parties are not provided by, affiliated with or related to Better Homes and Gardens Real Estate LLC, or its affiliated companies.