
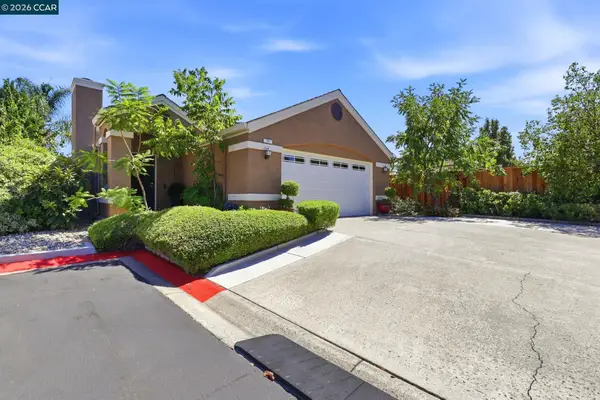
18 Pinenut Ct, Oakley, CA 94561
Local realty services provided by:Better Homes and Gardens Real Estate Royal & Associates
18 Pinenut Ct,Oakley, CA 94561
$1,148,800
- 4 Beds
- 3 Baths
- 3,361 sq. ft.
- Single family
- Coming Soon
Listed by: maureen prince
Office: flat rate realty408-627-0030
MLS#:41148189
Source:Bay East, CCAR, bridgeMLS
Price summary
- Price:$1,148,800
- Price per sq. ft.:$341.8
About this home
COMING SOON! Resort-Style Living at 18 Pinenut Court in Oakley! Welcome to this beautifully updated 4-bedroom, 3-bath home in Oakley’s desirable Laurel Crest neighborhood. Built in 2001 and offering approximately 3,361 square feet of living space on a generous 10,106-square-foot lot, this impressive property combines a spacious floor plan, modern conveniences, and a resort-inspired backyard. Inside, high ceilings and crown molding enhance the bright, open layout. The main level features a bedroom and full bathroom, a remodeled kitchen, a comfortable family room with a fireplace, formal living and dining rooms, and a dedicated laundry room. Updated LED recessed lighting, ceiling fans, stylish bathroom fixtures, and laminate flooring add comfort and appeal throughout the home. Upstairs, the spacious primary suite includes a private balcony with beautiful views and a well-appointed bathroom. Two additional bedrooms, another full bathroom, an open loft, and a large great room. The backyard is designed for year-round entertaining. Enjoy a sparkling saltwater swimming pool with solar heating, an oversized spa, updated pool equipment, resurfaced pebble pec pool finish, refreshed decking, and a dramatic gas fire feature. The outdoor kitchen, gas fireplace, and covered patio—with three ceiling fans and two skylights—create the perfect setting for relaxing or hosting family and friends. Mature landscaping and numerous palm trees complete the private, resort-like atmosphere. Additional features include a three-car garage, new fencing, a rear concrete retaining wall, a gated dog run, updated exterior lighting, an updated sprinkler controller, a new sprinkler valve system and a convenient dog door leading from the garage to the yard. Many of the home’s systems can be controlled through apps, including the dual-zone thermostat, pool equipment, digital door locks, security cameras, sprinkler system, and garage door. This exceptional home offers space, thoughtful upgrades, smart-home convenience, and an entertainer’s backyard—all in one impressive property. Close to Freeway, shopping and restaurants. All this and more......
Contact an agent
Home facts
- Year built:2001
- Subdivision & Development:OAKLEY
- Listing ID #:41148189
- Updated:September 15, 2026 at 01:40 AM
Rooms and interior
- Bedrooms:4
- Total bathrooms:3
- Full bathrooms:3
- Rooms Total:11
- Flooring:Laminate
- Kitchen Description:Updated Kitchen
- Living area:3,361 sq. ft.
Heating and cooling
- Cooling:Central Air
- Heating:Zoned
- Central air:Yes
Structure and exterior
- Year built:2001
- Building area:3,361 sq. ft.
- Lot area:0.23 Acres
- Lot Features:Court, Premium Lot
- Architectural Style:Contemporary, Single Family Residence
- Construction Materials:Stucco
- Exterior Features:Back Yard, Front Yard, Premium Lot
- Levels:2 Story
Utilities
- Water:Public
- Sewer:Public Sewer
Finances and disclosures
- Price:$1,148,800
- Price per sq. ft.:$341.8
Features and amenities
- Laundry features:Laundry Room
- Pool features:In Ground, Pool/Spa Combo
- Smart home:Yes
Parking
- Parking description:Attached, Garage Door Opener
- Garage:Yes
- Garage spaces:3
 Bay East 2026. CCAR 2026 bridgeMLS 2026. Information Deemed Reliable But Not Guaranteed. This information is being provided by the Bay East MLS, or CCAR MLS, or bridgeMLS. The listings presented here may or may not be listed by the Broker/Agent operating this website. This information is intended for the personal use of consumers and may not be used for any purpose other than to identify prospective properties consumers may be interested in purchasing. Data last updated at September 15, 2026
New listings near 18 Pinenut Ct
- Coming Soon
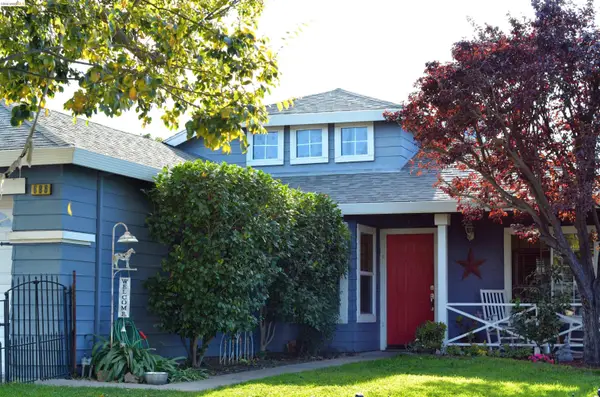 $569,000Coming Soon3 beds 2 baths1,109 sq. ft.
686 Frazier Drive, Oakley, CA 94561
MLS# 41146885Listed by: E3 REALTY & LOANS - Coming Soon
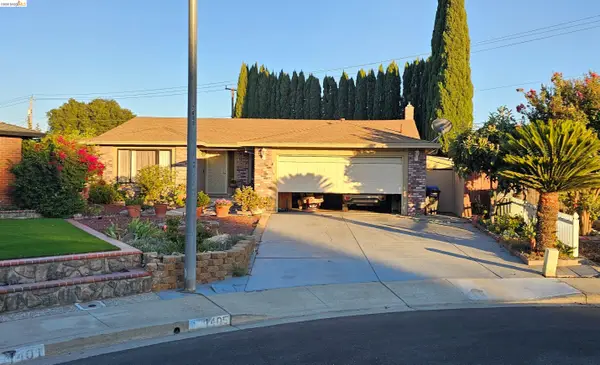 $650,000Coming Soon4 beds 2 baths1,540 sq. ft.
1405 Kale Ct, Oakley, CA 94561
MLS# 41142767Listed by: HOMESMART OPTIMA REALTY - New
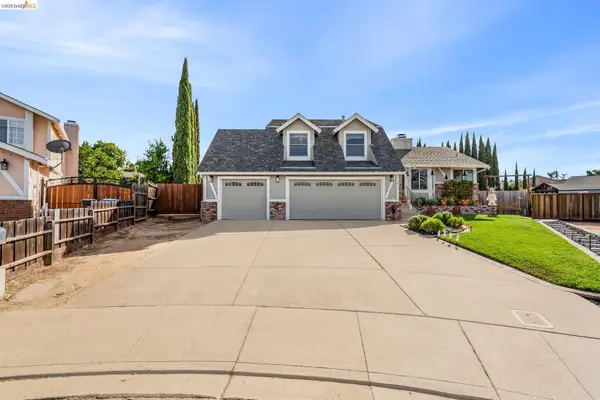 $769,000Active4 beds 3 baths1,987 sq. ft.
611 Woodbury Pl, Oakley, CA 94561
MLS# 41148025Listed by: MARPLES & ASSOCIATES REALTORS - New
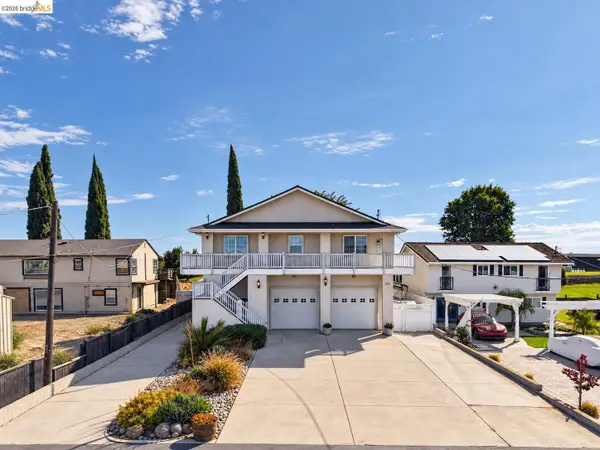 $899,000Active2 beds 3 baths2,430 sq. ft.
5600 Sandmound Blvd, OAKLEY, CA 94561
MLS# 41148027Listed by: BOYD REAL ESTATE, INC. - New
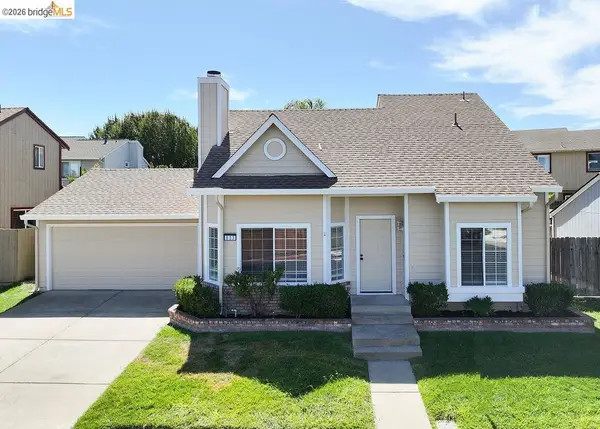 $525,000Active3 beds 2 baths1,203 sq. ft.
833 Oakwood Way, Oakley, CA 94561
MLS# 41147985Listed by: ROMARCO PROPERTIES - New
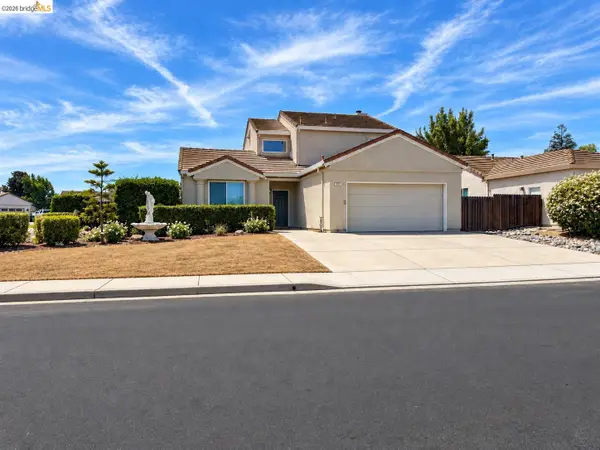 $534,950Active4 beds 3 baths1,676 sq. ft.
336 Lakespring Pl, Oakley, CA 94561
MLS# 41147875Listed by: EXP REALTY OF NORTHERN CAL.INC. - New
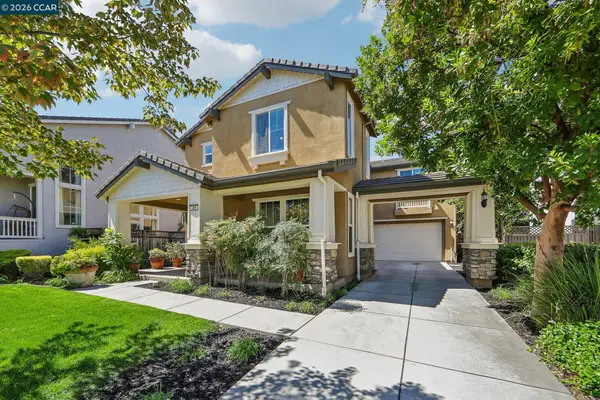 $764,000Active4 beds 3 baths2,465 sq. ft.
486 Windflower Way, OAKLEY, CA 94561
MLS# 41147756Listed by: RE/MAX ACCORD - New
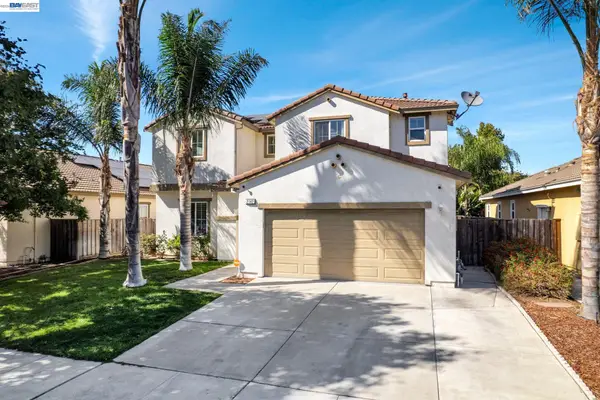 $720,000Active4 beds 3 baths2,023 sq. ft.
2142 Harborage Way, Oakley, CA 94561
MLS# 41147653Listed by: LPT REALTY, INC - New
 $564,900Active3 beds 2 baths1,141 sq. ft.
25 Sparrow Hawk Ct., OAKLEY, CA 94561
MLS# 41147614Listed by: COMPASS


Protect your home and budget from life's surprises with an Assurant Home Warranty, backed by a partner that supports you through every step of homeownership. Explore Plans.
© 2026 Better Homes and Gardens Real Estate LLC. An Anywhere Real Estate company. All rights reserved. Better Homes and Gardens® Real Estate is a registered trademark owned by Meredith Operations Corporation, licensed to Better Homes and Gardens Real Estate LLC and used with permission. Better Homes and Gardens Real Estate LLC fully supports the principles of the Fair Housing Act and the Equal Opportunity Act. Listing information is deemed reliable but is not guaranteed accurate.
Each office is independently owned and operated.
Any services or products provided by third parties are not provided by, affiliated with or related to Better Homes and Gardens Real Estate LLC, or its affiliated companies.