
182 Willowrun Way, Oakley, CA 94561
Local realty services provided by:Better Homes and Gardens Real Estate Town Center
182 Willowrun Way,Oakley, CA 94561
$650,000
- 4 Beds
- 4 Baths
- 2,723 sq. ft.
- Single family
- Active
Listed by: marianne allison
Office: north state financial925-775-5628
MLS#:41137952
Source:CRMLS
Price summary
- Price:$650,000
- Price per sq. ft.:$238.71
About this home
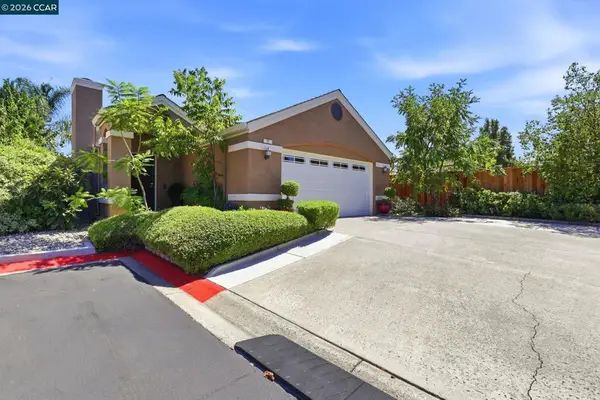
Welcome to 182 Willowrun Way, ideally located in Oakley's highly desirable Emerson Ranch community. Just steps from the community lake, parks, walking trails, and open green spaces, this beautiful home offers the perfect blend of comfort, functionality, and modern living. Featuring 4 spacious bedrooms plus a downstairs bonus room that can easily serve as a 5th bedroom, home office, or guest suite, this home also offers 3.5 bathrooms and a versatile floor plan designed for today's lifestyle. The heart of the home is the chef-inspired kitchen, complete with granite countertops, a porcelain apron-front sink, built-in oven and microwave, gas cooktop, and an oversized center island with breakfast bar seating. The kitchen seamlessly opens to the generous dining area and inviting family room, creating the perfect space for entertaining and everyday gatherings. An additional flex room offers endless possibilities as a formal dining room, living room, office, or playroom. Upstairs, you'll find a large loft ideal for a media room, game room, children's play area, or secondary living space. The well-appointed laundry room features ample storage cabinets and a convenient folding counter. The private primary suite serves as a relaxing retreat, offering a spa-inspired bathroom with a soaking tub, oversized shower, dual vanities, and a spacious walk-in closet. Three additional upstairs bedrooms provide plenty of room for family and guests. Two bedrooms share a hallway bathroom, while the third enjoys its own private ensuite bathroom with a stall shower. Outside, the easy-maintenance front and rear yards allow more time to enjoy your home. The backyard features a California-style covered patio, creating the perfect setting for outdoor dining, entertaining, or simply relaxing year-round. Additional highlights include owned solar, helping reduce monthly utility costs and increase energy efficiency. Don't miss this opportunity to own a beautifully designed home in one of Oakley's most sought-after communities....
Contact an agent
Home facts
- Year built:2017
- Listing ID #:41137952
- Added:96 day(s) ago
- Updated:September 16, 2026 at 10:58 AM
Rooms and interior
- Bedrooms:4
- Total bathrooms:4
- Full bathrooms:3
- Half bathrooms:1
- Flooring:Carpet, Tile, Vinyl
- Living area:2,723 sq. ft.
Heating and cooling
- Cooling:Central Air
- Heating:Gravity
- Central air:Yes
Structure and exterior
- Roof:Tile
- Year built:2017
- Building area:2,723 sq. ft.
- Lot area:0.09 Acres
- Lot Features:Back Yard, Front Yard
- Architectural Style:Contemporary
- Exterior Features:FrontPorch
- Foundation Description:Slab
- Levels:2 Story
Finances and disclosures
- Price:$650,000
- Price per sq. ft.:$238.71
Parking
- Total parking spaces:2
- Parking description:Garage, Garage Door Opener, One Space
- Garage:Yes
- Garage spaces:2
New listings near 182 Willowrun Way
- Coming Soon
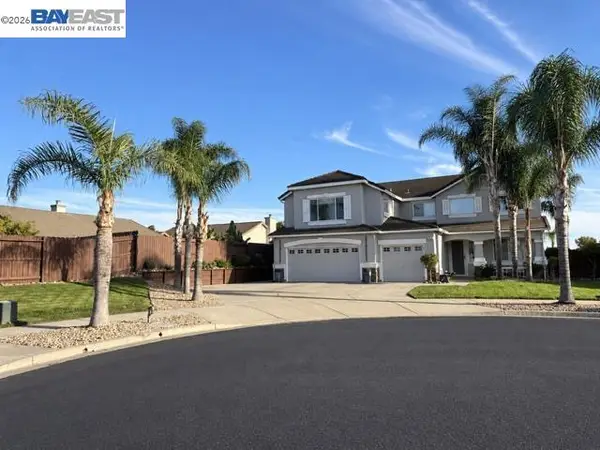 $1,148,800Coming Soon4 beds 3 baths3,361 sq. ft.
18 Pinenut Ct, Oakley, CA 94561
MLS# 41148189Listed by: FLAT RATE REALTY - Coming Soon
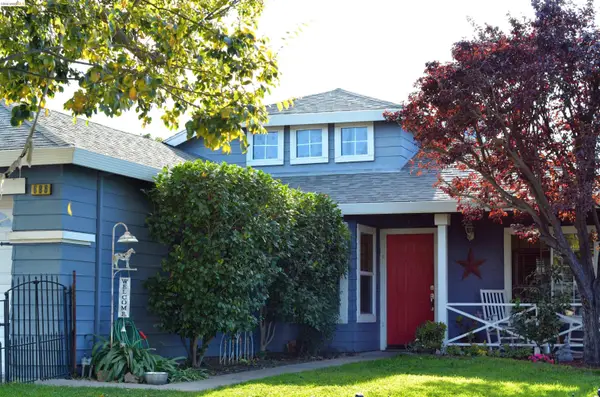 $569,000Coming Soon3 beds 2 baths1,109 sq. ft.
686 Frazier Drive, Oakley, CA 94561
MLS# 41146885Listed by: E3 REALTY & LOANS - Coming Soon
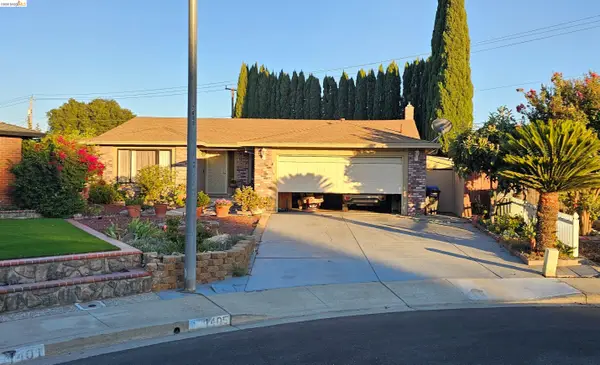 $650,000Coming Soon4 beds 2 baths1,540 sq. ft.
1405 Kale Ct, Oakley, CA 94561
MLS# 41142767Listed by: HOMESMART OPTIMA REALTY - New
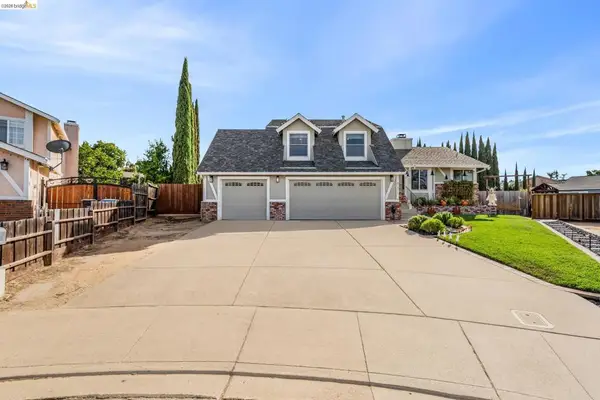 $769,000Active4 beds 3 baths1,987 sq. ft.
611 Woodbury Pl, Oakley, CA 94561
MLS# 41148025Listed by: MARPLES & ASSOCIATES REALTORS - New
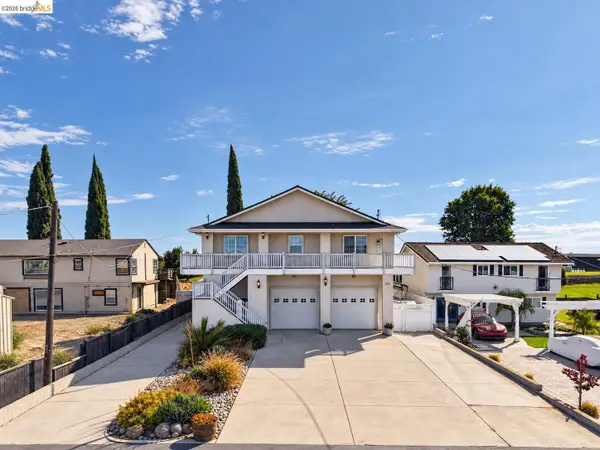 $899,000Active2 beds 3 baths2,430 sq. ft.
5600 Sandmound Blvd, OAKLEY, CA 94561
MLS# 41148027Listed by: BOYD REAL ESTATE, INC.
- New
 $525,000Active3 beds 2 baths1,203 sq. ft.
833 Oakwood Way, Oakley, CA 94561
MLS# 41147985Listed by: ROMARCO PROPERTIES - New
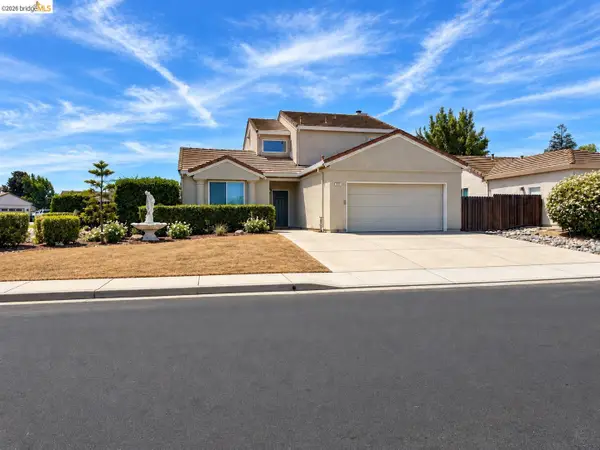 $534,950Active4 beds 3 baths1,676 sq. ft.
336 Lakespring Pl, OAKLEY, CA 94561
MLS# 41147875Listed by: EXP REALTY OF NORTHERN CAL.INC. - New
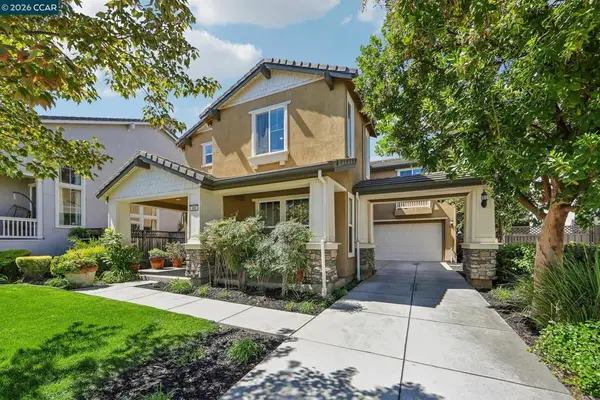 $764,000Active4 beds 3 baths2,465 sq. ft.
486 Windflower Way, Oakley, CA 94561
MLS# 41147756Listed by: RE/MAX ACCORD - New
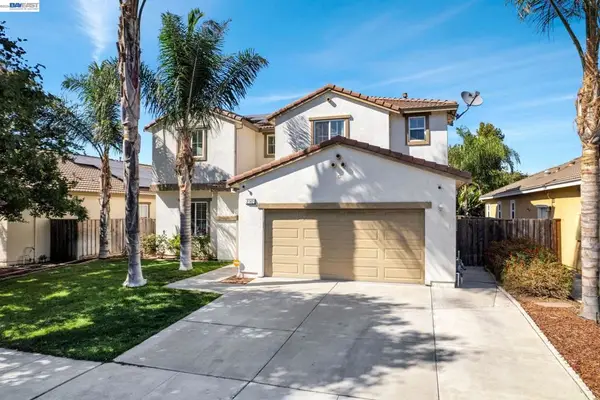 $720,000Active4 beds 3 baths2,023 sq. ft.
2142 Harborage Way, Oakley, CA 94561
MLS# 41147653Listed by: LPT REALTY, INC - New
 $564,900Active3 beds 2 baths1,141 sq. ft.
25 Sparrow Hawk Ct., Oakley, CA 94561
MLS# 41147614Listed by: COMPASS


Protect your home and budget from life's surprises with an Assurant Home Warranty, backed by a partner that supports you through every step of homeownership. Explore Plans.
© 2026 Better Homes and Gardens Real Estate LLC. An Anywhere Real Estate company. All rights reserved. Better Homes and Gardens® Real Estate is a registered trademark owned by Meredith Operations Corporation, licensed to Better Homes and Gardens Real Estate LLC and used with permission. Better Homes and Gardens Real Estate LLC fully supports the principles of the Fair Housing Act and the Equal Opportunity Act. Listing information is deemed reliable but is not guaranteed accurate.
Each office is independently owned and operated.
Any services or products provided by third parties are not provided by, affiliated with or related to Better Homes and Gardens Real Estate LLC, or its affiliated companies.