
19 Renoir Ct, Oakley, CA 94561
Local realty services provided by:Better Homes and Gardens Real Estate Clarity
19 Renoir Ct,Oakley, CA 94561
$719,000
- 4 Beds
- 3 Baths
- 2,520 sq. ft.
- Single family
- Active
Listed by: hector buenrostro
Office: real broker
MLS#:41143893
Source:MLSListings
Price summary
- Price:$719,000
- Price per sq. ft.:$285.32
About this home
With owned solar, dual-zone HVAC, a flexible floor plan, and a backyard that's ready to enjoy, this home checks all the right boxes. Offering 4 bedrooms, 2.5 bathrooms, and a bright, open layout filled with natural light. The main level features high ceilings, laminate wood flooring, separate living and dining areas, and a spacious family room with a cozy stone fireplace that opens to the kitchen. The kitchen is designed for everyday living with granite countertops, stainless steel appliances, a gas cooktop, center island with bar seating, breakfast nook, and included refrigerator. Upstairs, the primary suite offers a walk-in closet, dual vanities, a soaking tub, and separate shower. The additional bedrooms provide flexibility for family, guests, or a home office. Outside, the recently finished backyard is ready for relaxing, entertaining, or simply enjoying the outdoors with updated landscaping and a patio area. The tandem-depth garage provides built-in cabinetry and additional space for vehicles, storage, a workshop, home gym, or hobbies. A new smart-access garage door opener was also recently installed, adding another convenient update to the home. Located just a short walk to parks and schools, this move-in-ready home combines practical upgrades, flexible living space, an...
Contact an agent
Home facts
- Year built:2005
- Listing ID #:41143893
- Added:47 day(s) ago
- Updated:September 24, 2026 at 11:38 AM
Rooms and interior
- Bedrooms:4
- Total bathrooms:3
- Full bathrooms:2
- Half bathrooms:1
- Flooring:Laminate, Tile, Wall to Wall Carpet
- Dining Description:Dining Area
- Bathrooms Description:Tile
- Kitchen Description:Built-in Oven, Dishwasher, Microwave, Pantry, Refrigerator
- Living area:2,520 sq. ft.
Heating and cooling
- Cooling:Ceiling Fan, Central -1 Zone
- Heating:Central Forced Air
Structure and exterior
- Roof:Tile
- Year built:2005
- Building area:2,520 sq. ft.
- Lot area:0.14 Acres
- Lot Features:Level, Regular
- Architectural Style:Contemporary
- Construction Materials:Brick, Stucco
- Exterior Features:Automatic Sprinkler(s), Dog Run/Kennel, Fenced Yard, Patio, Sprinklers - Front
- Foundation Description:Concrete Slab
- Levels:2 Story
Utilities
- Water:Gas Water Heater
Finances and disclosures
- Price:$719,000
- Price per sq. ft.:$285.32
Features and amenities
- Laundry features:In Laundry Room
- Amenities:Window Covering(s)
Parking
- Parking description:2 Car Garage, Attached, Garage, Gate / Door Opener
 The information being provided by Mlslistings Inc is for the consumer's personal, non-commercial use and may not be used for any purpose other than to identify prospective properties consumer may be interested in purchasing. Any information relating to real estate for sale referenced on this web site comes from the Internet Data Exchange (IDX) program of the Mlslistings Inc. Better Homes and Gardens Real Estate Clarity is not a Multiple Listing Service (MLS), nor does it offer MLS access. This website is a service of Better Homes and Gardens Real Estate Clarity, a broker participant of Mlslistings Inc. This web site may reference real estate listing(s) held by a brokerage firm other than the broker and/or agent who owns this web site. The accuracy of all information, regardless of source, including but not limited to open house information, square footages and lot sizes, is deemed reliable but not guaranteed and should be personally verified through personal inspection by and/or with the appropriate professionals. The data contained herein is copyrighted by Mlslistings Inc and is protected by all applicable copyright laws. Any unauthorized dissemination of this information is in violation of copyright laws and is strictly prohibited. Properties in listings may have been sold or may no longer be available. Copyright 2026 Mlslistings Inc. All rights reserved. This data is updated every 12 hours. Some properties appearing for sale on this display may subsequently have sold and may no longer be available. IDX display powered by Anywhere Real Estate.
New listings near 19 Renoir Ct
- Coming Soon
 $645,000Coming Soon4 beds 2 baths1,747 sq. ft.
3848 Marsh Way, Oakley, CA 94561
MLS# 41149210Listed by: TUCKER ASSOCIATES RE SERVICES - Coming Soon
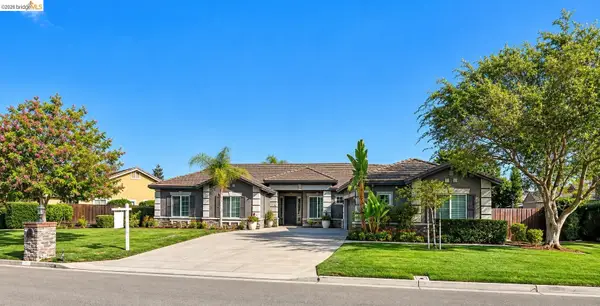 $1,050,000Coming Soon4 beds 3 baths3,237 sq. ft.
493 Quail Glen Dr, Oakley, CA 94561
MLS# 41148946Listed by: WR PROPERTIES - Coming Soon
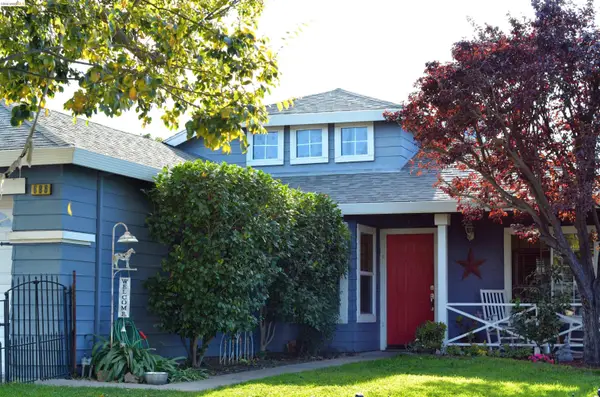 $569,000Coming Soon3 beds 2 baths1,109 sq. ft.
686 Frazier Drive, Oakley, CA 94561
MLS# 41146885Listed by: E3 REALTY & LOANS - Coming Soon
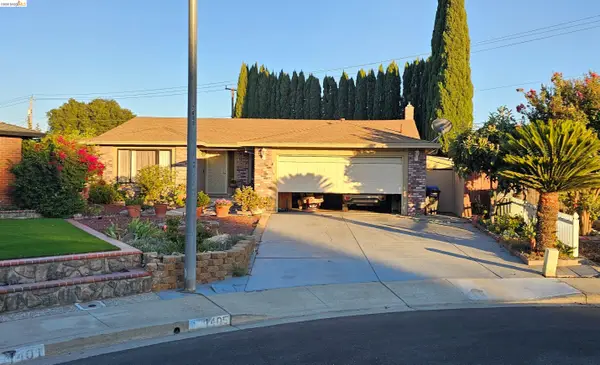 $650,000Coming Soon4 beds 2 baths1,540 sq. ft.
1405 Kale Ct, Oakley, CA 94561
MLS# 41142767Listed by: HOMESMART OPTIMA REALTY - Open Sat, 12 to 3pmNew
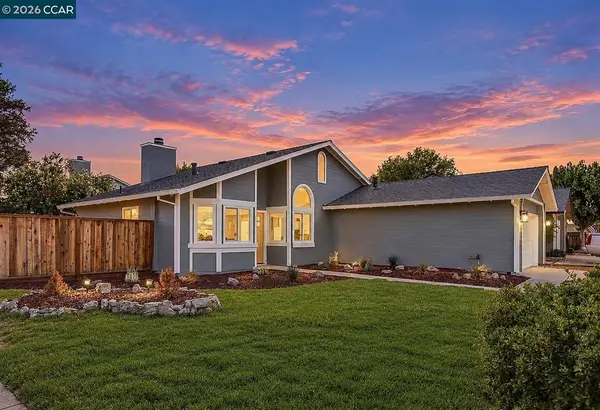 $599,000Active3 beds 2 baths1,238 sq. ft.
301 Maude Ct, Oakley, CA 94561
MLS# 41149302Listed by: R.A.M. REALTY - New
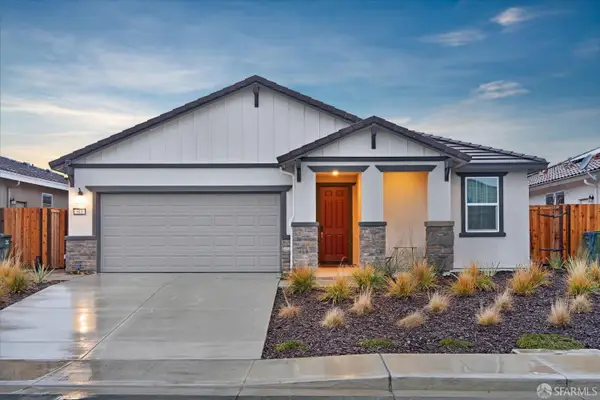 $659,000Active4 beds 2 baths1,892 sq. ft.
543 Pino Lane, Oakley, CA 94561
MLS# 426164780Listed by: MOSAIK REAL ESTATE - New
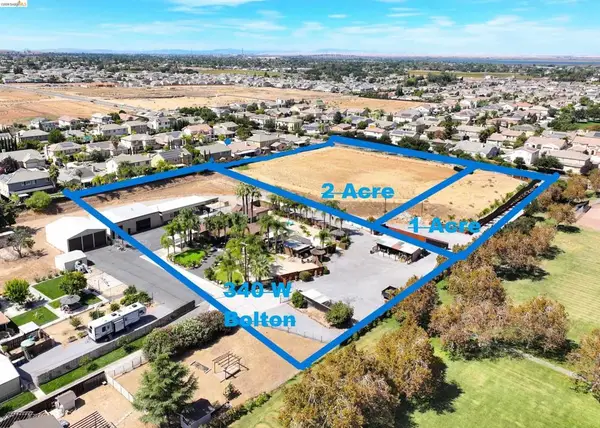 $400,000Active2 Acres
Bolton Rd, Oakley, CA 94561
MLS# 41149089Listed by: DELTA RANCHES & HOMES - New
 $299,000Active1 Acres
330 W Bolton Rd, Oakley, CA 94561
MLS# 41149085Listed by: DELTA RANCHES & HOMES - New
 $1,299,000Active4 beds 2 baths2,278 sq. ft.
340 Bolton Rd, OAKLEY, CA 94561
MLS# 41149055Listed by: DELTA RANCHES & HOMES - New
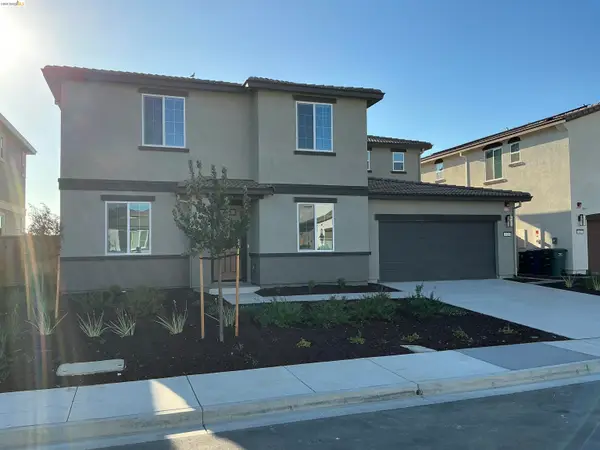 $779,000Active4 beds 3 baths2,992 sq. ft.
613 Channel Cir., Oakley, CA 94561
MLS# 41149008Listed by: CORCORAN ICON PROPERTIES


Protect your home and budget from life's surprises with an Assurant Home Warranty, backed by a partner that supports you through every step of homeownership. Explore Plans.
© 2026 Better Homes and Gardens Real Estate LLC. An Anywhere Real Estate company. All rights reserved. Better Homes and Gardens® Real Estate is a registered trademark owned by Meredith Operations Corporation, licensed to Better Homes and Gardens Real Estate LLC and used with permission. Better Homes and Gardens Real Estate LLC fully supports the principles of the Fair Housing Act and the Equal Opportunity Act. Listing information is deemed reliable but is not guaranteed accurate.
Each office is independently owned and operated.
Any services or products provided by third parties are not provided by, affiliated with or related to Better Homes and Gardens Real Estate LLC, or its affiliated companies.