
20 Grapevine Court, Oakley, CA 94561
Local realty services provided by:Better Homes and Gardens Real Estate Royal & Associates
Listed by: minh tran, rosie hong pham
Office: wonder rates
MLS#:ML82060027
Source:Bay East, CCAR, bridgeMLS
Price summary
- Price:$888,000
- Price per sq. ft.:$330.23
About this home
Rare Baxter-Style Home | $105,000 in Upgrades | Paid Solar Beautiful **two-story Baxter-style home** offering **2,689 sq. ft., 4 bedrooms, and 3.5 bathrooms**, enhanced by approximately **$105,000 in upgrades**. Step inside to dramatic **soaring ceilings and abundant natural light**, complemented by upgraded wood flooring, a custom banister, and Venetian blinds. The open-concept kitchen features **gray shaker cabinetry, quartz countertops, a custom backsplash, oversized center island, large sunken sink, and stainless steel appliances**perfect for entertaining and everyday living. Upstairs, a spacious **loft** provides flexible space for a media room, office, or additional living area. The generous primary suite includes a beautifully upgraded **frameless glass shower** and modern finishes. Outside, enjoy a low-maintenance backyard with turf and privacy fencing. Best of all, the home includes **14 fully paid solar panels**, providing energy efficiency without a solar lease or payment. **Rare floor plan, extensive upgrades, paid solar, and move-in ready....
Contact an agent
Home facts
- Year built:2024
- Listing ID #:ML82060027
- Added:65 day(s) ago
- Updated:November 08, 2026 at 03:45 PM
Rooms and interior
- Bedrooms:4
- Total bathrooms:4
- Full bathrooms:3
- Living area:2,689 sq. ft.
Heating and cooling
- Cooling:Central Air
- Central air:Yes
Structure and exterior
- Year built:2024
- Building area:2,689 sq. ft.
- Architectural Style:Single Family Residence
- Levels:2 Story
Utilities
- Water:Public
- Sewer:Public Sewer
Finances and disclosures
- Price:$888,000
- Price per sq. ft.:$330.23
Parking
- Parking description:Attached
- Garage:Yes
- Garage spaces:2
 Bay East 2026. CCAR 2026 bridgeMLS 2026. Information Deemed Reliable But Not Guaranteed. This information is being provided by the Bay East MLS, or CCAR MLS, or bridgeMLS. The listings presented here may or may not be listed by the Broker/Agent operating this website. This information is intended for the personal use of consumers and may not be used for any purpose other than to identify prospective properties consumers may be interested in purchasing. Data last updated at November 8, 2026
New listings near 20 Grapevine Court
- Coming Soon
 $679,000Coming Soon4 beds 3 baths2,190 sq. ft.
2181 Kenton Ct, Oakley, CA 94561
MLS# 41153214Listed by: E3 REALTY & LOANS - Coming Soon
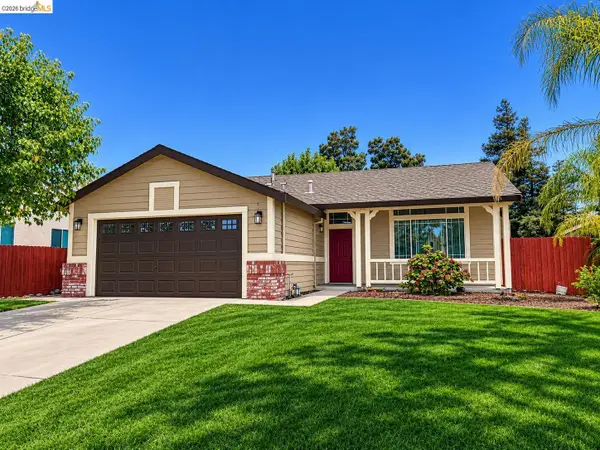 $549,000Coming Soon3 beds 2 baths1,200 sq. ft.
516 Soda Rock Pl, Oakley, CA 94561
MLS# 41152721Listed by: E3 REALTY & LOANS - New
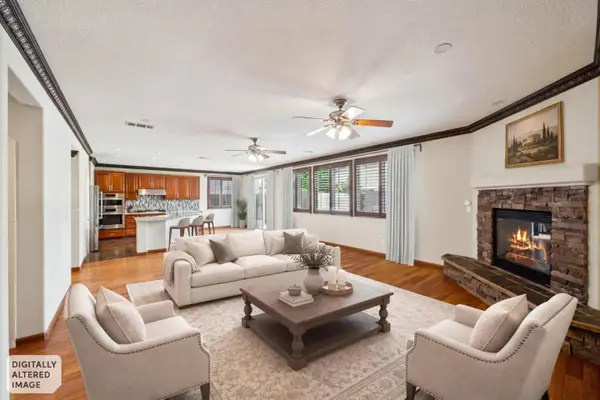 $755,000Active4 beds 3 baths3,109 sq. ft.
39 Escher Circle, Oakley, CA 94561
MLS# ML82066883Listed by: GOLDEN GATE SOTHEBY'S INTERNATIONAL REALTY - Open Sat, 1 to 4pmNew
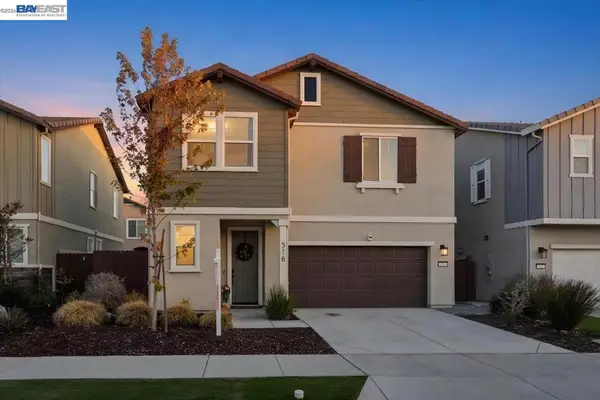 $659,950Active4 beds 3 baths2,048 sq. ft.
516 Pueblos Drive, Oakley, CA 94561
MLS# 41152709Listed by: SKYE RESIDENTIALS - New
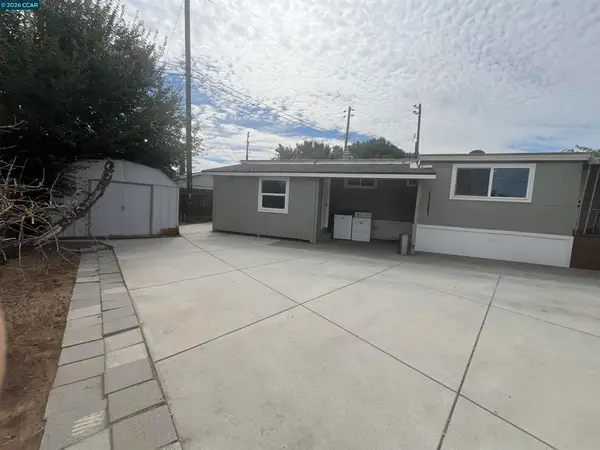 $139,000Active3 beds 1 baths
75 E Bolton Rd, Oakley, CA 94541
MLS# 41153186Listed by: LOZOYA REAL ESTATE - New
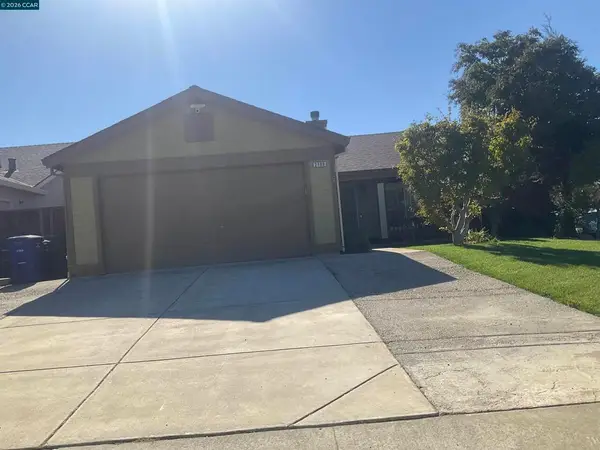 $540,000Active3 beds 2 baths1,050 sq. ft.
2189 El Lago Dr, Oakley, CA 94561
MLS# 41152937Listed by: MILLENNIUM HOMES REALTY - New
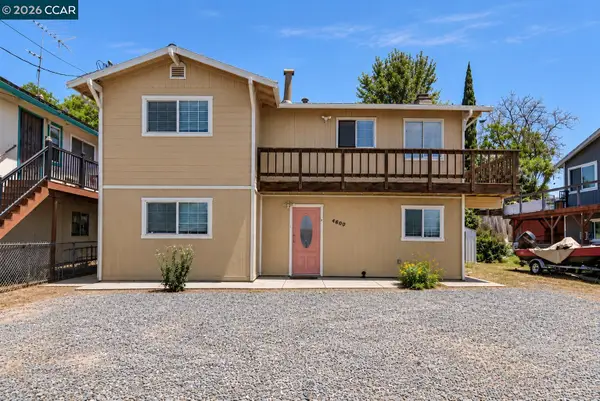 $499,000Active4 beds 2 baths1,920 sq. ft.
4600 Sandmound, Oakley, CA 94561
MLS# 41152868Listed by: COLDWELL BANKER - New
 $668,800Active4 beds 2 baths1,713 sq. ft.
5042 Claremont Ct, OAKLEY, CA 94561
MLS# 41152835Listed by: FLAT RATE REALTY - Open Sun, 1 to 3pmNew
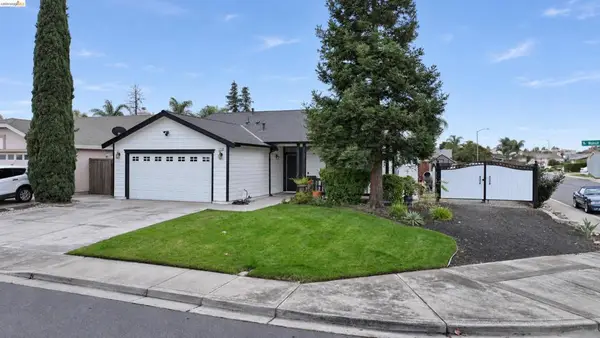 $559,000Active3 beds 2 baths1,200 sq. ft.
1273 Walnut Meadows Dr, Oakley, CA 94561
MLS# 41152828Listed by: KELLER WILLIAMS - New
 $699,999Active4 beds 3 baths2,266 sq. ft.
829 Hardcastle Ranch Road, Oakley, CA 94561
MLS# 41152797Listed by: EXP REALTY


Protect your home and budget from life's surprises with an Assurant Home Warranty, backed by a partner that supports you through every step of homeownership. Explore Plans.
© 2026 Better Homes and Gardens Real Estate LLC. An Anywhere Real Estate company. All rights reserved. Better Homes and Gardens® Real Estate is a registered trademark owned by Meredith Operations Corporation, licensed to Better Homes and Gardens Real Estate LLC and used with permission. Better Homes and Gardens Real Estate LLC fully supports the principles of the Fair Housing Act and the Equal Opportunity Act. Listing information is deemed reliable but is not guaranteed accurate.
Each office is independently owned and operated.
Any services or products provided by third parties are not provided by, affiliated with or related to Better Homes and Gardens Real Estate LLC, or its affiliated companies.