
2104 Truman Lane, Oakley, CA 94561
Local realty services provided by:Better Homes and Gardens Real Estate Royal & Associates
2104 Truman Lane,Oakley, CA 94561
$640,000
- 4 Beds
- 2 Baths
- - sq. ft.
- Single family
- Sold
Listed by: rene visalda
Office: core vision realty
MLS#:41136619
Source:Bay East, CCAR, bridgeMLS
Sorry, we are unable to map this address
Price summary
- Price:$640,000
About this home
**$20K price reduction! Nice single-story house in a better part of Oakley with 4BR/2Ba and 3-car garage. Almost 1,800 sq. ft. living area and 5,500 sq. ft. level lot. Built in 2010. New waterproof laminate floorings at formal living room, formal dining room, family room, all bedrooms and bedroom closets. New 5-1/2" baseboards throughout the house. Tiled floors at entry, hallway, bathrooms and laundry room. Kitchen with granite counter tops, island, breakfast nook and new faucet. New stainless-steel microwave and free-standing gas range. Gas fireplace at family room. Primary bedroom suite has walk-in closet, oval bathtub, stall shower and dual vanity sinks. Near H4, shopping and other amenities. Solar panels and related equipment will be paid off by sellers at close of escrow.
Contact an agent
Home facts
- Year built:2010
- Subdivision & Development:Oakley
- Listing ID #:41136619
- Added:117 day(s) ago
- Updated:September 25, 2026 at 06:26 AM
Rooms and interior
- Bedrooms:4
- Total bathrooms:2
- Full bathrooms:2
- Rooms Total:10
- Flooring:Laminate, Tile
- Kitchen Description:Breakfast Bar, Breakfast Nook, Dishwasher, Free Standing Range/Oven, Free-Standing Range, Microwave, Refrigerator, Solid Surface Counter
Heating and cooling
- Cooling:Central Air
- Heating:Forced Air
- Central air:Yes
Structure and exterior
- Roof:Tile
- Year built:2010
- Lot Features:Landscaped, Level
- Architectural Style:Contemporary
- Construction Materials:Stucco
- Foundation Description:Slab
Utilities
- Water:Public
Finances and disclosures
- Price:$640,000
Features and amenities
- Appliances:Dishwasher, Dryer, Free Standing Range, Gas Water Heater, Microwave, Refrigerator, Washer
- Laundry features:Dryer, Laundry Room, Washer
- Amenities:Gas Water Heater
Parking
- Parking description:Attached, Garage Door Opener, Interior Access From Garage
- Garage:Yes
- Garage spaces:3
 Bay East 2026. CCAR 2026 bridgeMLS 2026. Information Deemed Reliable But Not Guaranteed. This information is being provided by the Bay East MLS, or CCAR MLS, or bridgeMLS. The listings presented here may or may not be listed by the Broker/Agent operating this website. This information is intended for the personal use of consumers and may not be used for any purpose other than to identify prospective properties consumers may be interested in purchasing. Data last updated at September 25, 2026
New listings near 2104 Truman Lane
- Coming Soon
 $645,000Coming Soon4 beds 2 baths1,747 sq. ft.
3848 Marsh Way, Oakley, CA 94561
MLS# 41149210Listed by: TUCKER ASSOCIATES RE SERVICES - Coming Soon
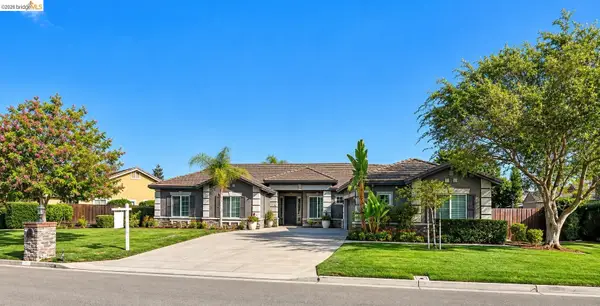 $1,050,000Coming Soon4 beds 3 baths3,237 sq. ft.
493 Quail Glen Dr, Oakley, CA 94561
MLS# 41148946Listed by: WR PROPERTIES - Coming Soon
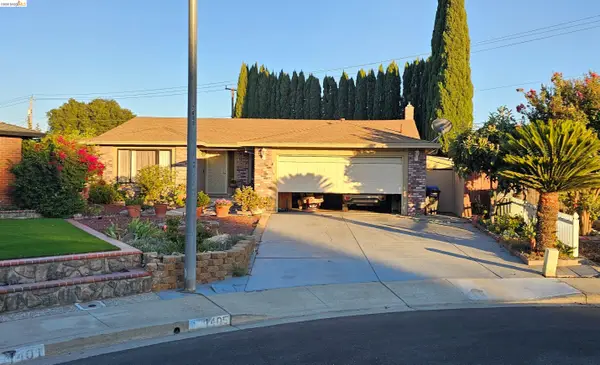 $650,000Coming Soon4 beds 2 baths1,540 sq. ft.
1405 Kale Ct, Oakley, CA 94561
MLS# 41142767Listed by: HOMESMART OPTIMA REALTY - New
 $565,000Active3 beds 2 baths1,109 sq. ft.
686 Frazier Drive, Oakley, CA 94561
MLS# 41146885Listed by: E3 REALTY & LOANS - New
 $760,000Active4 beds 3 baths2,432 sq. ft.
809 Ibis Rd, Oakley, CA 94561
MLS# 41149381Listed by: MERRILL SIGNATURE PROPERTIES - Open Sat, 12 to 3pmNew
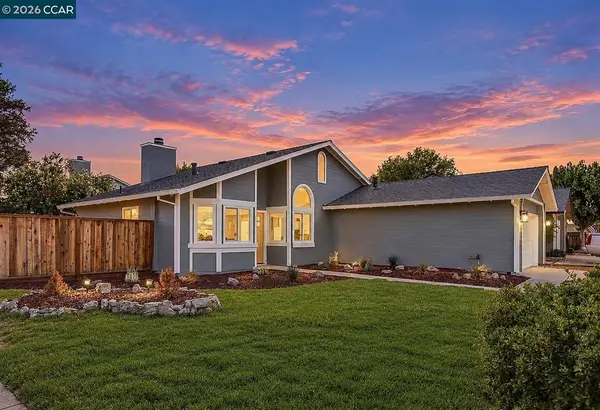 $599,000Active3 beds 2 baths1,238 sq. ft.
301 Maude Ct, Oakley, CA 94561
MLS# 41149302Listed by: R.A.M. REALTY - New
 $400,000Active2 Acres
Bolton Rd, OAKLEY, CA 94561
MLS# 41149089Listed by: DELTA RANCHES & HOMES - Open Sun, 1 to 3pmNew
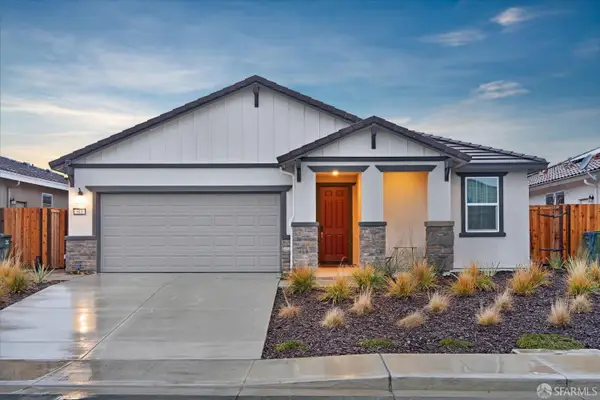 $659,000Active4 beds 2 baths1,892 sq. ft.
543 Pino Lane, Oakley, CA 94561
MLS# 426164780Listed by: MOSAIK REAL ESTATE - New
 $299,000Active1 Acres
330 W Bolton Rd, Oakley, CA 94561
MLS# 41149085Listed by: DELTA RANCHES & HOMES - New
 $1,299,000Active4 beds 2 baths2,278 sq. ft.
340 Bolton Rd, OAKLEY, CA 94561
MLS# 41149055Listed by: DELTA RANCHES & HOMES


Protect your home and budget from life's surprises with an Assurant Home Warranty, backed by a partner that supports you through every step of homeownership. Explore Plans.
© 2026 Better Homes and Gardens Real Estate LLC. An Anywhere Real Estate company. All rights reserved. Better Homes and Gardens® Real Estate is a registered trademark owned by Meredith Operations Corporation, licensed to Better Homes and Gardens Real Estate LLC and used with permission. Better Homes and Gardens Real Estate LLC fully supports the principles of the Fair Housing Act and the Equal Opportunity Act. Listing information is deemed reliable but is not guaranteed accurate.
Each office is independently owned and operated.
Any services or products provided by third parties are not provided by, affiliated with or related to Better Homes and Gardens Real Estate LLC, or its affiliated companies.