
271 Eagle Nest Dr, Oakley, CA 94561
Local realty services provided by:Better Homes and Gardens Real Estate Royal & Associates
271 Eagle Nest Dr,Oakley, CA 94561
$975,000
- 5 Beds
- 5 Baths
- 3,081 sq. ft.
- Single family
- Active
Listed by: nicole sweeney
Office: legacy real estate & assoc.
MLS#:41130178
Source:Bay East, CCAR, bridgeMLS
Price summary
- Price:$975,000
- Price per sq. ft.:$316.46
About this home
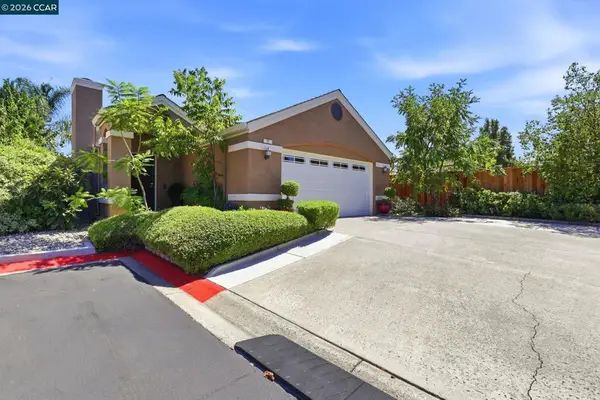
Beautiful, north-facing home combines modern style, energy efficiency and a light-filled, open floorplan — set on a generously sized lot with wide streets and real breathing room between neighbors, a rare find among newer homes where lots tend to sit close together. The expansive backyard is a blank canvas, complete with a covered patio and ample space to design your own oasis, pool, outdoor retreat, or ADU. The location is unbeatable: Rosaline Park is just a few doors down, elementary, middle, and high schools are all within 1 mile, and a brand-new Safeway shopping center is close by for everyday convenience. Enjoy easy access to Highway 4, plus quick trips to the Oakley rec center and downtown Oakley. Inside, enjoy luxury vinyl plank flooring, 9’ ceilings, vertical plank paneling, 8’ doors, accent LED lighting, satin nickel hardware and wood-stained cabinetry throughout. A striking 2-sided gas fireplace between the dining and family room and recessed tray ceilings add architectural appeal. The main level features a full bed/bath, half bath, kitchen, dining area, family room and laundry. The second story presents a spacious bonus room, expansive primary suite, 3 additional bedrooms and 2 additional baths including a Jack-and-Jill. Bathrooms offer quartz counters, easy-clean shower walls and humidity-sensing fans. The kitchen showcases quartz counters, accent tile backsplash, island w/bar seating, stainless steel sink, wall oven, microwave, fridge and 36-inch 5-burner gas cooktop, and walk-in pantry. Energy-efficient upgrades impress with owned solar, electric heat pump water heater, EV-ready garage, and cool roof system. Ready And Waiting For You!...
Contact an agent
Home facts
- Year built:2023
- Subdivision & Development:Not Listed
- Listing ID #:41130178
- Added:160 day(s) ago
- Updated:September 15, 2026 at 01:46 PM
Rooms and interior
- Bedrooms:5
- Total bathrooms:5
- Full bathrooms:4
- Rooms Total:10
- Flooring:Carpet
- Kitchen Description:Built-in Oven, Dishwasher, Gas Range, Gas Range/Cooktop, Microwave, Oven, Pantry, Refrigerator, Self Cleaning Oven, Self-cleaning Oven, Updated Kitchens
- Living area:3,081 sq. ft.
Heating and cooling
- Cooling:Central Air
- Heating:Forced Air
- Central air:Yes
Structure and exterior
- Roof:Tile
- Year built:2023
- Building area:3,081 sq. ft.
- Lot area:0.21 Acres
- Lot Features:Level
- Architectural Style:Contemporary
- Construction Materials:Stucco
Utilities
- Water:Public
Finances and disclosures
- Price:$975,000
- Price per sq. ft.:$316.46
Features and amenities
- Appliances:Dishwasher, Dryer, Gas Range, Microwave, Oven, Refrigerator, Self Cleaning Oven, Washer
- Laundry features:Cabinets, Dryer, Laundry Room, Washer
Parking
- Parking description:Attached, Garage Door Opener, Garage Faces Front, Interior Access From Garage
- Garage:Yes
- Garage spaces:2
 Bay East 2026. CCAR 2026 bridgeMLS 2026. Information Deemed Reliable But Not Guaranteed. This information is being provided by the Bay East MLS, or CCAR MLS, or bridgeMLS. The listings presented here may or may not be listed by the Broker/Agent operating this website. This information is intended for the personal use of consumers and may not be used for any purpose other than to identify prospective properties consumers may be interested in purchasing. Data last updated at September 15, 2026
New listings near 271 Eagle Nest Dr
- Coming Soon
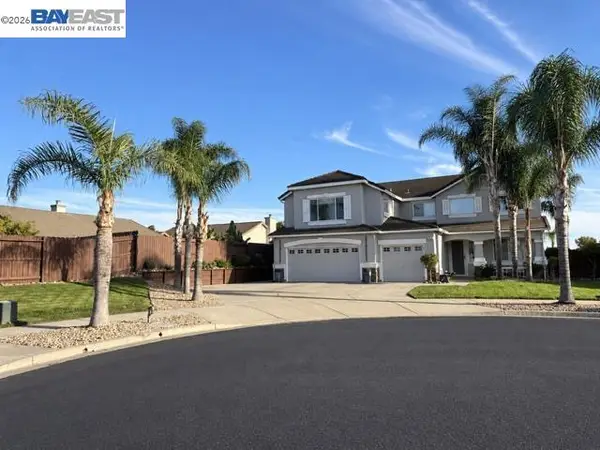 $1,148,800Coming Soon4 beds 3 baths3,361 sq. ft.
18 Pinenut Ct, Oakley, CA 94561
MLS# 41148189Listed by: FLAT RATE REALTY - Coming Soon
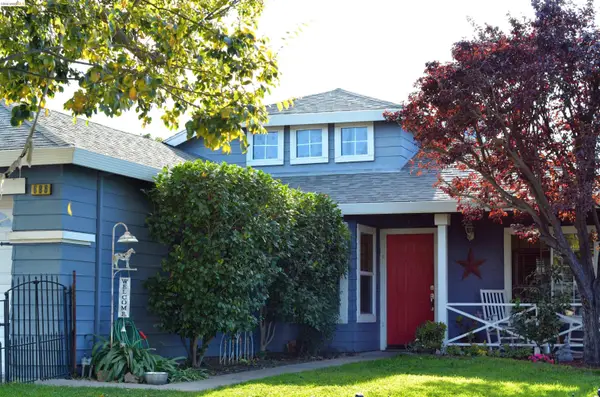 $569,000Coming Soon3 beds 2 baths1,109 sq. ft.
686 Frazier Drive, Oakley, CA 94561
MLS# 41146885Listed by: E3 REALTY & LOANS - Coming Soon
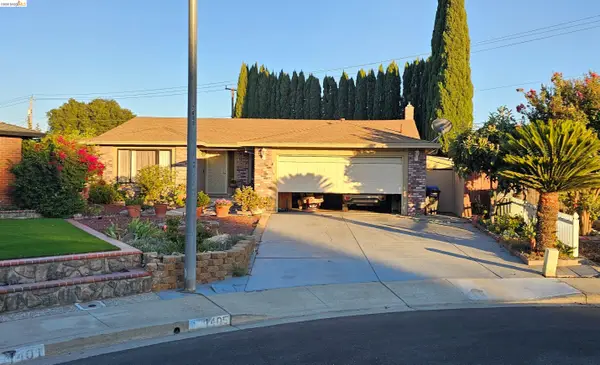 $650,000Coming Soon4 beds 2 baths1,540 sq. ft.
1405 Kale Ct, Oakley, CA 94561
MLS# 41142767Listed by: HOMESMART OPTIMA REALTY - New
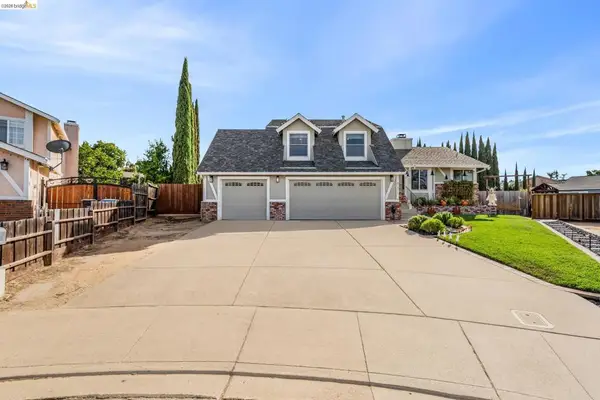 $769,000Active4 beds 3 baths1,987 sq. ft.
611 Woodbury Pl, Oakley, CA 94561
MLS# 41148025Listed by: MARPLES & ASSOCIATES REALTORS - New
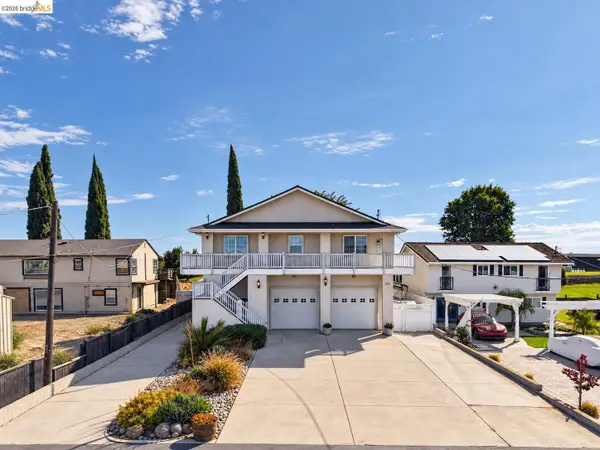 $899,000Active2 beds 3 baths2,430 sq. ft.
5600 Sandmound Blvd, OAKLEY, CA 94561
MLS# 41148027Listed by: BOYD REAL ESTATE, INC. - New
 $525,000Active3 beds 2 baths1,203 sq. ft.
833 Oakwood Way, Oakley, CA 94561
MLS# 41147985Listed by: ROMARCO PROPERTIES - New
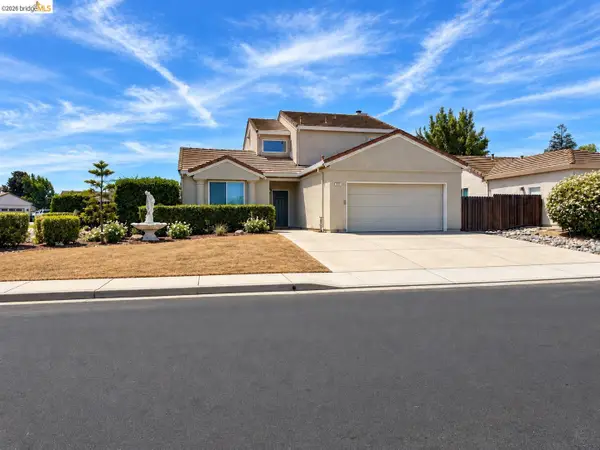 $534,950Active4 beds 3 baths1,676 sq. ft.
336 Lakespring Pl, OAKLEY, CA 94561
MLS# 41147875Listed by: EXP REALTY OF NORTHERN CAL.INC. - New
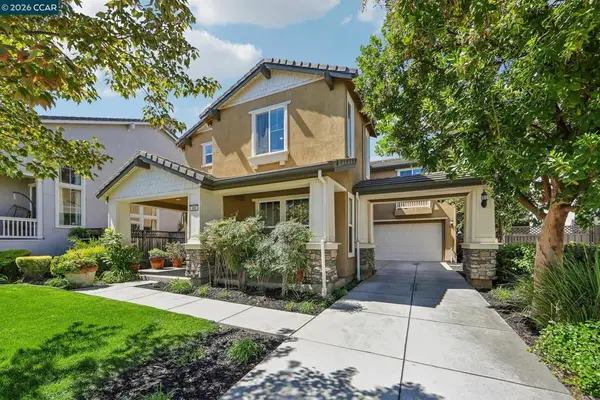 $764,000Active4 beds 3 baths2,465 sq. ft.
486 Windflower Way, Oakley, CA 94561
MLS# 41147756Listed by: RE/MAX ACCORD - New
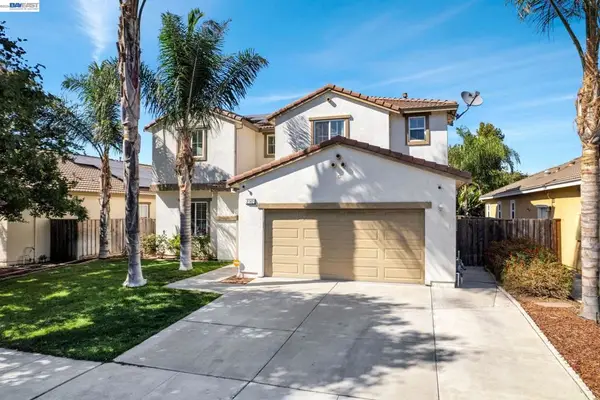 $720,000Active4 beds 3 baths2,023 sq. ft.
2142 Harborage Way, Oakley, CA 94561
MLS# 41147653Listed by: LPT REALTY, INC - New
 $564,900Active3 beds 2 baths1,141 sq. ft.
25 Sparrow Hawk Ct., Oakley, CA 94561
MLS# 41147614Listed by: COMPASS


Protect your home and budget from life's surprises with an Assurant Home Warranty, backed by a partner that supports you through every step of homeownership. Explore Plans.
© 2026 Better Homes and Gardens Real Estate LLC. An Anywhere Real Estate company. All rights reserved. Better Homes and Gardens® Real Estate is a registered trademark owned by Meredith Operations Corporation, licensed to Better Homes and Gardens Real Estate LLC and used with permission. Better Homes and Gardens Real Estate LLC fully supports the principles of the Fair Housing Act and the Equal Opportunity Act. Listing information is deemed reliable but is not guaranteed accurate.
Each office is independently owned and operated.
Any services or products provided by third parties are not provided by, affiliated with or related to Better Homes and Gardens Real Estate LLC, or its affiliated companies.