
296 Colfax Lane, Oakley, CA 94561
Local realty services provided by:Better Homes and Gardens Real Estate Royal & Associates
296 Colfax Lane,Oakley, CA 94561
$795,000
- 4 Beds
- 3 Baths
- 1,940 sq. ft.
- Single family
- Pending
Listed by: brielle carranza
Office: discovery realty inc925-995-4015
MLS#:41145002
Source:Bay East, CCAR, bridgeMLS
Price summary
- Price:$795,000
- Price per sq. ft.:$409.79
About this home
Grand Opening this weekend Aug 15th & 16th! Welcome to the Albarino Floorplan- A 4 bedroom 2.5 bathroom single story home with 1,940 square feet of versatile living space. This home comes fully upgraded, with laminate flooring, quartz countertops, upgraded cabinets, carpet and so much more. This is a must see! This thoughtfully crafted single-story home offers the perfect blend of comfort and functionality, ideal for growing families or those who love to entertain. The open-concept layout showcases a beautifully appointed kitchen with granite slab countertops, stainless steel appliances, built in microwave and oven and beech wood stained cabinetry, connecting graciously to the dining and family room creating a bright and inviting central living space with an electric fireplace, perfect for gatherings and everyday life. The private primary suite is tucked away for added tranquility and includes a well appointed ensuite bath with a solid surface soaking tub, separate shower surround and generous sized closet. Three secondary bedrooms are conveniently located near a shared bathroom, providing flexibility for guests, children, or a home office. A centrally located laundry room and additional storage areas enhance everyday convenience. Enjoy the practicality of a two-car garage with direct home access, along with a welcoming front porch, that adds curb appeal and charm. Designed with both style and efficiency in mind, this home delivers comfortable living spaces, smart design, and timeless appeal. Picture is of a digital rendering please come by to take a look at the actual home. 697 West Cliff street Oakley Ca...
Contact an agent
Home facts
- Year built:2026
- Subdivision & Development:Not Listed
- Listing ID #:41145002
- Added:45 day(s) ago
- Updated:September 29, 2026 at 09:39 AM
Rooms and interior
- Bedrooms:4
- Total bathrooms:3
- Full bathrooms:2
- Rooms Total:11
- Flooring:Carpet, Tile
- Kitchen Description:Dishwasher, Electric Range, Microwave, Oven/Range, Pantry, Plumbed For Ice Maker
- Living area:1,940 sq. ft.
Heating and cooling
- Cooling:Central Air
- Heating:Zoned
- Central air:Yes
Structure and exterior
- Year built:2026
- Building area:1,940 sq. ft.
- Lot area:0.14 Acres
- Architectural Style:Contemporary, Craftsman, Mediterranean, Single Family Residence
- Construction Materials:Stucco
- Exterior Features:Back Yard, Front Yard, Landscape Front, Side Yard, Sprinklers Automatic
- Foundation Description:Earthquake Braced, Slab
- Levels:1 Story, 1 Story
Utilities
- Water:Public
- Sewer:Public Sewer
Finances and disclosures
- Price:$795,000
- Price per sq. ft.:$409.79
Features and amenities
- Appliances:Dishwasher, Electric Range, Microwave, Oven, Plumbed For Ice Maker
- Laundry features:Electric, Hookups Only, Laundry Room
- Amenities:Fire Sprinkler System
Parking
- Parking description:Attached, Enclosed, Garage Door Opener, Private
- Garage:Yes
- Garage spaces:2
 Bay East 2026. CCAR 2026 bridgeMLS 2026. Information Deemed Reliable But Not Guaranteed. This information is being provided by the Bay East MLS, or CCAR MLS, or bridgeMLS. The listings presented here may or may not be listed by the Broker/Agent operating this website. This information is intended for the personal use of consumers and may not be used for any purpose other than to identify prospective properties consumers may be interested in purchasing. Data last updated at September 29, 2026
New listings near 296 Colfax Lane
- Coming Soon
 $645,000Coming Soon4 beds 2 baths1,747 sq. ft.
3848 Marsh Way, Oakley, CA 94561
MLS# 41149210Listed by: TUCKER ASSOCIATES RE SERVICES - Coming Soon
 $1,050,000Coming Soon4 beds 3 baths3,237 sq. ft.
493 Quail Glen Dr, Oakley, CA 94561
MLS# 41148946Listed by: WR PROPERTIES - Coming Soon
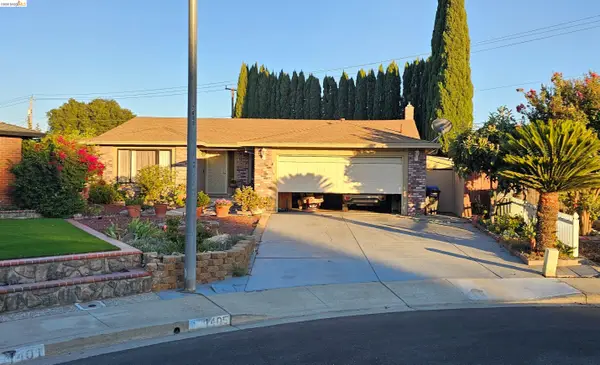 $650,000Coming Soon4 beds 2 baths1,540 sq. ft.
1405 Kale Ct, Oakley, CA 94561
MLS# 41142767Listed by: HOMESMART OPTIMA REALTY - New
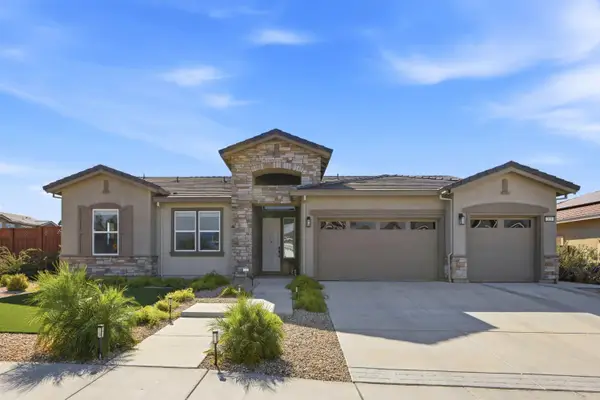 $879,000Active4 beds 3 baths2,073 sq. ft.
313 S Adora, Oakley, CA 94561
MLS# 226109520Listed by: EXP REALTY OF CALIFORNIA INC. - Open Sat, 12 to 3pmNew
 $999,000Active5 beds 5 baths4,304 sq. ft.
361 Lavender, Oakley, CA 94561
MLS# 41149662Listed by: E3 REALTY & LOANS - New
 $569,000Active4 beds 3 baths1,763 sq. ft.
500 Mockingbird Ln, Oakley, CA 94561
MLS# 41149647Listed by: CHRISTIE'S INTL RE SERENO - New
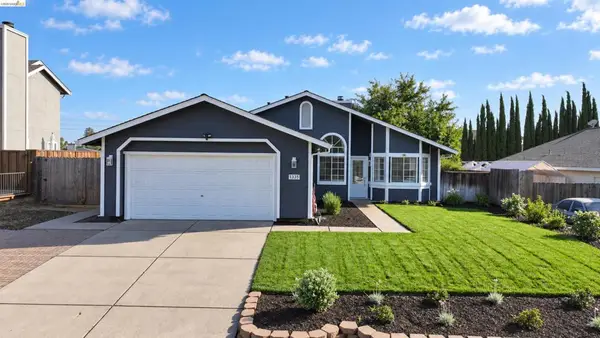 $619,000Active4 beds 2 baths1,347 sq. ft.
1335 Chianti Way, Oakley, CA 94561
MLS# 41149476Listed by: DELTA RANCHES & HOMES - New
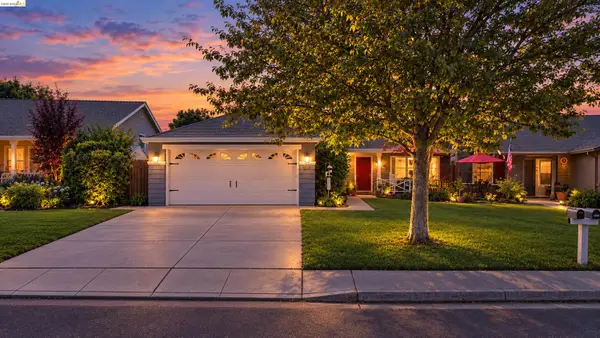 $565,000Active3 beds 2 baths1,109 sq. ft.
686 Frazier Drive, OAKLEY, CA 94561
MLS# 41146885Listed by: E3 REALTY & LOANS - New
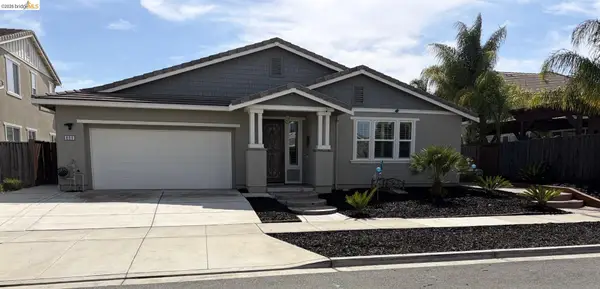 $760,000Active4 beds 3 baths2,432 sq. ft.
809 Ibis Rd, OAKLEY, CA 94561
MLS# 41149381Listed by: MERRILL SIGNATURE PROPERTIES - New
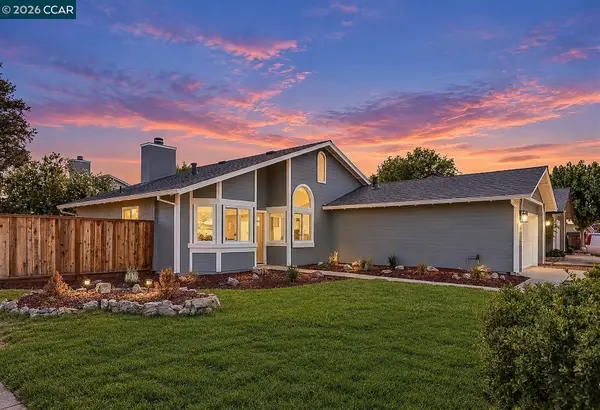 $599,000Active3 beds 2 baths1,238 sq. ft.
301 Maude Ct, OAKLEY, CA 94561
MLS# 41149302Listed by: R.A.M. REALTY


Protect your home and budget from life's surprises with an Assurant Home Warranty, backed by a partner that supports you through every step of homeownership. Explore Plans.
© 2026 Better Homes and Gardens Real Estate LLC. An Anywhere Real Estate company. All rights reserved. Better Homes and Gardens® Real Estate is a registered trademark owned by Meredith Operations Corporation, licensed to Better Homes and Gardens Real Estate LLC and used with permission. Better Homes and Gardens Real Estate LLC fully supports the principles of the Fair Housing Act and the Equal Opportunity Act. Listing information is deemed reliable but is not guaranteed accurate.
Each office is independently owned and operated.
Any services or products provided by third parties are not provided by, affiliated with or related to Better Homes and Gardens Real Estate LLC, or its affiliated companies.