
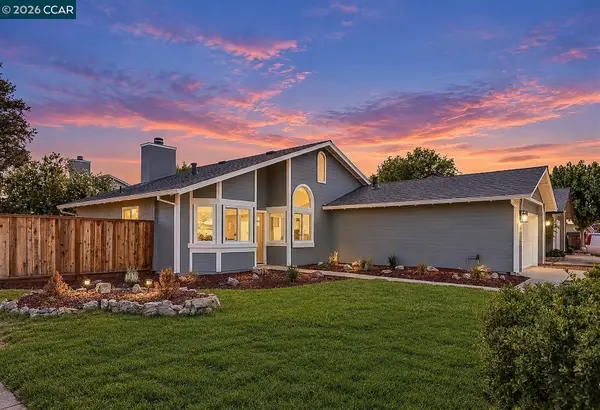
300 Colfax Ln, Oakley, CA 94561
Local realty services provided by:Better Homes and Gardens Real Estate Reliance Partners
300 Colfax Ln,Oakley, CA 94561
$899,000
- 4 Beds
- 3 Baths
- 2,881 sq. ft.
- Single family
- Active
Upcoming open houses
- Tue, Sep 2910:00 am - 05:30 pm
- Fri, Oct 0210:00 am - 05:30 pm
- Sat, Oct 0310:00 am - 05:30 pm
- Sun, Oct 0410:00 am - 05:30 pm
- Mon, Oct 0510:00 am - 05:30 pm
- Fri, Oct 0910:00 am - 05:30 pm
- Sat, Oct 1010:00 am - 05:30 pm
- Sun, Oct 1110:00 am - 05:30 pm
- Mon, Oct 1210:00 am - 05:30 pm
- Tue, Oct 1310:00 am - 05:30 pm
- Fri, Oct 1610:00 am - 05:30 pm
- Sat, Oct 1710:00 am - 05:30 pm
- Sun, Oct 1810:00 am - 05:30 pm
- Mon, Oct 1910:00 am - 05:30 pm
- Fri, Oct 2310:00 am - 05:30 pm
- Sat, Oct 2410:00 am - 05:30 pm
- Sun, Oct 2510:00 am - 05:30 pm
Listed by: brielle carranza
Office: discovery realty inc
MLS#:41144896
Source:MLSListings
Price summary
- Price:$899,000
- Price per sq. ft.:$312.04
About this home
If you're looking for light and bright look no further! This home has beautiful large windows throughout creating a peaceful ambiance on both levels. Step inside the Cabernet, offering approximately 2,881 square feet of elevated living space, featuring 4-5 bedrooms and 3 bathrooms in a special two-story layout. The main level presents an open- concept kitchen with large island , pantry, stainless steel appliances and granite countertops, all flowing seamlessly into the dining and family room, perfect for entertaining and everyday living. An electric fireplace adds warmth and creates a cozy space in the central gathering area. A convenient downstairs bedroom with nearby full bath provides flexibility for guests and multigenerational living. Upstairs the private primary suite offers a relaxing retreat with a spacious closet, and ensuite bath featuring solid marblestone surfaces and dual vanities. Three additional bedrooms and a full bathroom complete the second floor, with the option for a fifth bedroom or loft to suite your lifestyle. Thoughtful design details include brushed nickel and chrome faucets, two-tone interior paint, rounded sheetrock corners and 5 1/4" baseboards. A blend of tile and carpet on the flooring elevate the style of the home, while features like USB ports...
Contact an agent
Home facts
- Year built:2026
- Listing ID #:41144896
- Added:46 day(s) ago
- Updated:September 29, 2026 at 02:46 AM
Rooms and interior
- Bedrooms:4
- Total bathrooms:3
- Full bathrooms:3
- Flooring:Laminate, Tile, Wall to Wall Carpet
- Dining Description:Formal Dining Room
- Kitchen Description:Built-in Oven, Dishwasher, Garbage Disposal, Microwave, Pantry
- Living area:2,881 sq. ft.
Heating and cooling
- Cooling:Central -1 Zone
- Heating:Heat Pump, Solar
Structure and exterior
- Roof:Tile
- Year built:2026
- Building area:2,881 sq. ft.
- Lot area:0.14 Acres
- Lot Features:Regular
- Architectural Style:Contemporary, Craftsman, Mediterranean
- Construction Materials:Stucco
- Exterior Features:Patio
- Foundation Description:Concrete Slab
- Levels:2 Story
Utilities
- Water:Electric Water Heater
Finances and disclosures
- Price:$899,000
- Price per sq. ft.:$312.04
Features and amenities
- Laundry features:220 Volt Outlet, Hookups Only, In Laundry Room
- Amenities:Fire Sprinkler System
Parking
- Parking description:2 Car Garage, Attached, Garage, Gate / Door Opener
 The information being provided by Mlslistings Inc is for the consumer's personal, non-commercial use and may not be used for any purpose other than to identify prospective properties consumer may be interested in purchasing. Any information relating to real estate for sale referenced on this web site comes from the Internet Data Exchange (IDX) program of the Mlslistings Inc. Better Homes and Gardens Real Estate Reliance Partners is not a Multiple Listing Service (MLS), nor does it offer MLS access. This website is a service of Better Homes and Gardens Real Estate Reliance Partners, a broker participant of Mlslistings Inc. This web site may reference real estate listing(s) held by a brokerage firm other than the broker and/or agent who owns this web site. The accuracy of all information, regardless of source, including but not limited to open house information, square footages and lot sizes, is deemed reliable but not guaranteed and should be personally verified through personal inspection by and/or with the appropriate professionals. The data contained herein is copyrighted by Mlslistings Inc and is protected by all applicable copyright laws. Any unauthorized dissemination of this information is in violation of copyright laws and is strictly prohibited. Properties in listings may have been sold or may no longer be available. Copyright 2026 Mlslistings Inc. All rights reserved. This data is updated every 12 hours. Some properties appearing for sale on this display may subsequently have sold and may no longer be available. IDX display powered by Anywhere Real Estate.
New listings near 300 Colfax Ln
- Coming Soon
 $645,000Coming Soon4 beds 2 baths1,747 sq. ft.
3848 Marsh Way, Oakley, CA 94561
MLS# 41149210Listed by: TUCKER ASSOCIATES RE SERVICES - Coming Soon
 $1,050,000Coming Soon4 beds 3 baths3,237 sq. ft.
493 Quail Glen Dr, Oakley, CA 94561
MLS# 41148946Listed by: WR PROPERTIES - Coming Soon
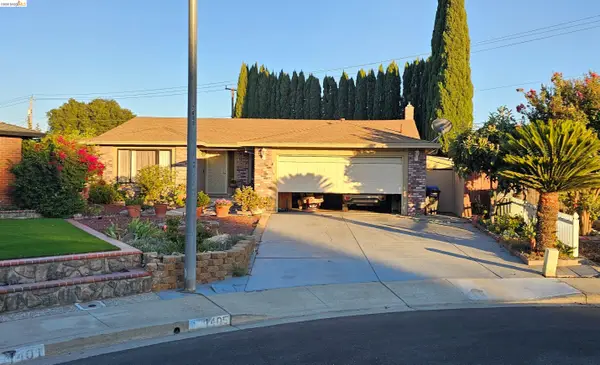 $650,000Coming Soon4 beds 2 baths1,540 sq. ft.
1405 Kale Ct, Oakley, CA 94561
MLS# 41142767Listed by: HOMESMART OPTIMA REALTY - Open Sat, 12 to 3pmNew
 $999,000Active5 beds 5 baths4,304 sq. ft.
361 Lavender, Oakley, CA 94561
MLS# 41149662Listed by: E3 REALTY & LOANS - New
 $569,000Active4 beds 3 baths1,763 sq. ft.
500 Mockingbird Ln, Oakley, CA 94561
MLS# 41149647Listed by: CHRISTIE'S INTL RE SERENO - New
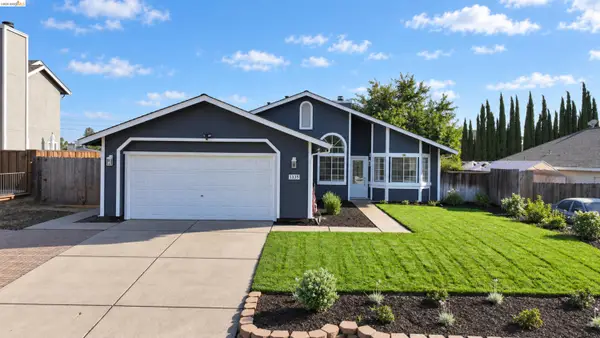 $619,000Active4 beds 2 baths1,347 sq. ft.
1335 Chianti Way, OAKLEY, CA 94561
MLS# 41149476Listed by: DELTA RANCHES & HOMES - New
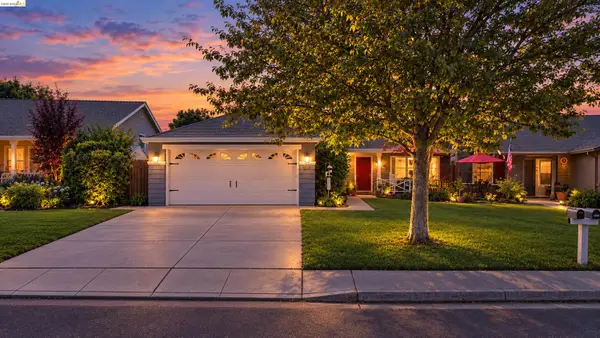 $565,000Active3 beds 2 baths1,109 sq. ft.
686 Frazier Drive, OAKLEY, CA 94561
MLS# 41146885Listed by: E3 REALTY & LOANS - New
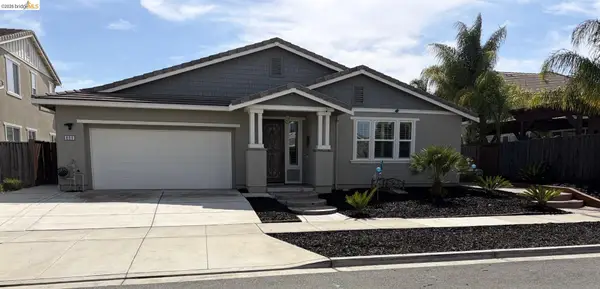 $760,000Active4 beds 3 baths2,432 sq. ft.
809 Ibis Rd, OAKLEY, CA 94561
MLS# 41149381Listed by: MERRILL SIGNATURE PROPERTIES - New
 $599,000Active3 beds 2 baths1,238 sq. ft.
301 Maude Ct, OAKLEY, CA 94561
MLS# 41149302Listed by: R.A.M. REALTY - New
 $299,000Active1 Acres
330 Bolton Rd, OAKLEY, CA 94561
MLS# 41149085Listed by: DELTA RANCHES & HOMES


Protect your home and budget from life's surprises with an Assurant Home Warranty, backed by a partner that supports you through every step of homeownership. Explore Plans.
© 2026 Better Homes and Gardens Real Estate LLC. An Anywhere Real Estate company. All rights reserved. Better Homes and Gardens® Real Estate is a registered trademark owned by Meredith Operations Corporation, licensed to Better Homes and Gardens Real Estate LLC and used with permission. Better Homes and Gardens Real Estate LLC fully supports the principles of the Fair Housing Act and the Equal Opportunity Act. Listing information is deemed reliable but is not guaranteed accurate.
Each office is independently owned and operated.
Any services or products provided by third parties are not provided by, affiliated with or related to Better Homes and Gardens Real Estate LLC, or its affiliated companies.