
300 Helena Ct, Oakley, CA 94561
Local realty services provided by:Better Homes and Gardens Real Estate Oak Valley
300 Helena Ct,Oakley, CA 94561
$675,000
- 3 Beds
- 3 Baths
- 1,815 sq. ft.
- Single family
- Active
Upcoming open houses
- Sun, Sep 2701:00 pm - 04:00 pm
Listed by: lizz longden
Office: preferred financial group, in925-820-5557
MLS#:41144187
Source:CRMLS
Price summary
- Price:$675,000
- Price per sq. ft.:$371.9
About this home
There is still time to have that spectacular pool party at this move in ready home. Before you enter this lovely 3 bedroom + loft, 2.5 bath home with 1815 square feet of living space, take a moment to admire the stunning brick hardscape in the front yard and peaceful front courtyard where you can enjoy morning coffee. Once inside you have a formal living and dining room with vaulted ceilings and tile flooring. The kitchen has been beautifully updated with upgraded cabinets, solid surface counter tops and stainless-steel appliances. The family room has a gas fireplace and built in cabinets. Head upstairs and find your primary suite, two additional bedrooms and a loft. Once in the backyard you will see the one-of-a-kind pool that was just resurface in 2023. Plenty of patio area for entertaining and hosting all your family BBQ's. There is a nice size shed for all your pool items and additional storage. The home also boasts a 3-car garage, possible side yard access, corner lot, court location, newer roof installed in 2019 and paid for solar....
Contact an agent
Home facts
- Year built:1988
- Subdivision & Development:Other
- Listing ID #:41144187
- Added:49 day(s) ago
- Updated:September 25, 2026 at 11:29 AM
Rooms and interior
- Bedrooms:3
- Total bathrooms:3
- Full bathrooms:2
- Half bathrooms:1
- Flooring:Carpet, Laminate, Tile
- Living area:1,815 sq. ft.
Heating and cooling
- Cooling:Central Air
- Heating:Gravity
- Central air:Yes
Structure and exterior
- Roof:Shingle
- Year built:1988
- Building area:1,815 sq. ft.
- Lot area:0.14 Acres
- Lot Features:Back Yard, Corner Lot, Front Yard, Yard
- Architectural Style:Craftsman
- Construction Materials:Stucco, Wood Siding
- Exterior Features:Patio
- Foundation Description:Slab
- Levels:2 Story
Finances and disclosures
- Price:$675,000
- Price per sq. ft.:$371.9
Features and amenities
- Amenities:Gas Water Heater
- Pool features:Gunite, In Ground
Parking
- Total parking spaces:3
- Parking description:Garage, Garage Door Opener
- Garage:Yes
- Garage spaces:3
New listings near 300 Helena Ct
- Coming Soon
 $645,000Coming Soon4 beds 2 baths1,747 sq. ft.
3848 Marsh Way, Oakley, CA 94561
MLS# 41149210Listed by: TUCKER ASSOCIATES RE SERVICES - Coming Soon
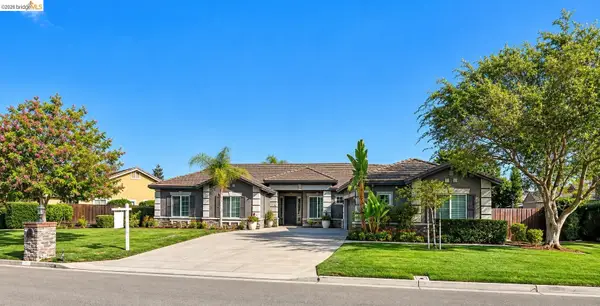 $1,050,000Coming Soon4 beds 3 baths3,237 sq. ft.
493 Quail Glen Dr, Oakley, CA 94561
MLS# 41148946Listed by: WR PROPERTIES
- Coming Soon
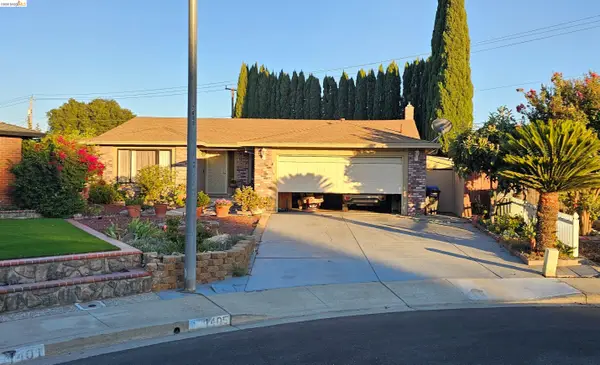 $650,000Coming Soon4 beds 2 baths1,540 sq. ft.
1405 Kale Ct, Oakley, CA 94561
MLS# 41142767Listed by: HOMESMART OPTIMA REALTY - Open Sat, 12 to 3pmNew
 $565,000Active3 beds 2 baths1,109 sq. ft.
686 Frazier Drive, Oakley, CA 94561
MLS# 41146885Listed by: E3 REALTY & LOANS - New
 $760,000Active4 beds 3 baths2,432 sq. ft.
809 Ibis Rd, Oakley, CA 94561
MLS# 41149381Listed by: MERRILL SIGNATURE PROPERTIES - Open Sat, 12 to 3pmNew
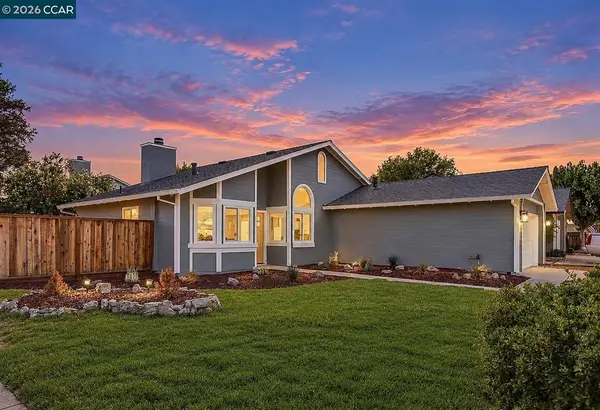 $599,000Active3 beds 2 baths1,238 sq. ft.
301 Maude Ct, Oakley, CA 94561
MLS# 41149302Listed by: R.A.M. REALTY - Open Sun, 1 to 3pmNew
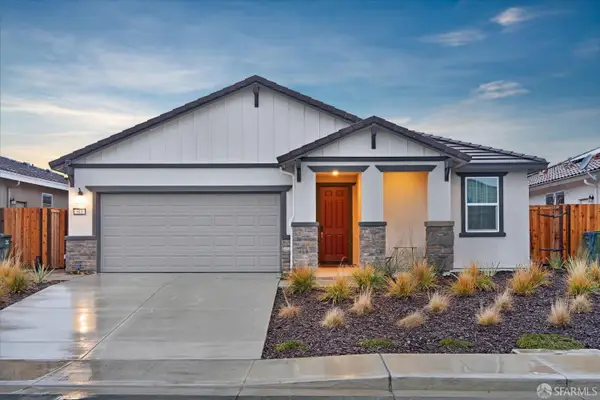 $659,000Active4 beds 2 baths1,892 sq. ft.
543 Pino Lane, Oakley, CA 94561
MLS# 426164780Listed by: MOSAIK REAL ESTATE - New
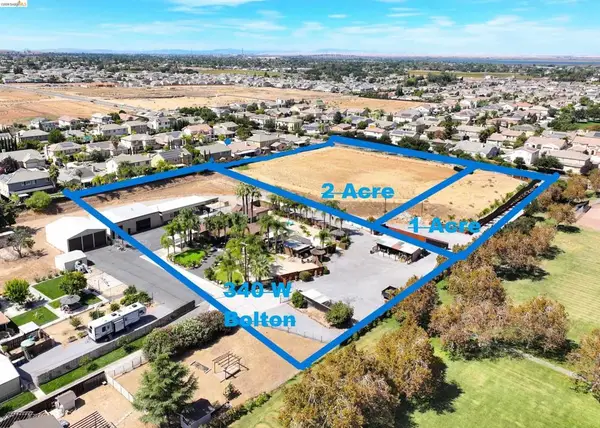 $400,000Active2 Acres
Bolton Rd, Oakley, CA 94561
MLS# 41149089Listed by: DELTA RANCHES & HOMES - New
 $299,000Active1 Acres
330 W Bolton Rd, Oakley, CA 94561
MLS# 41149085Listed by: DELTA RANCHES & HOMES - New
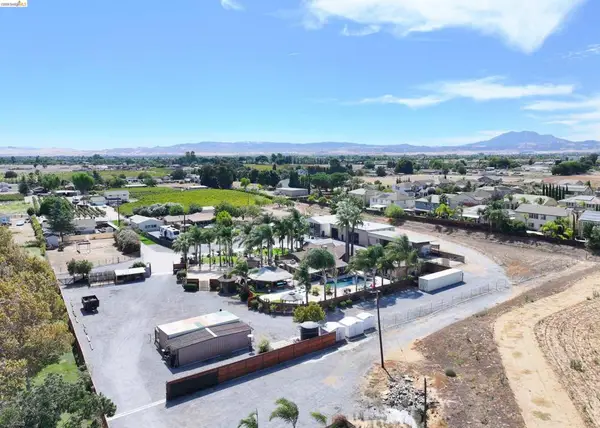 $1,299,000Active4 beds 2 baths2,278 sq. ft.
340 W Bolton Rd, Oakley, CA 94561
MLS# 41149055Listed by: DELTA RANCHES & HOMES


Protect your home and budget from life's surprises with an Assurant Home Warranty, backed by a partner that supports you through every step of homeownership. Explore Plans.
© 2026 Better Homes and Gardens Real Estate LLC. An Anywhere Real Estate company. All rights reserved. Better Homes and Gardens® Real Estate is a registered trademark owned by Meredith Operations Corporation, licensed to Better Homes and Gardens Real Estate LLC and used with permission. Better Homes and Gardens Real Estate LLC fully supports the principles of the Fair Housing Act and the Equal Opportunity Act. Listing information is deemed reliable but is not guaranteed accurate.
Each office is independently owned and operated.
Any services or products provided by third parties are not provided by, affiliated with or related to Better Homes and Gardens Real Estate LLC, or its affiliated companies.