
4674 La Vista Dr, Oakley, CA 94561
Local realty services provided by:Better Homes and Gardens Real Estate Royal & Associates
Listed by: julieta gonzalez
Office: real brokerage technologies855-450-0442
MLS#:41145876
Source:Bay East, CCAR, bridgeMLS
Price summary
- Price:$684,999
- Price per sq. ft.:$331.72
About this home
Welcome to the Holly Creek community in the heart of Oakley! A classic, spacious front porch creates a welcoming first impression and a quaint place to relax with your favorite beverage and enjoy the neighborhood. Step through the double-door entry into a light-filled interior with soaring ceilings and open living and dining spaces. A convenient circular-flow floor plan provides multiple entry points connecting the living and dining areas to the kitchen and family room. The spacious kitchen features granite countertops, stainless steel appliances, abundant cabinetry, a dining nook and barstool seating. The kitchen opens to the family room with a cozy fireplace, while expansive windows provide nearly wall-to-wall visibility to the backyard and plenty of natural light. A lower-level bedroom is conveniently located near a full bath with tile flooring and a step-in shower. The separate laundry room has its own dedicated space rather than serving as a garage pass-through and includes upper cabinetry for additional storage. Upstairs features new carpet on the stairs and throughout the upper level, new white oak appearance LVP flooring in the upper-level bathrooms, new bathroom lighting and new ceiling fans throughout. The spacious primary suite offers a vaulted ceiling, walk-in closet and private bath with dual sinks. Outside, enjoy a large covered patio and a backyard ready for your own vision. Possible RV or boat access and a 3-car garage provide additional flexibility for vehicles, storage and recreational gear. A neighborhood park is about a block away. Oakley’s renovated downtown offers nearby eateries, shopping, local businesses and community activities. Big Break Regional Shoreline, Delta recreation, fishing, kayaking, boating, recreational trails and marina access are also nearby. Convenient Hwy 4 access connects you to additional shopping, dining and entertainment in neighboring Brentwood and Antioch, with a K–8 school nearby. Space to gather, room to grow and opportunity to make it your own—right in the heart of Oakley....
Contact an agent
Home facts
- Year built:1995
- Subdivision & Development:HOLLY CREEK
- Listing ID #:41145876
- Added:48 day(s) ago
- Updated:October 09, 2026 at 03:07 PM
Rooms and interior
- Bedrooms:4
- Total bathrooms:3
- Full bathrooms:3
- Rooms Total:10
- Flooring:Carpet, Engineered Wood, Laminate, Tile, Vinyl
- Kitchen Description:Dishwasher, Free-Standing Range, Gas Range, Microwave, Pantry, Plumbed For Ice Maker
- Living area:2,065 sq. ft.
Heating and cooling
- Cooling:Ceiling Fan(s), Central Air
- Heating:Central, Fireplace(s), Forced Air, Natural Gas
- Central air:Yes
Structure and exterior
- Roof:Shingle
- Year built:1995
- Building area:2,065 sq. ft.
- Lot area:0.16 Acres
- Lot Features:Back Yard, Front Yard, Level, Premium Lot, Street Light(s)
- Architectural Style:Single Family Residence, Traditional
- Construction Materials:Brick, Composition Shingles, Stucco, Wood Siding
- Exterior Features:Back Yard, Front Yard, Landscape Front, Level, Premium Lot, Side Yard, Sprinklers Automatic, Sprinklers Front
- Foundation Description:Slab
- Levels:2 Story
Utilities
- Water:Public
- Sewer:Public Sewer
Finances and disclosures
- Price:$684,999
- Price per sq. ft.:$331.72
Features and amenities
- Appliances:Dishwasher, Free-Standing Range, Gas Range, Gas Water Heater, Microwave, Plumbed For Ice Maker
- Laundry features:220 Volt Outlet, Gas Dryer Hookup, Hookups Only, Inside Room, Laundry Room
- Amenities:Breakfast Nook, Carbon Monoxide Detector(s), Double Strapped Water Heater, Smoke Detector(s)
Parking
- Parking description:Attached, Garage Door Opener, Off Street, RV Possible, RV/Boat Parking, Side Yard Access
- Garage:Yes
- Garage spaces:3
 Bay East 2026. CCAR 2026 bridgeMLS 2026. Information Deemed Reliable But Not Guaranteed. This information is being provided by the Bay East MLS, or CCAR MLS, or bridgeMLS. The listings presented here may or may not be listed by the Broker/Agent operating this website. This information is intended for the personal use of consumers and may not be used for any purpose other than to identify prospective properties consumers may be interested in purchasing. Data last updated at October 9, 2026
New listings near 4674 La Vista Dr
- Coming Soon
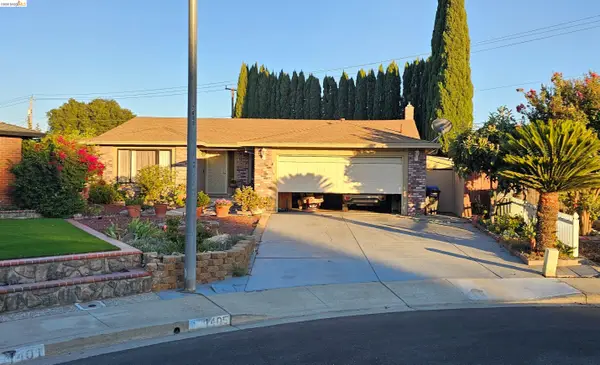 $650,000Coming Soon4 beds 2 baths1,540 sq. ft.
1405 Kale Ct, Oakley, CA 94561
MLS# 41142767Listed by: HOMESMART OPTIMA REALTY - New
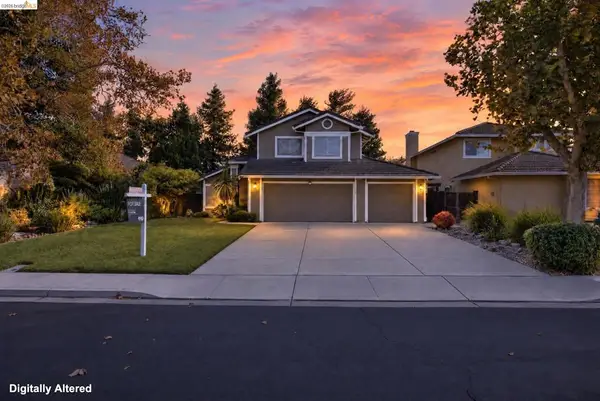 $599,000Active3 beds 3 baths1,453 sq. ft.
427 White Oak Ct, Oakley, CA 94561
MLS# 41150075Listed by: EXP REALTY - New
 $650,000Active4 beds 2 baths1,870 sq. ft.
2309 Peyton Drive, Oakley, CA 94561
MLS# 426168554Listed by: EXP REALTY OF NORTHERN CALIFORNIA, INC. - New
 $660,000Active3 beds 3 baths2,190 sq. ft.
39 Stony Hill Court, Oakley, CA 94561
MLS# ML82063717Listed by: CHRISTIE'S INTERNATIONAL REAL ESTATE SERENO - Open Sat, 2 to 4pmNew
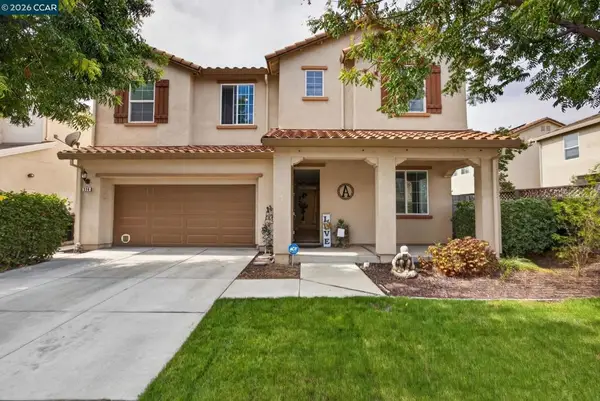 $715,000Active4 beds 3 baths2,729 sq. ft.
328 Silver Bell Way, Oakley, CA 94561
MLS# 41150264Listed by: LPT REALTY - New
 $700,000Active3 beds 3 baths2,006 sq. ft.
Address Withheld By Seller, Oakley, CA 94561
MLS# 41150374Listed by: MAJESTIC HOMES 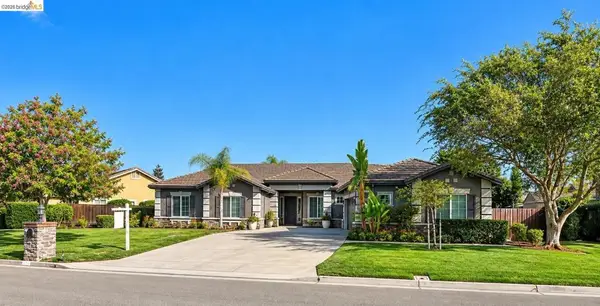 $1,050,000Pending4 beds 3 baths3,237 sq. ft.
493 Quail Glen Dr, Oakley, CA 94561
MLS# 41148946Listed by: WR PROPERTIES- New
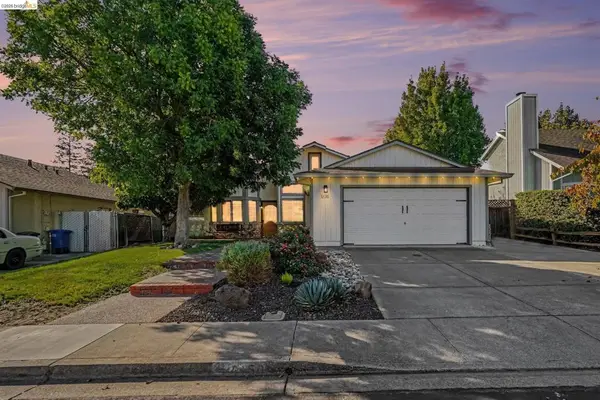 $575,000Active4 beds 2 baths1,347 sq. ft.
4150 Sequoia Dr, Oakley, CA 94561
MLS# 41150124Listed by: NEXTHOME TOWN & COUNTRY - Open Sat, 1 to 4pmNew
 $585,000Active3 beds 2 baths1,180 sq. ft.
1757 Chianti Way, Oakley, CA 94561
MLS# 41149832Listed by: REALTY ONE GROUP ELITE - New
 Listed by BHGRE$695,000Active4 beds 3 baths3,098 sq. ft.
161 Monet Dr, Oakley, CA 94561
MLS# 41150100Listed by: BHG REAL ESTATE ROYAL & ASSOC.


Protect your home and budget from life's surprises with an Assurant Home Warranty, backed by a partner that supports you through every step of homeownership. Explore Plans.
© 2026 Better Homes and Gardens Real Estate LLC. An Anywhere Real Estate company. All rights reserved. Better Homes and Gardens® Real Estate is a registered trademark owned by Meredith Operations Corporation, licensed to Better Homes and Gardens Real Estate LLC and used with permission. Better Homes and Gardens Real Estate LLC fully supports the principles of the Fair Housing Act and the Equal Opportunity Act. Listing information is deemed reliable but is not guaranteed accurate.
Each office is independently owned and operated.
Any services or products provided by third parties are not provided by, affiliated with or related to Better Homes and Gardens Real Estate LLC, or its affiliated companies.