
4746 Mammouth Ln, Oakley, CA 94561
Local realty services provided by:Better Homes and Gardens Real Estate Royal & Associates
Listed by: fernando escobedo guzman
Office: keller williams realty925-934-2900
MLS#:41145619
Source:Bay East, CCAR, bridgeMLS
Price summary
- Price:$588,000
- Price per sq. ft.:$194.7
- Monthly HOA dues:$46.67
About this home
Welcome home to 4746 Mammouth Lane — a beautifully maintained two-story home in the heart of Oakley with the curb appeal buyers are searching for. Swaying palms and a manicured lawn set the stage before you even reach the front door. Inside, an open, light-filled layout connects formal living and dining spaces to an eat-in kitchen with tile counters, a center island breakfast bar, and a sunny nook that flows into the family room. A main-floor bedroom adds flexibility for guests or a home office. Upstairs, the primary suite impresses with a tray ceiling, spa-style en-suite bath, soaking tub, and an oversized walk-in closet with a skylight. Secondary bedrooms are bright and generously sized. Out back, a private garden oasis awaits — mature palms and citrus trees shade a spacious patio, ideal for morning coffee or evening gatherings. Solar panels add energy efficiency to this move-in-ready home.
Contact an agent
Home facts
- Year built:2003
- Subdivision & Development:OAKLEY
- Listing ID #:41145619
- Added:49 day(s) ago
- Updated:October 09, 2026 at 02:26 PM
Rooms and interior
- Bedrooms:6
- Total bathrooms:3
- Full bathrooms:3
- Rooms Total:11
- Flooring:Carpet, Linoleum
- Kitchen Description:Dishwasher, Gas Range
- Living area:3,020 sq. ft.
Heating and cooling
- Cooling:Central Air
- Heating:Zoned
- Central air:Yes
Structure and exterior
- Year built:2003
- Building area:3,020 sq. ft.
- Lot area:0.13 Acres
- Lot Features:Back Yard, Front Yard, Level
- Architectural Style:Contemporary, Single Family Residence
- Construction Materials:Stucco
- Exterior Features:Back Yard, Front Yard, Garden/Play, Level
- Levels:2 Story
Utilities
- Water:Public
- Sewer:Public Sewer
Finances and disclosures
- Price:$588,000
- Price per sq. ft.:$194.7
Features and amenities
- Appliances:Dishwasher, Gas Range
- Laundry features:220 Volt Outlet, Laundry Room
Parking
- Parking description:Attached
- Garage:Yes
- Garage spaces:2
 Bay East 2026. CCAR 2026 bridgeMLS 2026. Information Deemed Reliable But Not Guaranteed. This information is being provided by the Bay East MLS, or CCAR MLS, or bridgeMLS. The listings presented here may or may not be listed by the Broker/Agent operating this website. This information is intended for the personal use of consumers and may not be used for any purpose other than to identify prospective properties consumers may be interested in purchasing. Data last updated at October 9, 2026
New listings near 4746 Mammouth Ln
- Coming Soon
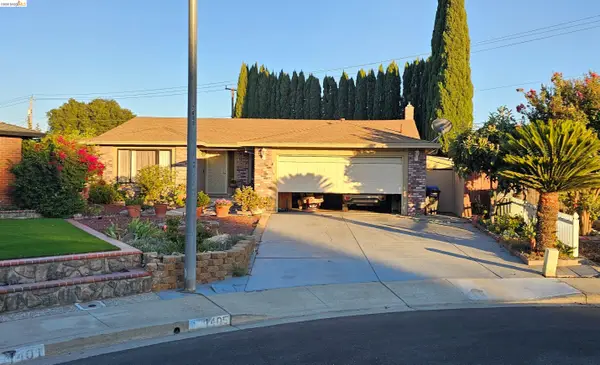 $650,000Coming Soon4 beds 2 baths1,540 sq. ft.
1405 Kale Ct, Oakley, CA 94561
MLS# 41142767Listed by: HOMESMART OPTIMA REALTY - New
 $635,000Active4 beds 3 baths2,243 sq. ft.
408 Coolcrest Drive, Oakley, CA 94561
MLS# 41150789Listed by: MAIN STREET REALTY - New
 $635,000Active4 beds 3 baths2,243 sq. ft.
408 Coolcrest Drive, Oakley, CA 94561
MLS# 41150789Listed by: MAIN STREET REALTY - New
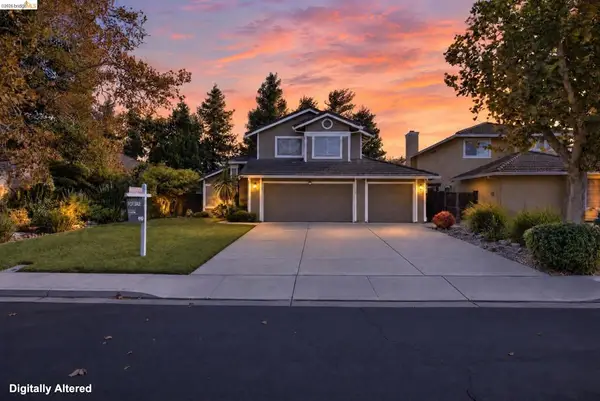 $599,000Active3 beds 3 baths1,453 sq. ft.
427 White Oak Ct, Oakley, CA 94561
MLS# 41150075Listed by: EXP REALTY - New
 $650,000Active4 beds 2 baths1,870 sq. ft.
2309 Peyton Drive, Oakley, CA 94561
MLS# 426168554Listed by: EXP REALTY OF NORTHERN CALIFORNIA, INC. - New
 $660,000Active3 beds 3 baths2,190 sq. ft.
39 Stony Hill Court, Oakley, CA 94561
MLS# ML82063717Listed by: CHRISTIE'S INTERNATIONAL REAL ESTATE SERENO - Open Sat, 2 to 4pmNew
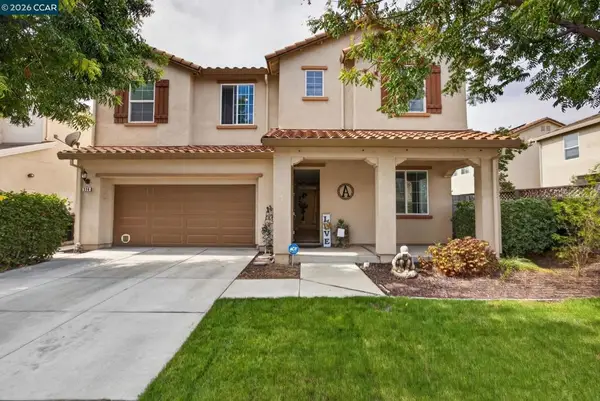 $715,000Active4 beds 3 baths2,729 sq. ft.
328 Silver Bell Way, Oakley, CA 94561
MLS# 41150264Listed by: LPT REALTY - New
 $700,000Active3 beds 3 baths2,006 sq. ft.
Address Withheld By Seller, Oakley, CA 94561
MLS# 41150374Listed by: MAJESTIC HOMES 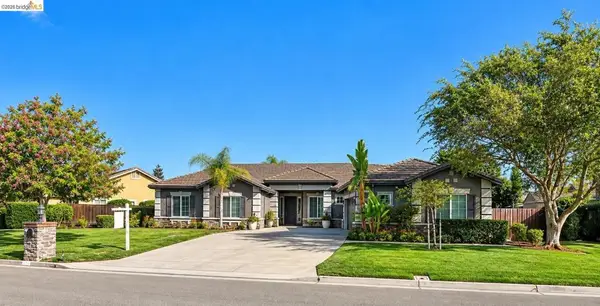 $1,050,000Pending4 beds 3 baths3,237 sq. ft.
493 Quail Glen Dr, Oakley, CA 94561
MLS# 41148946Listed by: WR PROPERTIES- New
 $575,000Active4 beds 2 baths1,347 sq. ft.
4150 Sequoia Dr, Oakley, CA 94561
MLS# 41150124Listed by: NEXTHOME TOWN & COUNTRY


Protect your home and budget from life's surprises with an Assurant Home Warranty, backed by a partner that supports you through every step of homeownership. Explore Plans.
© 2026 Better Homes and Gardens Real Estate LLC. An Anywhere Real Estate company. All rights reserved. Better Homes and Gardens® Real Estate is a registered trademark owned by Meredith Operations Corporation, licensed to Better Homes and Gardens Real Estate LLC and used with permission. Better Homes and Gardens Real Estate LLC fully supports the principles of the Fair Housing Act and the Equal Opportunity Act. Listing information is deemed reliable but is not guaranteed accurate.
Each office is independently owned and operated.
Any services or products provided by third parties are not provided by, affiliated with or related to Better Homes and Gardens Real Estate LLC, or its affiliated companies.