
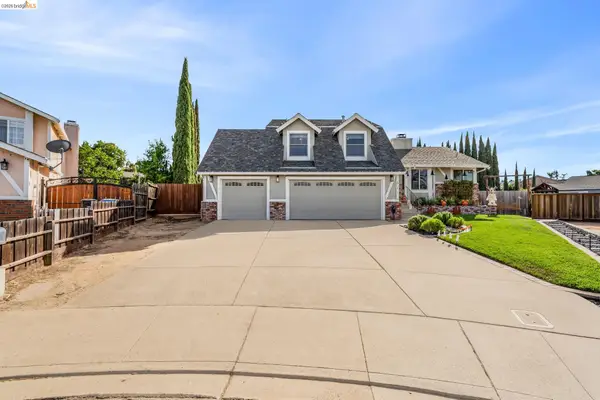
48 Puffin Circle, Oakley, CA 94561
Local realty services provided by:Better Homes and Gardens Real Estate Royal & Associates
48 Puffin Circle,Oakley, CA 94561
$615,000
- 3 Beds
- 3 Baths
- 2,550 sq. ft.
- Single family
- Active
Listed by: joseph homs
Office: pellego inc
MLS#:226134149
Source:MetroList
Price summary
- Price:$615,000
- Price per sq. ft.:$241.18
About this home
Welcome to this beautiful 3-bedroom, 2.5-bathroom home offering approximately 2,550 square feet of living space in one of Oakley's desirable neighborhoods! The thoughtfully designed floor plan features an open-concept kitchen and family room with a breakfast nook, along with separate formal living and dining areas ideal for entertaining. The spacious kitchen boasts a center island, stainless steel appliances, stylish tile backsplash, and a convenient butler's pantry. Upstairs, you'll find a versatile loft or workspace area and a generously sized primary suite featuring a soaking tub, separate shower, and large walk-in closet. Additional highlights include laminate flooring downstairs, carpeting upstairs, and a welcoming front porch perfect for relaxing. The extended driveway provides ample parking, while the side yard offers potential space for RV or boat parking. Conveniently located near schools, parks, shopping, and downtown Oakley, this home offers the perfect combination of space, comfort, and convenience. Don't miss this opportunity!...
Contact an agent
Home facts
- Year built:2005
- Listing ID #:226134149
- Added:4 day(s) ago
- Updated:November 06, 2026 at 04:20 PM
Rooms and interior
- Bedrooms:3
- Total bathrooms:3
- Full bathrooms:2
- Rooms Total:8
- Flooring:Carpet, Laminate, Tile Floor
- Kitchen Description:Built-In Gas Oven, Built-In Gas Range, Dishwasher, Disposal, Microwave
- Living area:2,550 sq. ft.
Heating and cooling
- Cooling:Ceiling Fan(s), Central
- Heating:Multi-Zone
Structure and exterior
- Roof:Tile
- Year built:2005
- Building area:2,550 sq. ft.
- Lot area:0.13 Acres
- Lot Features:Shape Regular
- Foundation Description:Slab
- Levels:2 Story
Utilities
- Sewer:Public Sewer
Finances and disclosures
- Price:$615,000
- Price per sq. ft.:$241.18
Features and amenities
- Appliances:Dishwasher, Disposal, Microwave
- Laundry features:Electric
Parking
- Garage spaces:2
 MetroList MLS 2026. This information is being provided by MetroList MLS. All measurements and calculations of area are approximate. Information provided by Seller/Other sources, not verified by Broker. All interested persons should independently verify accuracy of information. Provided properties may or may not be listed by the office/agent presenting the information. Data Updated: November 6, 2026. Information being provided is for consumers' personal, non-commercial use and may not be used for any purpose other than to identify prospective properties consumers may be interested in purchasing. Information deemed reliable but not guaranteed. Any offer of compensation is made only to Participants of MLS where the subject listing is filed and in accordance with such MLS's regulations or rules.
New listings near 48 Puffin Circle
- Coming Soon
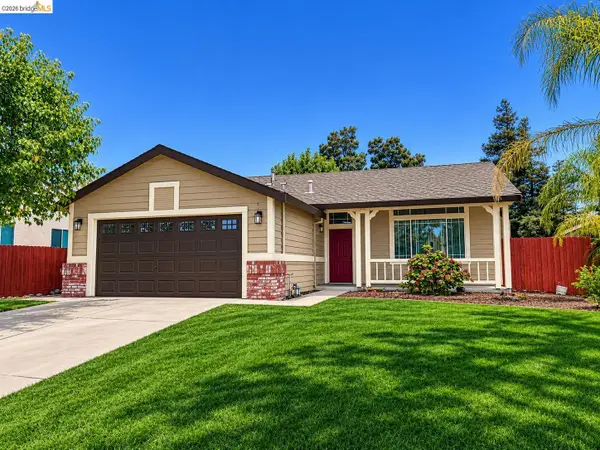 $549,000Coming Soon3 beds 2 baths1,200 sq. ft.
516 Soda Rock Pl, Oakley, CA 94561
MLS# 41152721Listed by: E3 REALTY & LOANS - Open Sat, 1 to 4pmNew
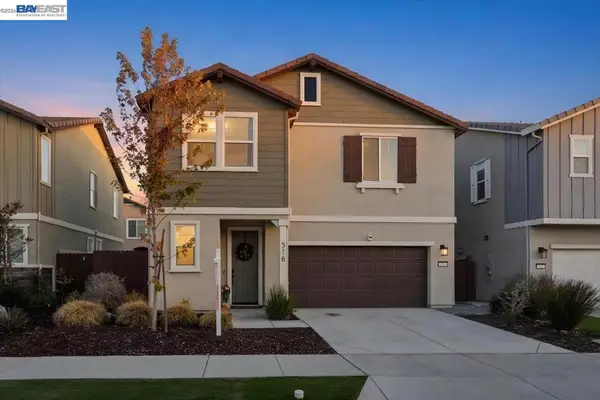 $659,950Active4 beds 3 baths2,048 sq. ft.
516 Pueblos Drive, Oakley, CA 94561
MLS# 41152709Listed by: SKYE RESIDENTIALS - New
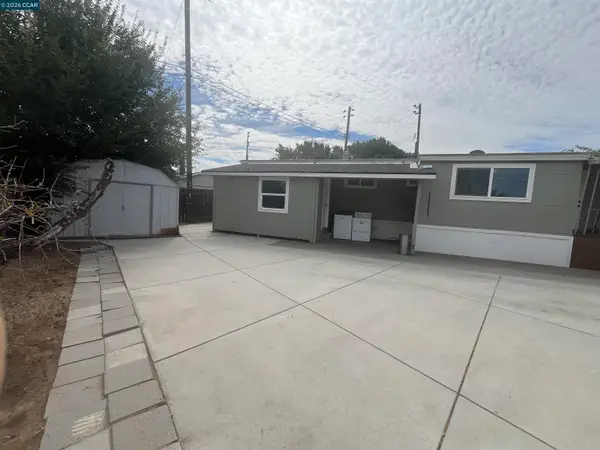 $139,000Active3 beds 1 baths800 sq. ft.
75 E Bolton Rd #16, Oakley, CA 94541
MLS# 41153186Listed by: LOZOYA REAL ESTATE - New
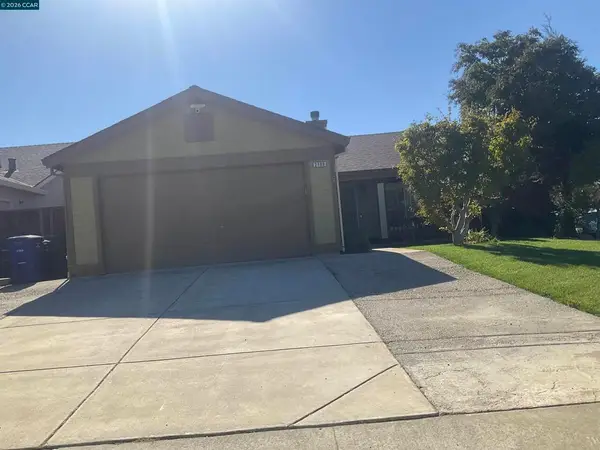 $540,000Active3 beds 2 baths1,050 sq. ft.
2189 El Lago Dr, Oakley, CA 94561
MLS# 41152937Listed by: MILLENNIUM HOMES REALTY - New
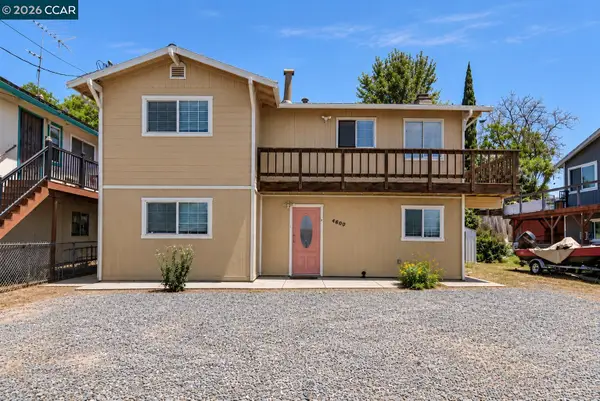 $499,000Active4 beds 2 baths1,920 sq. ft.
4600 Sandmound, Oakley, CA 94561
MLS# 41152868Listed by: COLDWELL BANKER - New
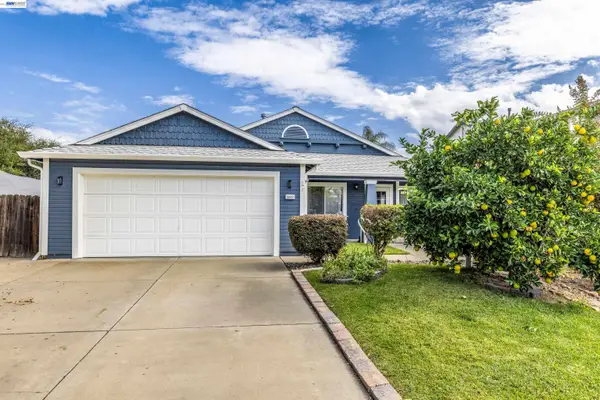 $668,800Active4 beds 2 baths1,713 sq. ft.
5042 Claremont Ct, Oakley, CA 94561
MLS# 41152835Listed by: FLAT RATE REALTY - Open Sat, 1 to 3pmNew
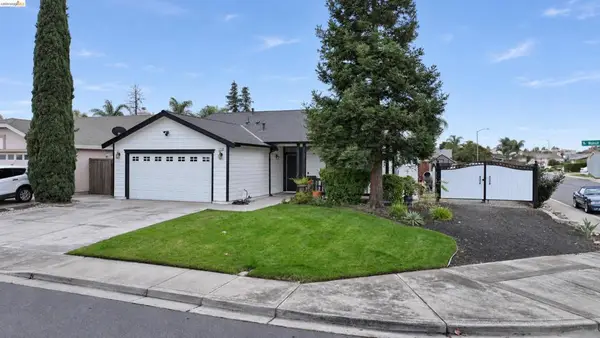 $559,000Active3 beds 2 baths1,200 sq. ft.
1273 Walnut Meadows Dr, Oakley, CA 94561
MLS# 41152828Listed by: KELLER WILLIAMS - New
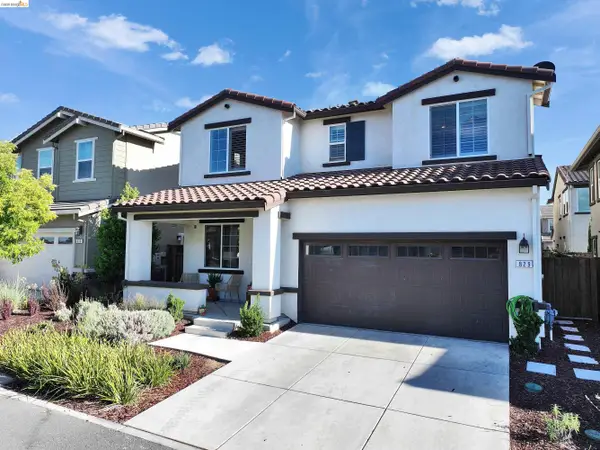 $699,999Active4 beds 3 baths2,266 sq. ft.
829 Hardcastle Ranch Road, Oakley, CA 94561
MLS# 41152797Listed by: EXP REALTY - New
 $749,000Active4 beds 3 baths1,987 sq. ft.
611 Woodbury Pl, Oakley, CA 94561
MLS# 41152635Listed by: MARPLES & ASSOCIATES REALTORS


Protect your home and budget from life's surprises with an Assurant Home Warranty, backed by a partner that supports you through every step of homeownership. Explore Plans.
© 2026 Better Homes and Gardens Real Estate LLC. An Anywhere Real Estate company. All rights reserved. Better Homes and Gardens® Real Estate is a registered trademark owned by Meredith Operations Corporation, licensed to Better Homes and Gardens Real Estate LLC and used with permission. Better Homes and Gardens Real Estate LLC fully supports the principles of the Fair Housing Act and the Equal Opportunity Act. Listing information is deemed reliable but is not guaranteed accurate.
Each office is independently owned and operated.
Any services or products provided by third parties are not provided by, affiliated with or related to Better Homes and Gardens Real Estate LLC, or its affiliated companies.