
5029 Teakwood Dr, Oakley, CA 94561
Local realty services provided by:Better Homes and Gardens Real Estate Royal & Associates
5029 Teakwood Dr,Oakley, CA 94561
$595,000
- 4 Beds
- 2 Baths
- 1,368 sq. ft.
- Single family
- Coming Soon
Listed by: monica zuniga
Office: realm real estate
MLS#:41145927
Source:Bay East, CCAR, bridgeMLS
Price summary
- Price:$595,000
- Price per sq. ft.:$434.94
About this home
Welcome to 5029 Teakwood Dr in Oakley! This beautifully maintained 4-bedroom home is super clean, move-in ready, and waiting for its new owners. Step inside to a bright, inviting floor plan with plenty of space for everyday living and entertaining. The backyard is ready for summer fun with your own private pool perfect for relaxing, entertaining, BBQs, and enjoying those warm Oakley days. Conveniently located near Downtown Oakley, shopping, dining, parks, schools, and commuter routes. Whether you're searching for more space, a home with a pool, or a move-in-ready property in Oakley, this is an amazing opportunity you won't want to miss. Come see what makes this Oakley home special!
Contact an agent
Home facts
- Year built:1983
- Subdivision & Development:None
- Listing ID #:41145927
- Updated:August 25, 2026 at 05:40 PM
Rooms and interior
- Bedrooms:4
- Total bathrooms:2
- Full bathrooms:2
- Rooms Total:6
- Kitchen Description:Dishwasher
- Living area:1,368 sq. ft.
Heating and cooling
- Cooling:Central Air
- Heating:Central
- Central air:Yes
Structure and exterior
- Roof:Shingle
- Year built:1983
- Building area:1,368 sq. ft.
- Lot area:0.14 Acres
- Architectural Style:Traditional
- Construction Materials:Stucco
Utilities
- Water:Public
Finances and disclosures
- Price:$595,000
- Price per sq. ft.:$434.94
Features and amenities
- Appliances:Dishwasher
- Laundry features:In Garage
- Pool features:In Ground, Private Pool
Parking
- Parking description:Attached
- Garage:Yes
- Garage spaces:2
 Bay East 2026. CCAR 2026 bridgeMLS 2026. Information Deemed Reliable But Not Guaranteed. This information is being provided by the Bay East MLS, or CCAR MLS, or bridgeMLS. The listings presented here may or may not be listed by the Broker/Agent operating this website. This information is intended for the personal use of consumers and may not be used for any purpose other than to identify prospective properties consumers may be interested in purchasing. Data last updated at August 25, 2026
New listings near 5029 Teakwood Dr
- Coming Soon
 $650,000Coming Soon4 beds 2 baths1,540 sq. ft.
1405 Kale Ct, Oakley, CA 94561
MLS# 41142767Listed by: HOMESMART OPTIMA REALTY - Coming Soon
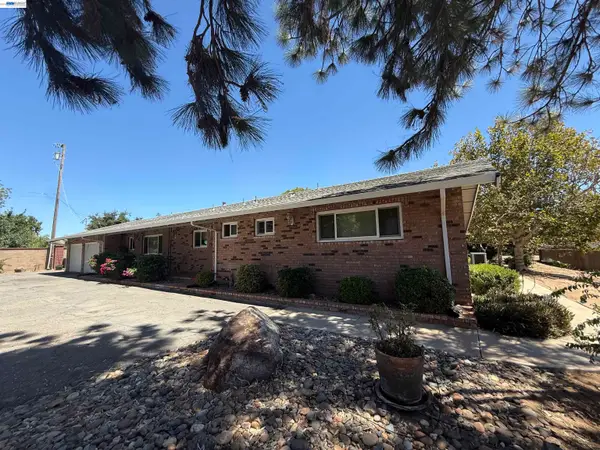 $1,150,000Coming Soon4 beds 3 baths1,652 sq. ft.
3360 Doyle Rd, Oakley, CA 94561
MLS# 41143742Listed by: CORCORAN ICON PROPERTIES - Coming Soon
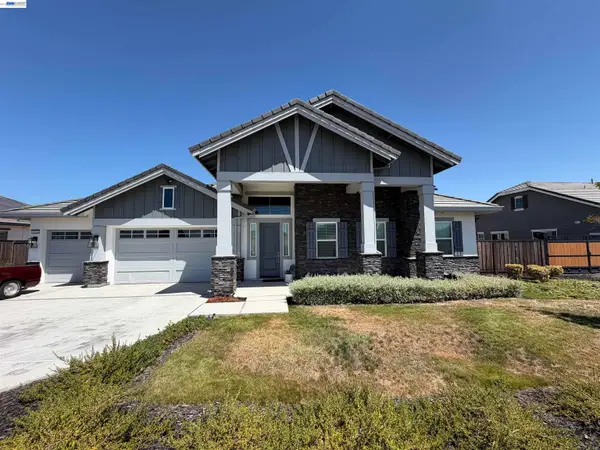 $1,175,000Coming Soon4 beds 4 baths3,212 sq. ft.
5010 Neroly Rd, Oakley, CA 94561
MLS# 41145164Listed by: LIVE COLLECTIVE REAL - Coming Soon
 $735,000Coming Soon4 beds 3 baths2,904 sq. ft.
804 Ibis Rd, Oakley, CA 94561
MLS# 41145341Listed by: TWIN OAKS REAL ESTATE - New
 $725,000Active4 beds 3 baths2,930 sq. ft.
839 Dunmore Street, Oakley, CA 94561
MLS# ML82058849Listed by: KINETIC REAL ESTATE - New
 $625,000Active4 beds 3 baths1,787 sq. ft.
400 Devon Ct, Oakley, CA 94561
MLS# 41145956Listed by: DUDUM REAL ESTATE GROUP - New
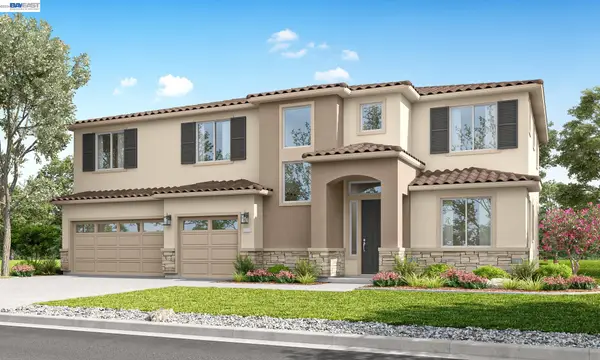 $928,080Active5 beds 4 baths3,090 sq. ft.
655 West Cliff St, Oakley, CA 94561
MLS# 41145929Listed by: DISCOVERY REALTY INC - New
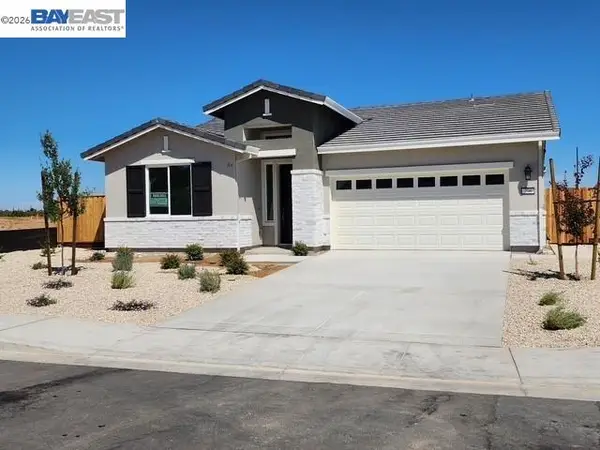 $794,000Active4 beds 3 baths1,940 sq. ft.
291 Colfax Lane, Oakley, CA 94561
MLS# 41145925Listed by: DISCOVERY REALTY INC - New
 $565,000Active3 beds 2 baths1,189 sq. ft.
730 Almond Drive, Oakley, CA 94561
MLS# 41145885Listed by: WARREN PROPERTIES & ASSOCIATES


Protect your home and budget from life's surprises with an Assurant Home Warranty, backed by a partner that supports you through every step of homeownership. Explore Plans.
© 2026 Better Homes and Gardens Real Estate LLC. An Anywhere Real Estate company. All rights reserved. Better Homes and Gardens® Real Estate is a registered trademark owned by Meredith Operations Corporation, licensed to Better Homes and Gardens Real Estate LLC and used with permission. Better Homes and Gardens Real Estate LLC fully supports the principles of the Fair Housing Act and the Equal Opportunity Act. Listing information is deemed reliable but is not guaranteed accurate.
Each office is independently owned and operated.
Any services or products provided by third parties are not provided by, affiliated with or related to Better Homes and Gardens Real Estate LLC, or its affiliated companies.