
5108 Sandmound Blvd, Oakley, CA 94561
Local realty services provided by:Better Homes and Gardens Real Estate Royal & Associates
5108 Sandmound Blvd,Oakley, CA 94561
$565,000
- 3 Beds
- 2 Baths
- 1,238 sq. ft.
- Single family
- Active
Listed by: elizabeth partida
Office: exp realty888-584-9427
MLS#:41145352
Source:Bay East, CCAR, bridgeMLS
Price summary
- Price:$565,000
- Price per sq. ft.:$456.38
About this home
Welcome to 5108 Sandmound Blvd., a truly special Oakley waterfront property where country charm, comfort and the California Delta lifestyle come together. Tucked along the water with deep water access and proximity to fast water, this property offers something that is increasingly difficult to find, your own private dock and a front row seat to the Delta. Whether your perfect day means boating, fishing, paddle boarding, entertaining friends, or simply relaxing beside the water, the possibilities are endless. The main residence offers two bedrooms, one bathroom, and approximately 838 square feet of comfortable, low maintenance living. Inside, you'll find a warm and inviting atmosphere with unique finishes, an updated kitchen featuring updated cabinetry and granite countertops, updated bathroom amenities including a jetted tub, and a cozy wood burning stove in the living room that makes winter evenings especially inviting. But the story doesn't end with the main residence. A detached one bedroom, one bath in-law unit with its own private entrance adds an exceptional layer of flexibility. Complete with a kitchenette and living room, this separate space is ideal for extended family, overnight guests, a private retreat, or those looking for potential rental or income producing opportunities. Step outside and the property truly comes alive. The resort like backyard features a beautiful garden and outdoor cabana creating an inviting setting for weekend gatherings, summer entertaining, or quiet afternoons enjoying the water. Don't miss the extra storage room behind the Cabana. There is also plenty of room to store your watercraft, recreational toys, and RV, making it easy to embrace everything the Delta lifestyle has to offer. And then there is the levee. Take a stroll to the top and enjoy beautiful Delta views, peaceful mornings, spectacular sunsets, and that unmistakable feeling of being away from it all while still being close to the communities and conveniences of Oakley. This isn't simply a home, it's a lifestyle, a getaway, a place to gather, and an opportunity to own your own piece of the California Delta. Properties offering waterfront living, a private dock, Seconds to fast water access, and a separate guest/in-law unit are rare....
Contact an agent
Home facts
- Year built:1965
- Subdivision & Development:Other
- Listing ID #:41145352
- Added:52 day(s) ago
- Updated:October 09, 2026 at 03:07 PM
Rooms and interior
- Bedrooms:3
- Total bathrooms:2
- Full bathrooms:2
- Rooms Total:5
- Flooring:Concrete, Laminate, Tile
- Kitchen Description:Free-Standing Range, Gas Range, Microwave
- Living area:1,238 sq. ft.
Heating and cooling
- Cooling:Ceiling Fan(s), Central Air
- Heating:Forced Air
- Central air:Yes
Structure and exterior
- Roof:Shingle
- Year built:1965
- Building area:1,238 sq. ft.
- Lot area:0.19 Acres
- Lot Features:Back Yard, Front Yard, Irregular Lot, Premium Lot
- Architectural Style:Cottage, Single Family Residence
- Construction Materials:Stucco
- Exterior Features:Back Yard, Dock, Front Yard, Garden, Garden/Play, Irregular Lot, Landscape Back, Landscaped, Premium Lot, Side Yard, Storage
- Levels:1 Story, 1 Story
Utilities
- Sewer:Public Sewer
Finances and disclosures
- Price:$565,000
- Price per sq. ft.:$456.38
Features and amenities
- Appliances:Free-Standing Range, Gas Range, Gas Water Heater, Microwave
- Laundry features:Laundry Closet
- Amenities:Carbon Monoxide Detector(s), Double Strapped Water Heater, Smoke Detector(s), Storage
Parking
- Parking description:Parking Lot, RV/Boat Parking, Side Yard Access
 Bay East 2026. CCAR 2026 bridgeMLS 2026. Information Deemed Reliable But Not Guaranteed. This information is being provided by the Bay East MLS, or CCAR MLS, or bridgeMLS. The listings presented here may or may not be listed by the Broker/Agent operating this website. This information is intended for the personal use of consumers and may not be used for any purpose other than to identify prospective properties consumers may be interested in purchasing. Data last updated at October 9, 2026
New listings near 5108 Sandmound Blvd
- Coming Soon
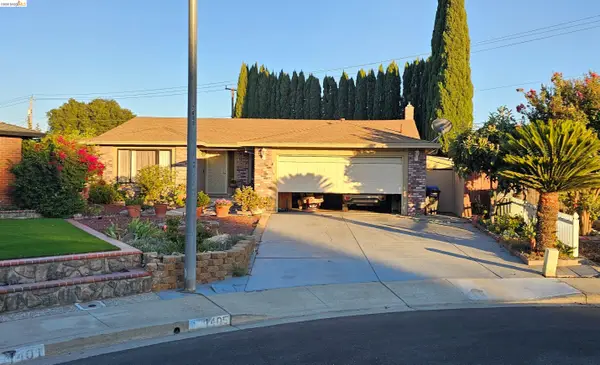 $650,000Coming Soon4 beds 2 baths1,540 sq. ft.
1405 Kale Ct, Oakley, CA 94561
MLS# 41142767Listed by: HOMESMART OPTIMA REALTY - Open Sat, 1 to 4pmNew
 $635,000Active4 beds 3 baths2,243 sq. ft.
408 Coolcrest Drive, Oakley, CA 94561
MLS# 41150789Listed by: MAIN STREET REALTY - Open Sat, 12 to 3pmNew
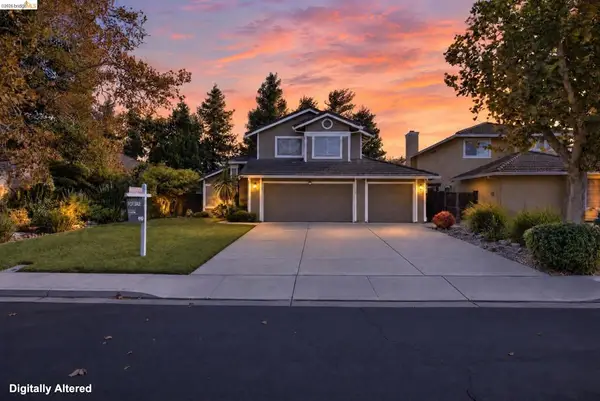 $599,000Active3 beds 3 baths1,453 sq. ft.
427 White Oak Ct, Oakley, CA 94561
MLS# 41150075Listed by: EXP REALTY - New
 $650,000Active4 beds 2 baths1,870 sq. ft.
2309 Peyton Drive, Oakley, CA 94561
MLS# 426168554Listed by: EXP REALTY OF NORTHERN CALIFORNIA, INC. - New
 $660,000Active3 beds 3 baths2,190 sq. ft.
39 Stony Hill Court, Oakley, CA 94561
MLS# ML82063717Listed by: CHRISTIE'S INTERNATIONAL REAL ESTATE SERENO - Open Sat, 2 to 4pmNew
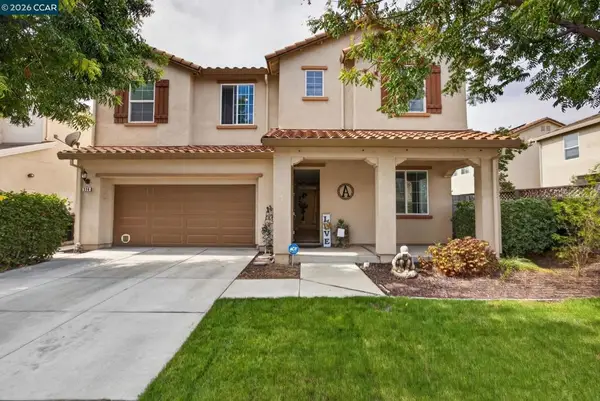 $715,000Active4 beds 3 baths2,729 sq. ft.
328 Silver Bell Way, Oakley, CA 94561
MLS# 41150264Listed by: LPT REALTY - New
 $700,000Active3 beds 3 baths2,006 sq. ft.
Address Withheld By Seller, Oakley, CA 94561
MLS# 41150374Listed by: MAJESTIC HOMES 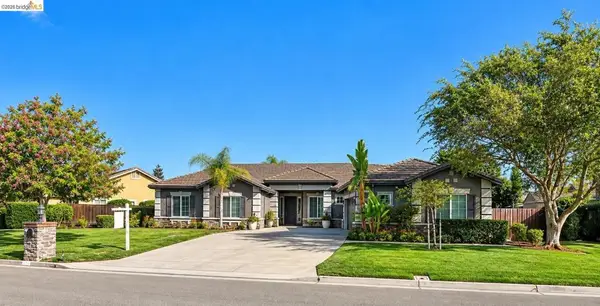 $1,050,000Pending4 beds 3 baths3,237 sq. ft.
493 Quail Glen Dr, Oakley, CA 94561
MLS# 41148946Listed by: WR PROPERTIES- New
 $575,000Active4 beds 2 baths1,347 sq. ft.
4150 Sequoia Dr, Oakley, CA 94561
MLS# 41150124Listed by: NEXTHOME TOWN & COUNTRY - New
 Listed by BHGRE$695,000Active4 beds 3 baths3,098 sq. ft.
161 Monet Dr, Oakley, CA 94561
MLS# 41150100Listed by: BHG REAL ESTATE ROYAL & ASSOC.


Protect your home and budget from life's surprises with an Assurant Home Warranty, backed by a partner that supports you through every step of homeownership. Explore Plans.
© 2026 Better Homes and Gardens Real Estate LLC. An Anywhere Real Estate company. All rights reserved. Better Homes and Gardens® Real Estate is a registered trademark owned by Meredith Operations Corporation, licensed to Better Homes and Gardens Real Estate LLC and used with permission. Better Homes and Gardens Real Estate LLC fully supports the principles of the Fair Housing Act and the Equal Opportunity Act. Listing information is deemed reliable but is not guaranteed accurate.
Each office is independently owned and operated.
Any services or products provided by third parties are not provided by, affiliated with or related to Better Homes and Gardens Real Estate LLC, or its affiliated companies.