
515 Spruce Way, Oakley, CA 94561
Local realty services provided by:Better Homes and Gardens Real Estate Wine Country Group
515 Spruce Way,Oakley, CA 94561
$757,100
- 4 Beds
- 3 Baths
- 2,484 sq. ft.
- Single family
- Active
Listed by: adam hieb
Office: meritage homes707-934-3096
MLS#:41143831
Source:CRMLS
Price summary
- Price:$757,100
- Price per sq. ft.:$304.79
- Monthly HOA dues:$160
About this home
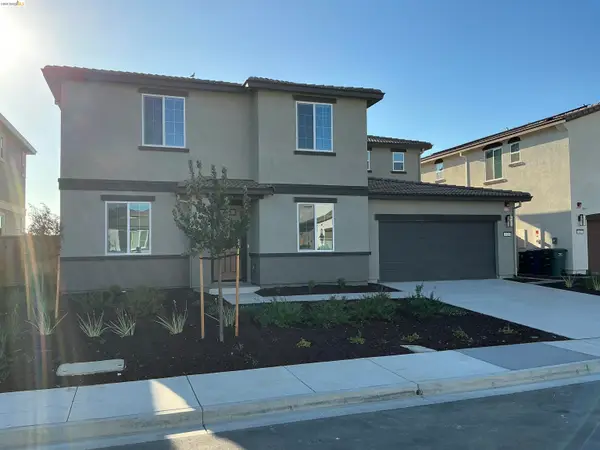
Available in late August! Welcome to this energy-efficient 4-bedroom, 3-bath home in the Cedarstone community. This spacious layout features a main-level bedroom with an adjacent full bath, ideal for guests or a home office. The designer-curated kitchen offers abundant cabinetry, stainless steel appliances, and a large island with seating that flows seamlessly into the dining and living areas. Upstairs, enjoy a generous loft, perfect for movie nights, a playroom, or a relaxing retreat. The luxurious primary suite includes dual sinks, a soaking tub, and a walk-in closet. This home is truly move-in ready with all appliances and window blinds included. Built with advanced energy-saving features such as spray foam insulation, high-performance HVAC, low-E windows, and smart thermostats, this home is designed to help reduce utility costs and enhance year-round comfort. Conveniently located near schools, scenic parks, and local amenities, this home offers the perfect blend of style, comfort, and sustainability....
Contact an agent
Home facts
- Year built:2026
- Subdivision & Development:None
- Listing ID #:41143831
- Added:51 day(s) ago
- Updated:September 24, 2026 at 11:07 AM
Rooms and interior
- Bedrooms:4
- Total bathrooms:3
- Full bathrooms:3
- Flooring:Carpet, Tile, Vinyl
- Kitchen Description:Electric Water Heater
- Living area:2,484 sq. ft.
Heating and cooling
- Cooling:Central Air
- Heating:Electric, Forced Air
- Central air:Yes
Structure and exterior
- Roof:Tile
- Year built:2026
- Building area:2,484 sq. ft.
- Lot area:0.14 Acres
- Lot Features:Back Yard, Front Yard
- Construction Materials:Concrete, Stucco, Wood Siding
- Levels:2 Story
Finances and disclosures
- Price:$757,100
- Price per sq. ft.:$304.79
Features and amenities
- Appliances:Dryer, Electric Water Heater, Washer
- Laundry features:Dryer, Washer
- Amenities:Electric Water heater
Parking
- Total parking spaces:2
- Parking description:Garage
- Garage:Yes
- Garage spaces:2
New listings near 515 Spruce Way
- Coming Soon
 $645,000Coming Soon4 beds 2 baths1,747 sq. ft.
3848 Marsh Way, Oakley, CA 94561
MLS# 41149210Listed by: TUCKER ASSOCIATES RE SERVICES - Coming Soon
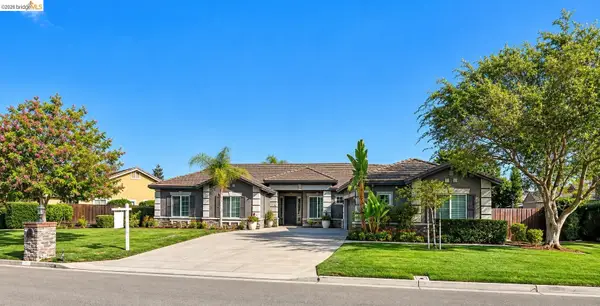 $1,050,000Coming Soon4 beds 3 baths3,237 sq. ft.
493 Quail Glen Dr, Oakley, CA 94561
MLS# 41148946Listed by: WR PROPERTIES
- Coming Soon
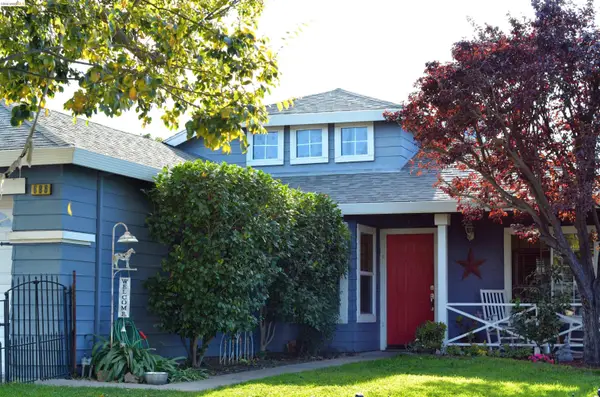 $569,000Coming Soon3 beds 2 baths1,109 sq. ft.
686 Frazier Drive, Oakley, CA 94561
MLS# 41146885Listed by: E3 REALTY & LOANS - Coming Soon
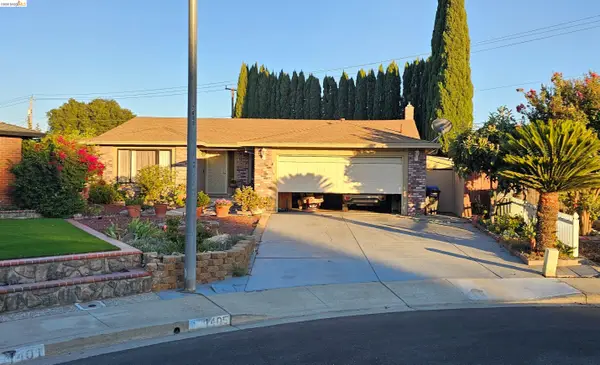 $650,000Coming Soon4 beds 2 baths1,540 sq. ft.
1405 Kale Ct, Oakley, CA 94561
MLS# 41142767Listed by: HOMESMART OPTIMA REALTY - Open Sat, 12 to 3pmNew
 $599,000Active3 beds 2 baths1,238 sq. ft.
301 Maude Ct, Oakley, CA 94561
MLS# 41149302Listed by: R.A.M. REALTY - New
 $400,000Active2 Acres
Bolton Rd, OAKLEY, CA 94561
MLS# 41149089Listed by: DELTA RANCHES & HOMES - New
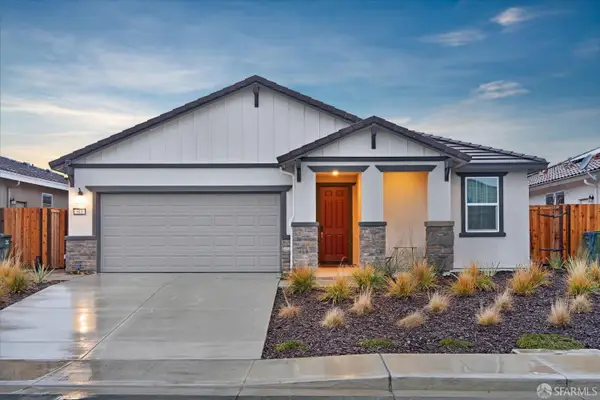 $659,000Active4 beds 2 baths1,892 sq. ft.
543 Pino Lane, Oakley, CA 94561
MLS# 426164780Listed by: MOSAIK REAL ESTATE - New
 $299,000Active1 Acres
330 W Bolton Rd, Oakley, CA 94561
MLS# 41149085Listed by: DELTA RANCHES & HOMES - New
 $1,299,000Active4 beds 2 baths2,278 sq. ft.
340 Bolton Rd, OAKLEY, CA 94561
MLS# 41149055Listed by: DELTA RANCHES & HOMES - New
 $779,000Active4 beds 3 baths2,992 sq. ft.
613 Channel Cir., Oakley, CA 94561
MLS# 41149008Listed by: CORCORAN ICON PROPERTIES


Protect your home and budget from life's surprises with an Assurant Home Warranty, backed by a partner that supports you through every step of homeownership. Explore Plans.
© 2026 Better Homes and Gardens Real Estate LLC. An Anywhere Real Estate company. All rights reserved. Better Homes and Gardens® Real Estate is a registered trademark owned by Meredith Operations Corporation, licensed to Better Homes and Gardens Real Estate LLC and used with permission. Better Homes and Gardens Real Estate LLC fully supports the principles of the Fair Housing Act and the Equal Opportunity Act. Listing information is deemed reliable but is not guaranteed accurate.
Each office is independently owned and operated.
Any services or products provided by third parties are not provided by, affiliated with or related to Better Homes and Gardens Real Estate LLC, or its affiliated companies.