
516 Malicoat Ave, Oakley, CA 94561
Local realty services provided by:Better Homes and Gardens Real Estate Royal & Associates
Listed by: rizalene acosta briggs
Office: exp realty888-584-9427
MLS#:41145504
Source:Bay East, CCAR, bridgeMLS
Price summary
- Price:$749,900
- Price per sq. ft.:$203.5
About this home
An incredible opportunity to own a rare slice of nature in the heart of Oakley! Backing directly to Marsh Creek, this meticulously maintained 3,685 square foot home offers five bedrooms and three bathrooms of space to gather, grow, and live with ease. Picture morning coffee with creek views out back, or an evening walk right from at your own gate. Step inside to marble and rich wood flooring flowing across the main level, framed by fresh paint and warm, updated lighting. The kitchen is the heart of it all, a five burner gas cooktop, room to cook for gatherings, and an easy, open flow into the formal living, family, and dining spaces, ideal for holidays or game nights. A first floor bedroom and full bathroom give guests or multigenerational family their own private corner of the home. Upstairs, a versatile bonus room is a blank canvas- gym, office, playroom, or a sixth bedroom, it's ready for whatever you can imagine. The massive primary suite is a true retreat, with a marble shower, custom tile, and a walk in closet built for real life. A dedicated laundry room, low maintenance outdoor space, and a finished three car garage handle the everyday so you can focus on the good stuff, like sunset walks along Marsh Creek Trail just steps from your back gate, or a quick pull onto Highway 4 when it's time to head out. Main Street shopping and dining are just minutes away. Homes with this kind of setting, space, and everyday ease don't come along often in Oakley. Schedule your private tour today and see why this could be exactly the home you've been searching for!...
Contact an agent
Home facts
- Year built:2001
- Subdivision & Development:OAKLEY
- Listing ID #:41145504
- Added:49 day(s) ago
- Updated:October 09, 2026 at 03:07 PM
Rooms and interior
- Bedrooms:5
- Total bathrooms:3
- Full bathrooms:3
- Rooms Total:11
- Flooring:Bamboo, Concrete, Engineered Wood, Hardwood, Hardwood Flrs Throughout, Tile
- Kitchen Description:Dishwasher, Gas Range, Oven/Range, Refrigerator, Updated Kitchen
- Living area:3,685 sq. ft.
Heating and cooling
- Cooling:Central Air
- Heating:Forced Air
- Central air:Yes
Structure and exterior
- Year built:2001
- Building area:3,685 sq. ft.
- Lot area:0.14 Acres
- Lot Features:Level
- Architectural Style:Single Family Residence, Traditional
- Construction Materials:Stucco
- Exterior Features:Back Yard, Front Yard, Level, Low Maintenance, Sprinklers Automatic, Sprinklers Front
- Foundation Description:Slab
- Levels:2 Story
Utilities
- Water:Public
- Sewer:Public Sewer
Finances and disclosures
- Price:$749,900
- Price per sq. ft.:$203.5
Features and amenities
- Appliances:Dishwasher, Gas Range, Gas Water Heater, Oven, Refrigerator
- Laundry features:Hookups Only, Laundry Room
- Amenities:Breakfast Nook, Carbon Monoxide Detector(s), Smoke Detector(s)
Parking
- Parking description:Attached, Garage, Garage Door Opener, Parking Spaces
- Garage:Yes
- Garage spaces:3
 Bay East 2026. CCAR 2026 bridgeMLS 2026. Information Deemed Reliable But Not Guaranteed. This information is being provided by the Bay East MLS, or CCAR MLS, or bridgeMLS. The listings presented here may or may not be listed by the Broker/Agent operating this website. This information is intended for the personal use of consumers and may not be used for any purpose other than to identify prospective properties consumers may be interested in purchasing. Data last updated at October 9, 2026
New listings near 516 Malicoat Ave
- Coming Soon
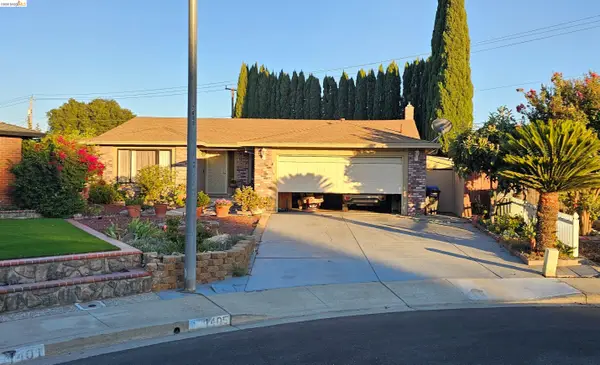 $650,000Coming Soon4 beds 2 baths1,540 sq. ft.
1405 Kale Ct, Oakley, CA 94561
MLS# 41142767Listed by: HOMESMART OPTIMA REALTY - New
 $635,000Active4 beds 3 baths2,243 sq. ft.
408 Coolcrest Drive, Oakley, CA 94561
MLS# 41150789Listed by: MAIN STREET REALTY - New
 $635,000Active4 beds 3 baths2,243 sq. ft.
408 Coolcrest Drive, Oakley, CA 94561
MLS# 41150789Listed by: MAIN STREET REALTY - New
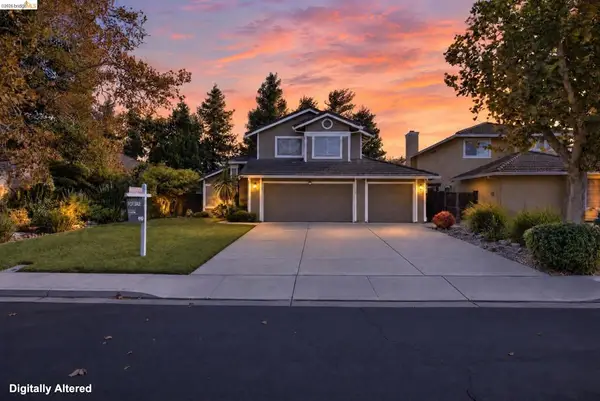 $599,000Active3 beds 3 baths1,453 sq. ft.
427 White Oak Ct, Oakley, CA 94561
MLS# 41150075Listed by: EXP REALTY - New
 $650,000Active4 beds 2 baths1,870 sq. ft.
2309 Peyton Drive, Oakley, CA 94561
MLS# 426168554Listed by: EXP REALTY OF NORTHERN CALIFORNIA, INC. - New
 $660,000Active3 beds 3 baths2,190 sq. ft.
39 Stony Hill Court, Oakley, CA 94561
MLS# ML82063717Listed by: CHRISTIE'S INTERNATIONAL REAL ESTATE SERENO - Open Sat, 2 to 4pmNew
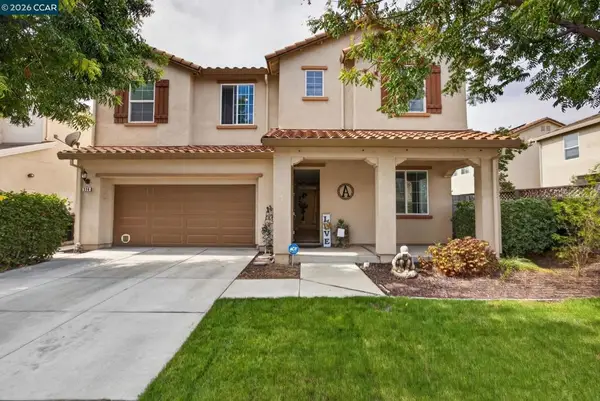 $715,000Active4 beds 3 baths2,729 sq. ft.
328 Silver Bell Way, Oakley, CA 94561
MLS# 41150264Listed by: LPT REALTY - New
 $700,000Active3 beds 3 baths2,006 sq. ft.
Address Withheld By Seller, Oakley, CA 94561
MLS# 41150374Listed by: MAJESTIC HOMES 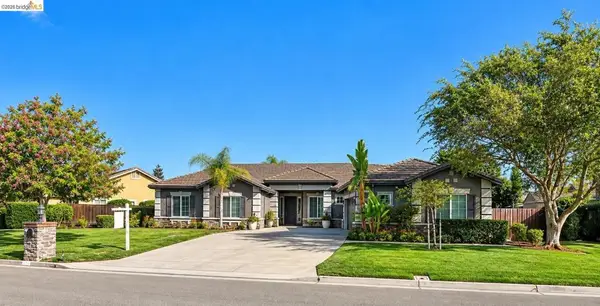 $1,050,000Pending4 beds 3 baths3,237 sq. ft.
493 Quail Glen Dr, Oakley, CA 94561
MLS# 41148946Listed by: WR PROPERTIES- New
 $575,000Active4 beds 2 baths1,347 sq. ft.
4150 Sequoia Dr, Oakley, CA 94561
MLS# 41150124Listed by: NEXTHOME TOWN & COUNTRY


Protect your home and budget from life's surprises with an Assurant Home Warranty, backed by a partner that supports you through every step of homeownership. Explore Plans.
© 2026 Better Homes and Gardens Real Estate LLC. An Anywhere Real Estate company. All rights reserved. Better Homes and Gardens® Real Estate is a registered trademark owned by Meredith Operations Corporation, licensed to Better Homes and Gardens Real Estate LLC and used with permission. Better Homes and Gardens Real Estate LLC fully supports the principles of the Fair Housing Act and the Equal Opportunity Act. Listing information is deemed reliable but is not guaranteed accurate.
Each office is independently owned and operated.
Any services or products provided by third parties are not provided by, affiliated with or related to Better Homes and Gardens Real Estate LLC, or its affiliated companies.