
528 Spruce Way, Oakley, CA 94561
Local realty services provided by:Better Homes and Gardens Real Estate Royal & Associates
528 Spruce Way,Oakley, CA 94561
$771,000
- 5 Beds
- 3 Baths
- 2,833 sq. ft.
- Single family
- Active
Listed by: adam hieb
Office: meritage homes707-934-3096
MLS#:41152525
Source:Bay East, CCAR, bridgeMLS
Price summary
- Price:$771,000
- Price per sq. ft.:$272.15
- Monthly HOA dues:$160
About this home
Thoughtful design meets modern comfort in this brand-new home offering 5 bedrooms, 3 bathrooms, and energy efficient features throughout. A private main level bedroom with an adjacent full bathroom provides a welcoming space for guests, while the open layout connects the spacious great room and beautifully appointed kitchen for easy everyday living and entertaining. Generous cabinetry, contemporary appliances, a walk-in pantry, and a large island with seating make the kitchen a natural gathering place. Upstairs, a versatile loft offers space for movie nights, hobbies, or a second lounge. Unwind in the private primary suite featuring a generous walk-in closet and a relaxing bathroom with dual vanities, a soaking tub, and a separate shower. All appliances and window blinds are included to help simplify your move. Spray foam insulation, a high-performance HVAC system, low E windows, and smart thermostats are designed to support comfort and utility savings throughout the year. Enjoy a welcoming community setting with nearby parks, schools, shopping, and dining, bringing everyday conveniences and opportunities to explore close to home....
Contact an agent
Home facts
- Year built:2026
- Subdivision & Development:OAKLEY
- Listing ID #:41152525
- Added:2 day(s) ago
- Updated:October 31, 2026 at 07:50 PM
Rooms and interior
- Bedrooms:5
- Total bathrooms:3
- Full bathrooms:3
- Rooms Total:12
- Flooring:Carpet, Tile
- Kitchen Description:Dishwasher, Electric Range, Free-Standing Range, Microwave, Pantry, Refrigerator
- Living area:2,833 sq. ft.
Heating and cooling
- Cooling:Central Air, Heat Pump
- Heating:Central, Electric, Zoned
- Central air:Yes
Structure and exterior
- Year built:2026
- Building area:2,833 sq. ft.
- Lot area:0.01 Acres
- Lot Features:Corner Lot
- Architectural Style:Single Family Residence
- Construction Materials:Stucco
- Exterior Features:Back Yard, Corner Lot, Front Yard, Landscape Front, Low Maintenance, Sprinklers Front
- Foundation Description:Slab
- Levels:2 Story
Utilities
- Water:Public
- Sewer:Public Sewer
Finances and disclosures
- Price:$771,000
- Price per sq. ft.:$272.15
Features and amenities
- Appliances:Dishwasher, Dryer, Electric Range, Electric Water Heater, Free-Standing Range, Microwave, Refrigerator, Washer
- Laundry features:Dryer, Electric, Inside Room, Washer
- Amenities:Carbon Monoxide Detector(s), Fire Suppression System, Smoke Detector(s)
Parking
- Parking description:Tandem
- Garage spaces:3
 Bay East 2026. CCAR 2026 bridgeMLS 2026. Information Deemed Reliable But Not Guaranteed. This information is being provided by the Bay East MLS, or CCAR MLS, or bridgeMLS. The listings presented here may or may not be listed by the Broker/Agent operating this website. This information is intended for the personal use of consumers and may not be used for any purpose other than to identify prospective properties consumers may be interested in purchasing. Data last updated at October 31, 2026
New listings near 528 Spruce Way
- Coming Soon
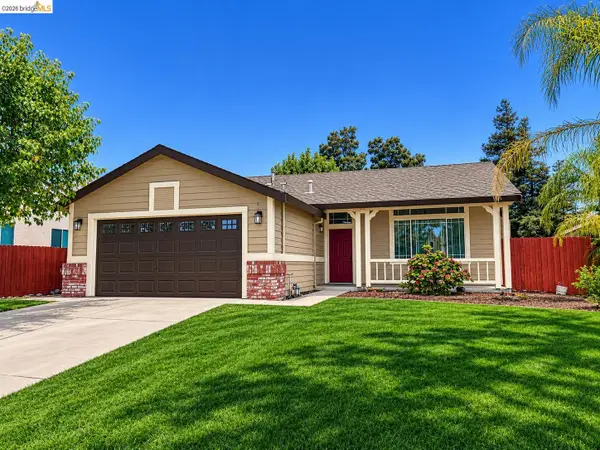 $549,000Coming Soon3 beds 2 baths1,200 sq. ft.
516 Soda Rock Pl, Oakley, CA 94561
MLS# 41152721Listed by: E3 REALTY & LOANS - Coming Soon
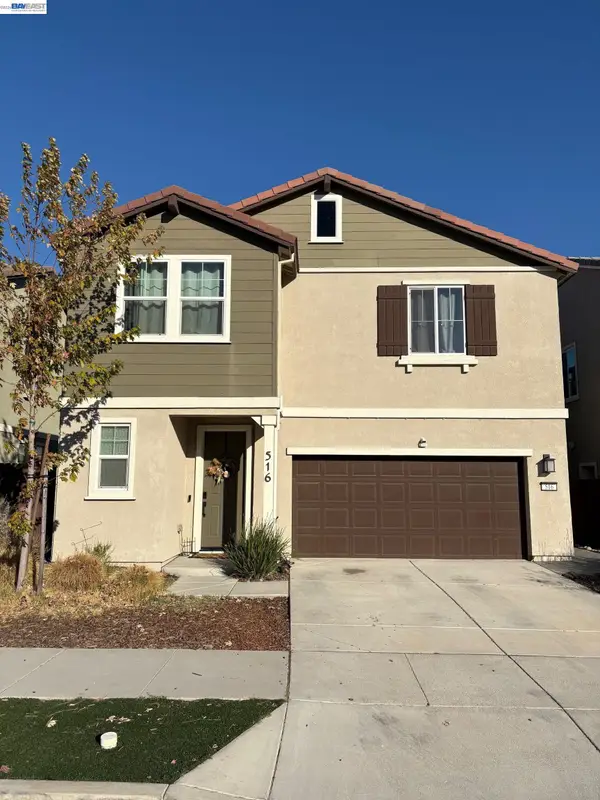 $659,950Coming Soon4 beds 3 baths2,048 sq. ft.
516 Pueblos Drive, Oakley, CA 94561
MLS# 41152709Listed by: SKYE RESIDENTIALS - Coming Soon
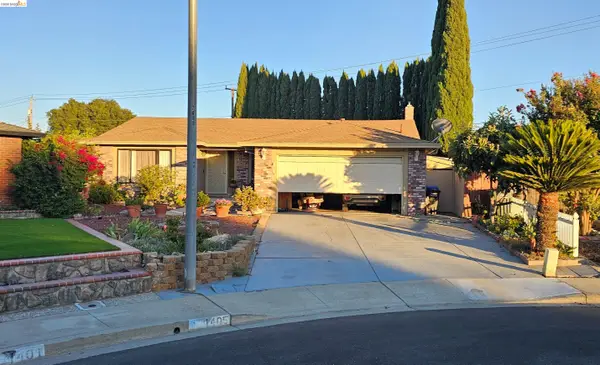 $650,000Coming Soon4 beds 2 baths1,540 sq. ft.
1405 Kale Ct, Oakley, CA 94561
MLS# 41142767Listed by: HOMESMART OPTIMA REALTY - New
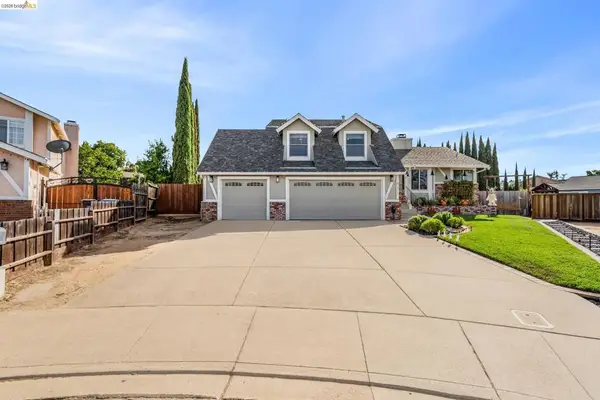 $749,000Active4 beds 3 baths1,987 sq. ft.
611 Woodbury Pl, Oakley, CA 94561
MLS# 41152635Listed by: MARPLES & ASSOCIATES REALTORS - New
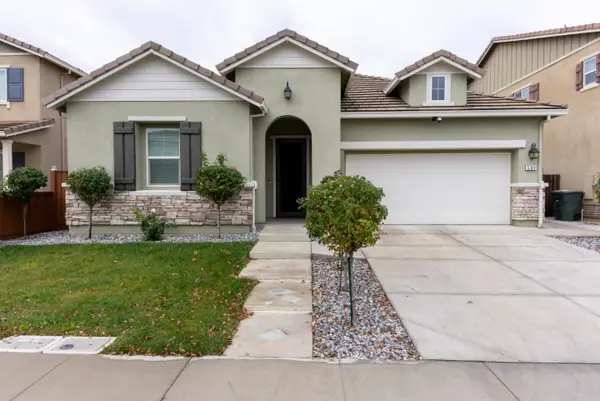 $668,888Active3 beds 3 baths2,222 sq. ft.
509 Brinwood Way, Oakley, CA 94561
MLS# ML82066131Listed by: PINNACLE REAL ESTATE - New
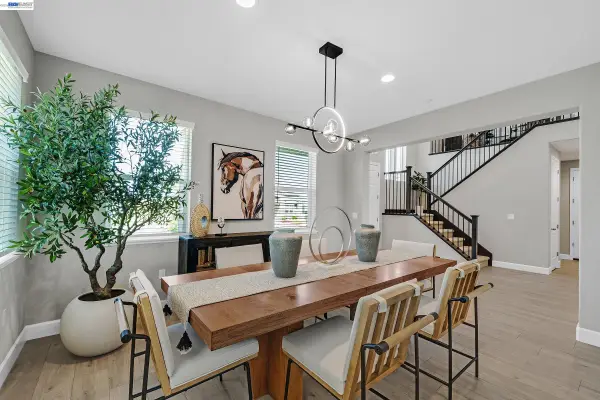 $959,000Active5 beds 5 baths3,081 sq. ft.
271 Eagle Nest Dr, Oakley, CA 94561
MLS# 41152489Listed by: LEGACY REAL ESTATE & ASSOC. - New
 $160,000Active3.7 Acres
Bradford Island Rd, Oakley, CA 94561
MLS# 41152476Listed by: DELTA RANCHES & HOMES - New
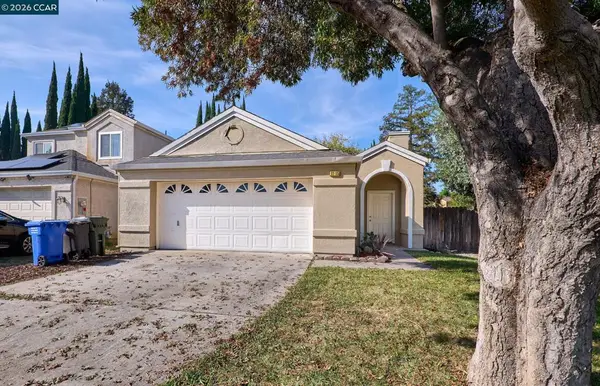 $529,950Active3 beds 2 baths1,141 sq. ft.
1115 Quail Valley Run, Oakley, CA 94561
MLS# 41152326Listed by: RED LIME REAL ESTATE - New
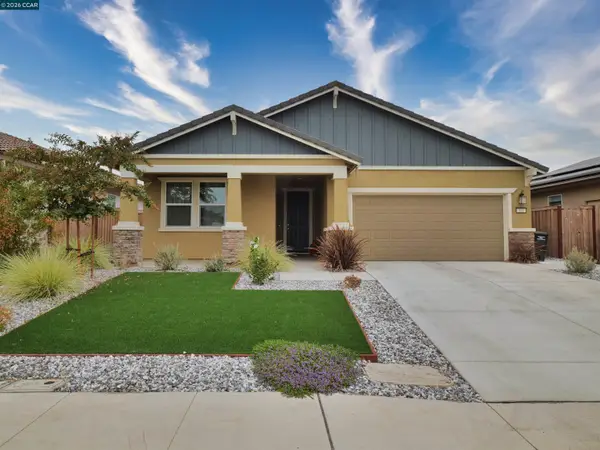 $709,000Active3 beds 2 baths1,934 sq. ft.
551 Pino Lane, Oakley, CA 94561
MLS# 41152062Listed by: KEENAN HOWARD REALTY, INC.


Protect your home and budget from life's surprises with an Assurant Home Warranty, backed by a partner that supports you through every step of homeownership. Explore Plans.
© 2026 Better Homes and Gardens Real Estate LLC. An Anywhere Real Estate company. All rights reserved. Better Homes and Gardens® Real Estate is a registered trademark owned by Meredith Operations Corporation, licensed to Better Homes and Gardens Real Estate LLC and used with permission. Better Homes and Gardens Real Estate LLC fully supports the principles of the Fair Housing Act and the Equal Opportunity Act. Listing information is deemed reliable but is not guaranteed accurate.
Each office is independently owned and operated.
Any services or products provided by third parties are not provided by, affiliated with or related to Better Homes and Gardens Real Estate LLC, or its affiliated companies.