
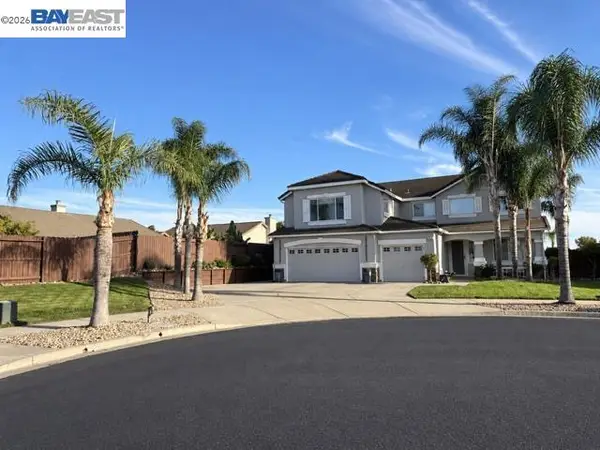
613 Channel Cir., Oakley, CA 94561
Local realty services provided by:Better Homes and Gardens Real Estate Royal & Associates
613 Channel Cir.,Oakley, CA 94561
$779,000
- 4 Beds
- 3 Baths
- 2,992 sq. ft.
- Single family
- Active
Listed by: daniel leyva
Office: corcoran icon properties925-634-1116
MLS#:41149008
Source:Bay East, CCAR, bridgeMLS
Price summary
- Price:$779,000
- Price per sq. ft.:$260.36
- Monthly HOA dues:$93
About this home
THIS EXCEPTIONAL NEW HOME MAY QUALIFY FOR SPECIAL FINANCING INCENTIVES- INCLUDING RATES AS LOW AS 5.5% THROUGH MERITAGE'S PREFERRED LENDER FOR QUALIFIED BUYERS, SUBJECT TO APPROVAL AND PROGRAM GUIDELINES. IMAGES OF FURNISHED ROOMS ARE OF THE MODEL HOME. Designed to impress, this property features a bright and expansive open-concept floor plan creating a seamless flow between the inviting living and dining areas—perfect for both stylish entertaining and comfortable everyday living. Thoughtful upgrades enhance every room, while the show-stopping gourmet kitchen, complete with a stainless-steel appliance, serves as the heart of the home. A versatile flex room and spacious upstairs loft offer endless possibilities for a home office, media room, playroom, or guest retreat. Unwind in the luxurious primary suite, where the generously sized bedroom easily accommodates substantial furnishings. The spa-inspired primary bathroom features dual sinks, a soothing garden tub, shower stall, and an incredible walk-in closet with abundant storage. For added convenience, the laundry room comes equipped with washer and dryer. The impressive three-bay tandem garage provides exceptional space for multiple vehicles, storage, or hobbies, with easy access to the kitchen for effortless grocery unloading. Why settle for resale? Experience the beauty, energy efficiency, and pristine comfort of a spectacular brand-new home!...
Contact an agent
Home facts
- Year built:2026
- Subdivision & Development:Riverine
- Listing ID #:41149008
- Added:1 day(s) ago
- Updated:September 22, 2026 at 04:32 PM
Rooms and interior
- Bedrooms:4
- Total bathrooms:3
- Full bathrooms:3
- Rooms Total:8
- Flooring:Carpet, Tile
- Kitchen Description:Dishwasher, Free-Standing Range, Microwave, Pantry, Refrigerator
- Living area:2,992 sq. ft.
Heating and cooling
- Cooling:Central Air
- Heating:Forced Air
- Central air:Yes
Structure and exterior
- Year built:2026
- Building area:2,992 sq. ft.
- Lot area:0.14 Acres
- Lot Features:Level
- Architectural Style:Contemporary, Single Family Residence
- Construction Materials:Stucco
- Exterior Features:Landscape Front, Level, Low Maintenance
- Foundation Description:Concrete
- Levels:2 Story
Utilities
- Water:Public
- Sewer:Public Sewer
Finances and disclosures
- Price:$779,000
- Price per sq. ft.:$260.36
Features and amenities
- Appliances:Dishwasher, Dryer, Free-Standing Range, Microwave, Refrigerator, Washer
- Laundry features:Dryer, Laundry Room, Washer
Parking
- Parking description:Attached, Garage Door Opener
- Garage:Yes
- Garage spaces:3
 Bay East 2026. CCAR 2026 bridgeMLS 2026. Information Deemed Reliable But Not Guaranteed. This information is being provided by the Bay East MLS, or CCAR MLS, or bridgeMLS. The listings presented here may or may not be listed by the Broker/Agent operating this website. This information is intended for the personal use of consumers and may not be used for any purpose other than to identify prospective properties consumers may be interested in purchasing. Data last updated at September 22, 2026
New listings near 613 Channel Cir.
- Coming Soon
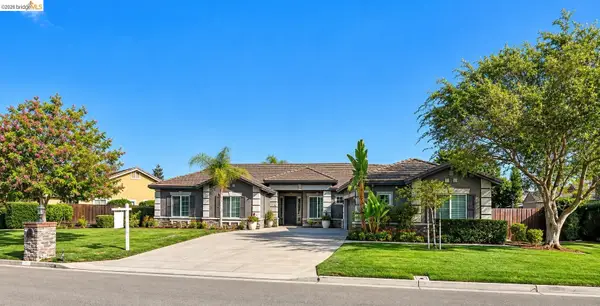 $1,050,000Coming Soon4 beds 3 baths3,237 sq. ft.
493 Quail Glen Dr, Oakley, CA 94561
MLS# 41148946Listed by: WR PROPERTIES - Coming Soon
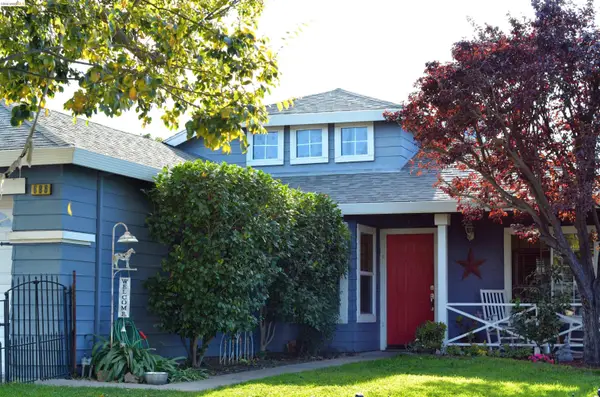 $569,000Coming Soon3 beds 2 baths1,109 sq. ft.
686 Frazier Drive, Oakley, CA 94561
MLS# 41146885Listed by: E3 REALTY & LOANS - Coming Soon
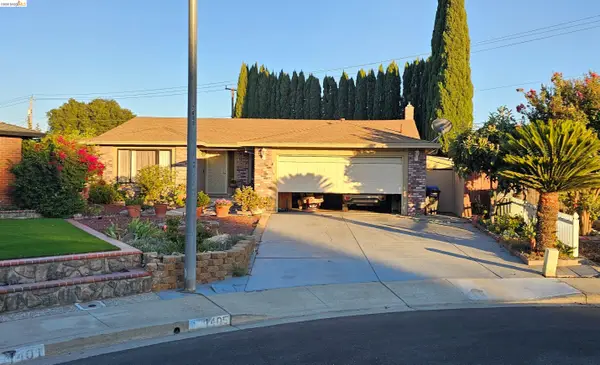 $650,000Coming Soon4 beds 2 baths1,540 sq. ft.
1405 Kale Ct, Oakley, CA 94561
MLS# 41142767Listed by: HOMESMART OPTIMA REALTY - New
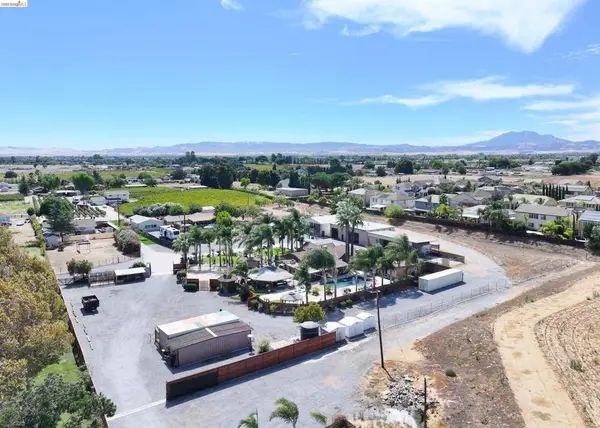 $1,299,000Active4 beds 2 baths2,278 sq. ft.
340 W Bolton Rd, Oakley, CA 94561
MLS# 41149055Listed by: DELTA RANCHES & HOMES - New
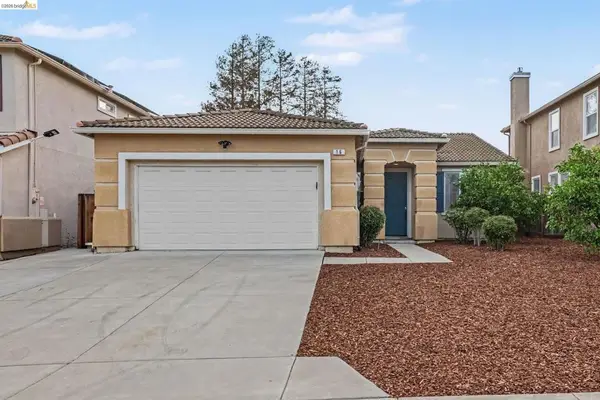 $589,000Active4 beds 2 baths1,569 sq. ft.
16 Foreman St, Oakley, CA 94561
MLS# 41148701Listed by: REALTY ONE GROUP ELITE - New
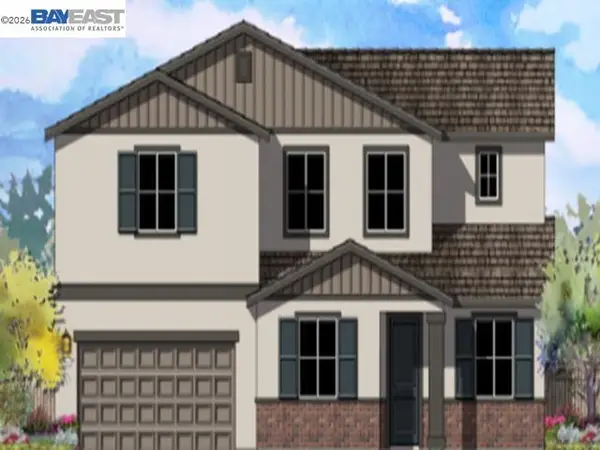 $826,400Active5 beds 4 baths3,247 sq. ft.
397 Badlands Circle, Oakley, CA 94561
MLS# 41148556Listed by: MERITAGE HOMES - New
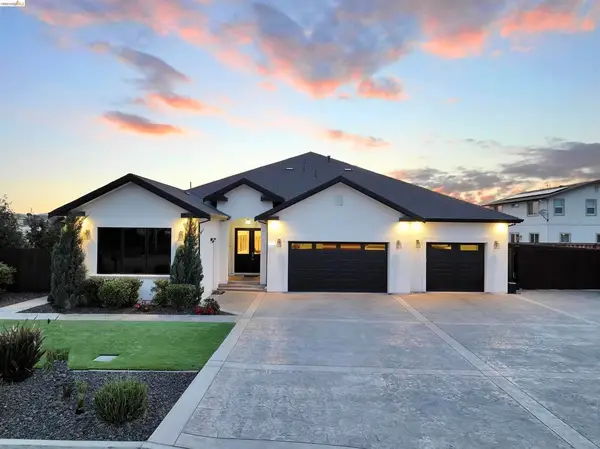 $1,650,000Active5 beds 4 baths3,642 sq. ft.
Address Withheld By Seller, Oakley, CA 94561
MLS# 41148468Listed by: DELTA RANCHES & HOMES - New
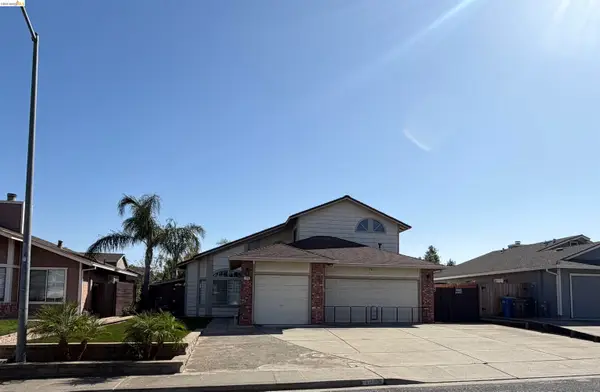 $715,000Active4 beds 3 baths1,981 sq. ft.
1695 Ponderosa Dr, Oakley, CA 94561
MLS# 41148407Listed by: REAL BROKERAGE TECHNOLOGIES - New
 $1,148,800Active4 beds 3 baths3,361 sq. ft.
18 Pinenut Ct, Oakley, CA 94561
MLS# 41148189Listed by: FLAT RATE REALTY


Protect your home and budget from life's surprises with an Assurant Home Warranty, backed by a partner that supports you through every step of homeownership. Explore Plans.
© 2026 Better Homes and Gardens Real Estate LLC. An Anywhere Real Estate company. All rights reserved. Better Homes and Gardens® Real Estate is a registered trademark owned by Meredith Operations Corporation, licensed to Better Homes and Gardens Real Estate LLC and used with permission. Better Homes and Gardens Real Estate LLC fully supports the principles of the Fair Housing Act and the Equal Opportunity Act. Listing information is deemed reliable but is not guaranteed accurate.
Each office is independently owned and operated.
Any services or products provided by third parties are not provided by, affiliated with or related to Better Homes and Gardens Real Estate LLC, or its affiliated companies.