
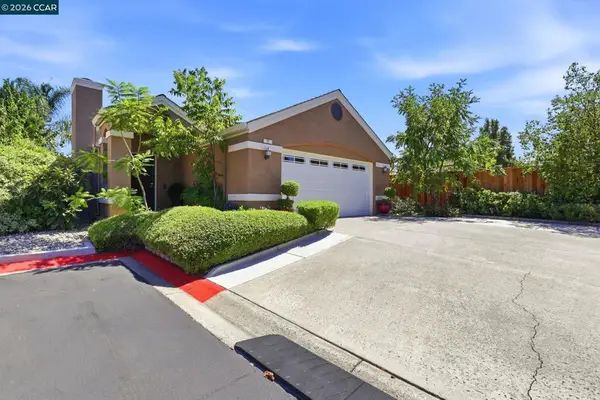
669 Longmont Dr, Oakley, CA 94561
Local realty services provided by:Better Homes and Gardens Real Estate Everything Real Estate
669 Longmont Dr,Oakley, CA 94561
$699,999
- 3 Beds
- 3 Baths
- 2,247 sq. ft.
- Single family
- Pending
Listed by: roxana zalec
Office: realty one group elite925-978-1100
MLS#:41136440
Source:CRMLS
Price summary
- Price:$699,999
- Price per sq. ft.:$311.53
About this home
OAKLEY HOME ready for new owner~No HOA! Built in 2021- OWNED Solar PLUS Tesla Battery & E-Vehicle charger. Owner added EXTRA Solar Panels for more production, helps reduce utility costs--NO True Up Bill since 2021!. Also, home equipped with attic fan and tankless water heater. Very efficient home!! Home/Pest Inspections are Done! Family Room/Kitchen combo and dining area. Kitchen has beautiful Granite counter tops, large island and walk-in pantry. Downstairs- DEN/OFFICE with glass French Doors. Also, has half bath for guests. Backyard has a covered patio. Upstairs you have the Primary Suite, 2 additional bedrooms with full bath PLUS A LOFT AREA!! This home offers functionality with many possibilities. Delaney Park offers a Community Pond, park areas,walking paths, wildlife watching (duck,geese etc). Some bedrooms upstairs have views of community pond.
Contact an agent
Home facts
- Year built:2021
- Listing ID #:41136440
- Added:110 day(s) ago
- Updated:September 16, 2026 at 08:03 AM
Rooms and interior
- Bedrooms:3
- Total bathrooms:3
- Full bathrooms:2
- Half bathrooms:1
- Flooring:Carpet, Concrete, Laminate
- Living area:2,247 sq. ft.
Heating and cooling
- Cooling:Central Air, Whole House Fan
- Central air:Yes
Structure and exterior
- Roof:Tile
- Year built:2021
- Building area:2,247 sq. ft.
- Lot area:0.11 Acres
- Lot Features:Back Yard, Front Yard, Street Level
- Architectural Style:Contemporary
- Construction Materials:Stucco
- Levels:2 Story
Finances and disclosures
- Price:$699,999
- Price per sq. ft.:$311.53
Parking
- Total parking spaces:2
- Parking description:Garage, Garage Door Opener
- Garage:Yes
- Garage spaces:2
New listings near 669 Longmont Dr
- Coming Soon
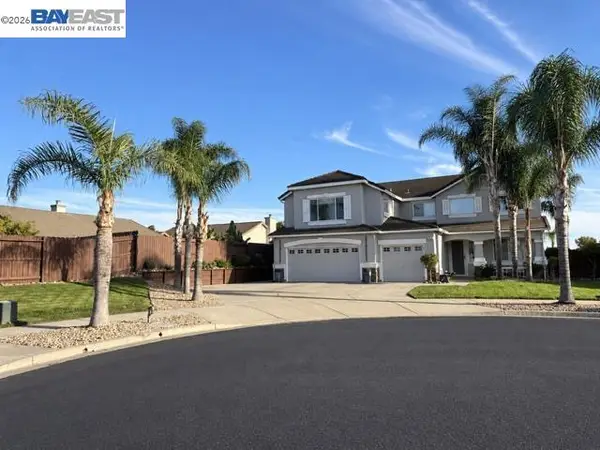 $1,148,800Coming Soon4 beds 3 baths3,361 sq. ft.
18 Pinenut Ct, Oakley, CA 94561
MLS# 41148189Listed by: FLAT RATE REALTY - Coming Soon
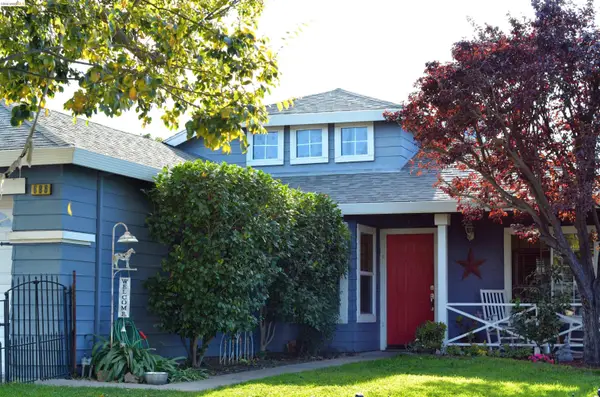 $569,000Coming Soon3 beds 2 baths1,109 sq. ft.
686 Frazier Drive, Oakley, CA 94561
MLS# 41146885Listed by: E3 REALTY & LOANS - Coming Soon
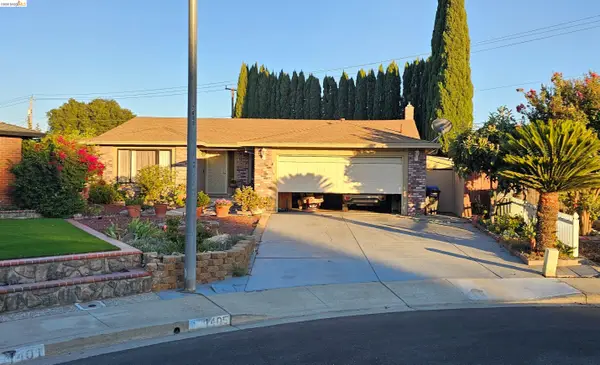 $650,000Coming Soon4 beds 2 baths1,540 sq. ft.
1405 Kale Ct, Oakley, CA 94561
MLS# 41142767Listed by: HOMESMART OPTIMA REALTY - New
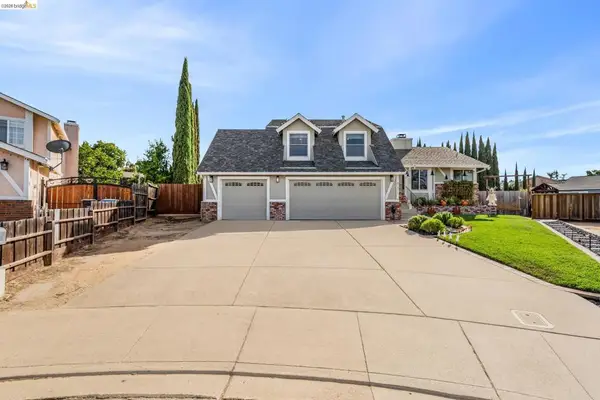 $769,000Active4 beds 3 baths1,987 sq. ft.
611 Woodbury Pl, Oakley, CA 94561
MLS# 41148025Listed by: MARPLES & ASSOCIATES REALTORS - New
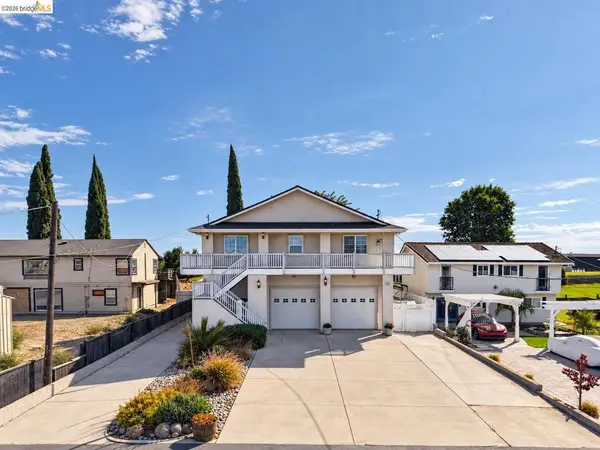 $899,000Active2 beds 3 baths2,430 sq. ft.
5600 Sandmound Blvd, Oakley, CA 94561
MLS# 41148027Listed by: BOYD REAL ESTATE, INC. - New
 $525,000Active3 beds 2 baths1,203 sq. ft.
833 Oakwood Way, Oakley, CA 94561
MLS# 41147985Listed by: ROMARCO PROPERTIES - New
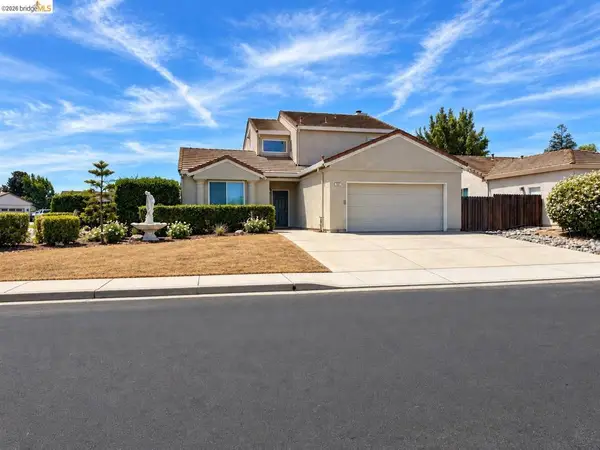 $534,950Active4 beds 3 baths1,676 sq. ft.
336 Lakespring Pl, Oakley, CA 94561
MLS# 41147875Listed by: EXP REALTY OF NORTHERN CAL.INC. - New
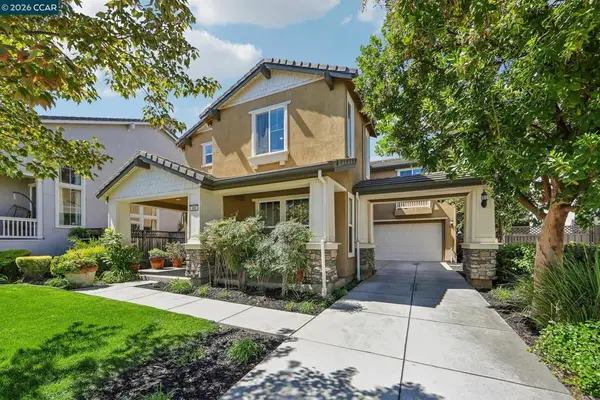 $764,000Active4 beds 3 baths2,465 sq. ft.
486 Windflower Way, Oakley, CA 94561
MLS# 41147756Listed by: RE/MAX ACCORD - New
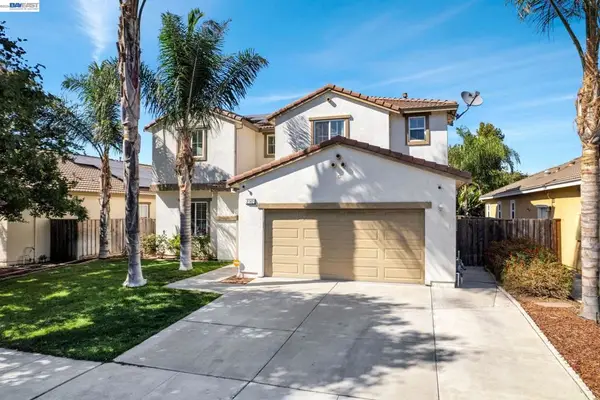 $720,000Active4 beds 3 baths2,023 sq. ft.
2142 Harborage Way, Oakley, CA 94561
MLS# 41147653Listed by: LPT REALTY, INC - New
 $564,900Active3 beds 2 baths1,141 sq. ft.
25 Sparrow Hawk Ct., Oakley, CA 94561
MLS# 41147614Listed by: COMPASS


Protect your home and budget from life's surprises with an Assurant Home Warranty, backed by a partner that supports you through every step of homeownership. Explore Plans.
© 2026 Better Homes and Gardens Real Estate LLC. An Anywhere Real Estate company. All rights reserved. Better Homes and Gardens® Real Estate is a registered trademark owned by Meredith Operations Corporation, licensed to Better Homes and Gardens Real Estate LLC and used with permission. Better Homes and Gardens Real Estate LLC fully supports the principles of the Fair Housing Act and the Equal Opportunity Act. Listing information is deemed reliable but is not guaranteed accurate.
Each office is independently owned and operated.
Any services or products provided by third parties are not provided by, affiliated with or related to Better Homes and Gardens Real Estate LLC, or its affiliated companies.