
804 Ibis Rd, Oakley, CA 94561
Local realty services provided by:Better Homes and Gardens Real Estate Royal & Associates
804 Ibis Rd,Oakley, CA 94561
$735,000
- 4 Beds
- 3 Baths
- 2,904 sq. ft.
- Single family
- Coming Soon
Listed by: nicole davico
Office: twin oaks real estate707-746-8700
MLS#:41145341
Source:Bay East, CCAR, bridgeMLS
Price summary
- Price:$735,000
- Price per sq. ft.:$253.1
About this home
Coming Soon in desirable Emerson Ranch! This spacious 4 bedroom, 3 bath home offers an open and inviting floor plan with soaring ceilings and abundant natural light. A downstairs bedroom and full bathroom provide added flexibility for guests, extended family or a home office. The expansive kitchen features generous cabinetry, island with bar seating and a large eat-in dining area, opening to the main living space for easy everyday living and entertaining. Upstairs, a spacious loft provides additional flexible living space. Step outside to a beautifully designed backyard retreat featuring a newer PebbleTec pool and spa, built-in gas BBQ and low maintenance landscaping. Additional highlights include a newer HVAC system, leased solar with battery backup and an attached garage with extra tandem parking. A fantastic opportunity in one of Oakley’s sought after neighborhoods!
Contact an agent
Home facts
- Year built:2016
- Subdivision & Development:EMERSON RANCH
- Listing ID #:41145341
- Updated:August 26, 2026 at 02:56 PM
Rooms and interior
- Bedrooms:4
- Total bathrooms:3
- Full bathrooms:3
- Rooms Total:11
- Flooring:Carpet, Vinyl
- Kitchen Description:Gas Range, Microwave, Oven/Range, Refrigerator
- Living area:2,904 sq. ft.
Heating and cooling
- Cooling:Central Air, Whole House Fan
- Heating:Zoned
- Central air:Yes
Structure and exterior
- Year built:2016
- Building area:2,904 sq. ft.
- Lot area:0.15 Acres
- Architectural Style:Craftsman, Single Family Residence
- Construction Materials:Stucco
- Exterior Features:Back Yard, Front Yard, Landscaped, Side Yard
- Levels:2 Story
Utilities
- Water:Public
- Sewer:Public Sewer
Finances and disclosures
- Price:$735,000
- Price per sq. ft.:$253.1
Features and amenities
- Appliances:Gas Range, Microwave, Oven, Refrigerator
- Laundry features:Dryer, Upper Level, Washer
- Amenities:Carbon Monoxide Detector(s), Smoke Detector(s)
- Pool features:In Ground
Parking
- Parking description:Attached
- Garage:Yes
- Garage spaces:3
 Bay East 2026. CCAR 2026 bridgeMLS 2026. Information Deemed Reliable But Not Guaranteed. This information is being provided by the Bay East MLS, or CCAR MLS, or bridgeMLS. The listings presented here may or may not be listed by the Broker/Agent operating this website. This information is intended for the personal use of consumers and may not be used for any purpose other than to identify prospective properties consumers may be interested in purchasing. Data last updated at August 26, 2026
New listings near 804 Ibis Rd
- Coming Soon
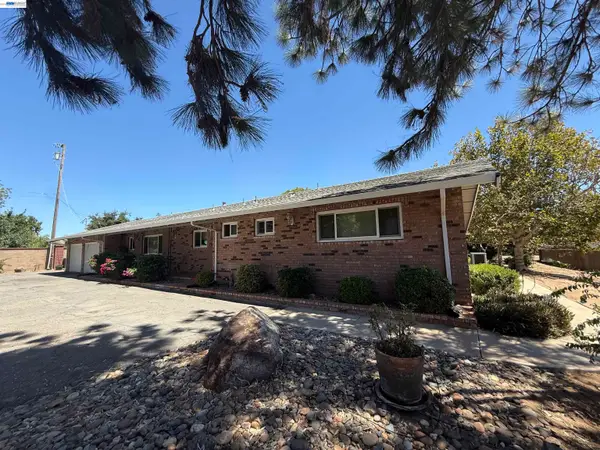 $1,150,000Coming Soon4 beds 3 baths1,652 sq. ft.
3360 Doyle Rd, Oakley, CA 94561
MLS# 41143742Listed by: CORCORAN ICON PROPERTIES - Coming Soon
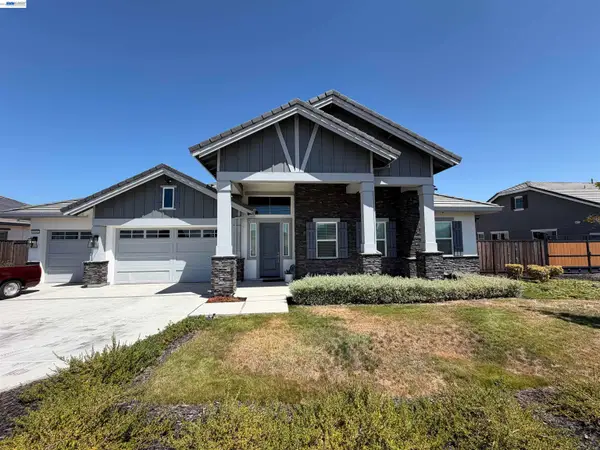 $1,175,000Coming Soon4 beds 4 baths3,212 sq. ft.
5010 Neroly Rd, Oakley, CA 94561
MLS# 41145164Listed by: LIVE COLLECTIVE REAL - Coming Soon
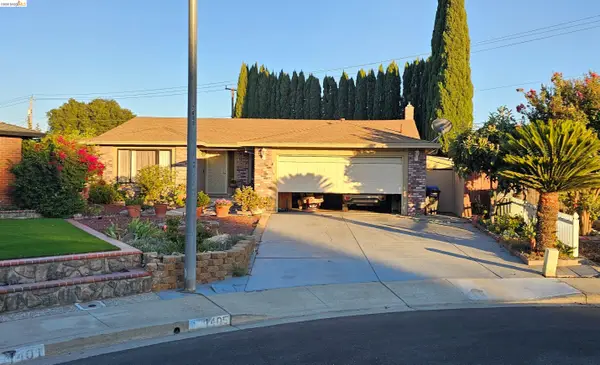 $650,000Coming Soon4 beds 2 baths1,540 sq. ft.
1405 Kale Ct, Oakley, CA 94561
MLS# 41142767Listed by: HOMESMART OPTIMA REALTY - Coming Soon
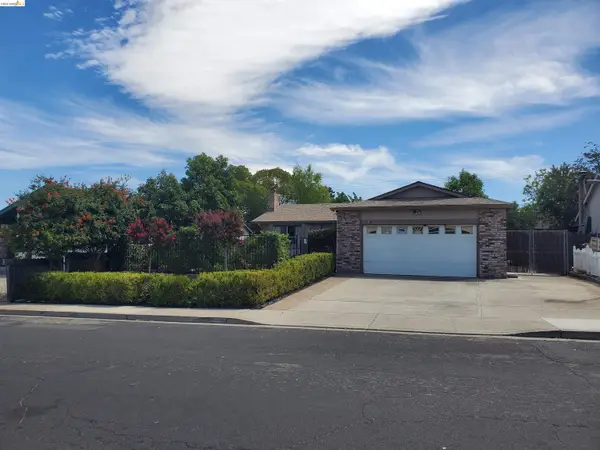 $499,950Coming Soon3 beds 2 baths1,189 sq. ft.
1965 Sherry Cir, Oakley, CA 94561
MLS# 41146146Listed by: DAN BARNES, BROKER - Coming Soon
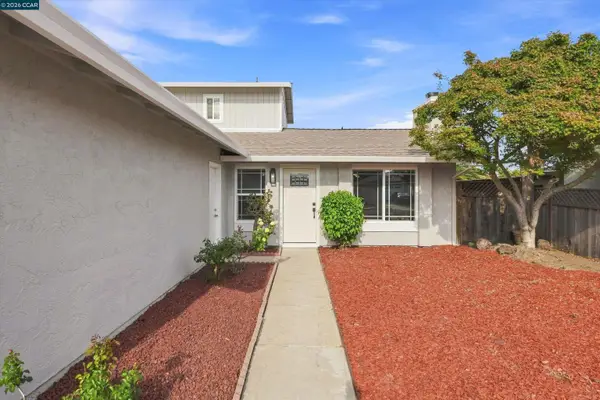 $595,000Coming Soon4 beds 2 baths1,368 sq. ft.
5029 Teakwood Dr, Oakley, CA 94561
MLS# 41145927Listed by: REALM REAL ESTATE - New
 $725,000Active4 beds 3 baths2,930 sq. ft.
839 Dunmore Street, Oakley, CA 94561
MLS# ML82058849Listed by: KINETIC REAL ESTATE - New
 $625,000Active4 beds 3 baths1,787 sq. ft.
400 Devon Ct, Oakley, CA 94561
MLS# 41145956Listed by: DUDUM REAL ESTATE GROUP - New
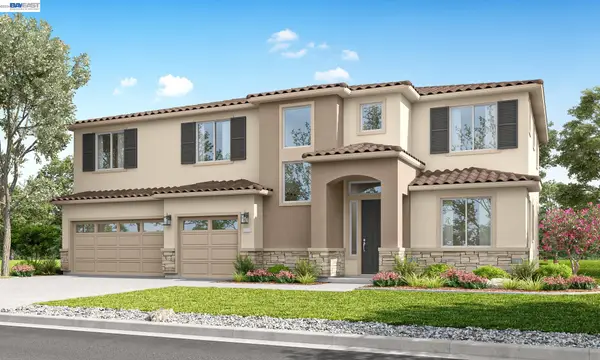 $928,080Active5 beds 4 baths3,090 sq. ft.
655 West Cliff St, Oakley, CA 94561
MLS# 41145929Listed by: DISCOVERY REALTY INC - New
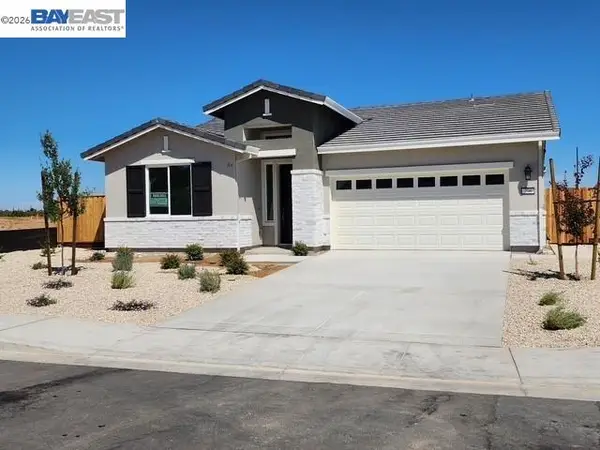 $794,000Active4 beds 3 baths1,940 sq. ft.
291 Colfax Lane, Oakley, CA 94561
MLS# 41145925Listed by: DISCOVERY REALTY INC


Protect your home and budget from life's surprises with an Assurant Home Warranty, backed by a partner that supports you through every step of homeownership. Explore Plans.
© 2026 Better Homes and Gardens Real Estate LLC. An Anywhere Real Estate company. All rights reserved. Better Homes and Gardens® Real Estate is a registered trademark owned by Meredith Operations Corporation, licensed to Better Homes and Gardens Real Estate LLC and used with permission. Better Homes and Gardens Real Estate LLC fully supports the principles of the Fair Housing Act and the Equal Opportunity Act. Listing information is deemed reliable but is not guaranteed accurate.
Each office is independently owned and operated.
Any services or products provided by third parties are not provided by, affiliated with or related to Better Homes and Gardens Real Estate LLC, or its affiliated companies.