
1043 Greenway Road, Oceanside, CA 92057
Local realty services provided by:Better Homes and Gardens Real Estate Town Center
1043 Greenway Road,Oceanside, CA 92057
$1,020,000
- 3 Beds
- 3 Baths
- - sq. ft.
- Single family
- Sold
Listed by: erin wade
Office: compass619-353-5828
MLS#:NDP2606938
Source:CRMLS
Sorry, we are unable to map this address
Price summary
- Price:$1,020,000
- Monthly HOA dues:$125
About this home
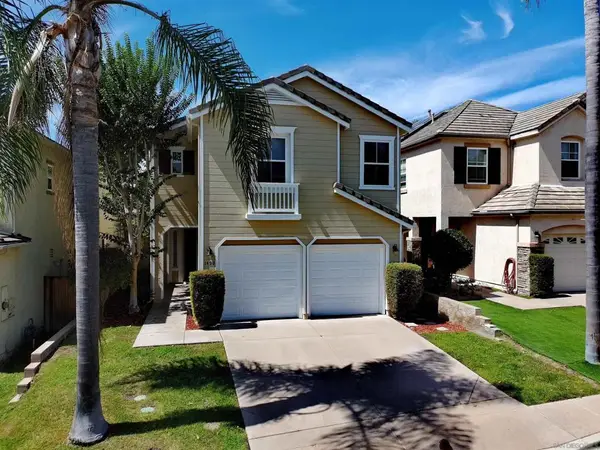
Located in the highly sought-after Arrowood community of Oceanside, this beautifully maintained home offers 3 bedrooms, 2.5 bathrooms, an oversized two-car garage, and a thoughtfully designed floor plan that perfectly balances comfort and functionality. Formal living and dining rooms provide elegant spaces for entertaining, while the open-concept family room and kitchen create an inviting setting for everyday living. Upstairs features 3 bedrooms, abundant storage, and a versatile upstairs loft that's perfect as a second family room, playroom, home office, or media space. The spacious upstairs laundry room includes a one-year-old washer and dryer. Major system upgrades provide peace of mind, including a NEW ROOF and A/C, both installed in 2025. Termite Clearance has been completed. Situated on one of the neighborhood's more desirable lots, the backyard enjoys no direct neighbors behind, creating a greater sense of privacy and openness. Both the front and back yards feature low-maintenance artificial turf, while the backyard is designed for entertaining with an expansive covered concrete patio, built-in BBQ island, fire pit, and plenty of space to relax and enjoy Southern California's year-round weather. Residents enjoy access to the community's junior Olympic-size pool, playground, and scenic walking paths. Arrowood also offers an exceptional lifestyle with its 18-hole golf course, Toptracer driving range, pickleball courts, and the Fairways Bar & Grill, where neighbors gather for live music, trivia nights, and community events. Conveniently located less than 10 miles from the beach, with easy access to Highway 76, the Camp Pendleton back gate, fresh farm stands, shopping, dining, and Luiseno Park - making it easy to enjoy the best of coastal North County living!...
Contact an agent
Home facts
- Year built:2005
- Listing ID #:NDP2606938
- Added:63 day(s) ago
- Updated:September 24, 2026 at 07:10 AM
Rooms and interior
- Bedrooms:3
- Total bathrooms:3
- Full bathrooms:2
- Half bathrooms:1
- Kitchen Description:Barbecue, Built In, Dishwasher, Disposal, Electric Oven, Microwave, Range Hood, Refrigerator
Heating and cooling
- Cooling:Central Air
- Heating:Forced Air
- Central air:Yes
Structure and exterior
- Roof:Tile
- Year built:2005
- Lot Features:Back Yard, Front Yard, Landscaped
- Exterior Features:FirePit
- Levels:2 Story
Schools
- High school:Bonsall
- Middle school:Norman L. Sullivan
- Elementary school:Bonsall West
Finances and disclosures
- Price:$1,020,000
Features and amenities
- Appliances:Barbecue, Dishwasher, Disposal, Dryer, Electric Oven, Washer
- Laundry features:Dryer, Washer
- Amenities:All Bedrooms Up, ENERGY STAR Qualified Appliances, Fire Pit, Loft room, Walk In Closets, Water Heater, Water Purifier
- Pool features:Association, Pool
Parking
- Total parking spaces:2
- Parking description:Driveway, Garage, On Street
- Garage:Yes
- Garage spaces:2
New listings near 1043 Greenway Road
- Coming Soon
 $1,049,000Coming Soon5 beds 4 baths2,446 sq. ft.
Address Withheld By Seller, Oceanside, CA 92056
MLS# 260023223SDListed by: REALTY DISCOUNT CORPORATION - Coming Soon
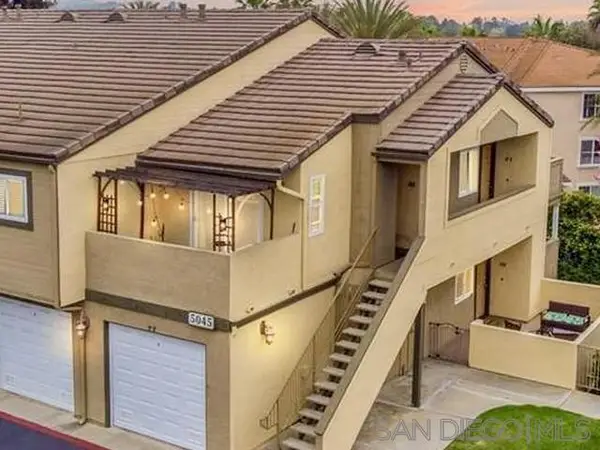 $420,000Coming Soon1 beds 1 baths700 sq. ft.
Address Withheld By Seller, Oceanside, CA 92057
MLS# 260023111SDListed by: LPT REALTY, INC - Coming Soon
 $797,000Coming Soon4 beds 4 baths1,840 sq. ft.
Address Withheld By Seller, Oceanside, CA 92056
MLS# 260022541SDListed by: LPT REALTY, INC - New
 $599,000Active2 beds 1 baths827 sq. ft.
3239 Calle Osuna, Oceanside, CA 92056
MLS# NDP2608897Listed by: NUPACIFICA REALTY - New
 $715,000Active3 beds 2 baths988 sq. ft.
4932 Verde Drive, Oceanside, CA 92057
MLS# PTP2607193Listed by: CENTURY 21 AFFILIATED - New
 $599,000Active2 beds 1 baths827 sq. ft.
3239 Calle Osuna, Oceanside, CA 92056
MLS# NDP2608897Listed by: NUPACIFICA REALTY - New
 $899,000Active1 beds 1 baths760 sq. ft.
999 N Pacific #D211, Oceanside, CA 92054
MLS# 260023254SDListed by: EXP REALTY OF CALIFORNIA, INC. - Open Fri, 4 to 6pmNew
 $1,150,000Active3 beds 3 baths1,656 sq. ft.
805 N Cleveland St #C, Oceanside, CA 92054
MLS# 260023237Listed by: REAL BROKER - New
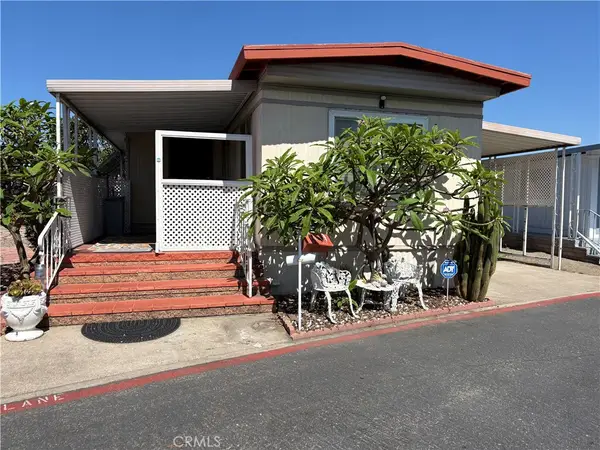 $178,500Active2 beds 1 baths720 sq. ft.
76 Shirle Lane, Oceanside, CA 92058
MLS# ND26201438Listed by: LEAH COLE REALTY - Open Sat, 1 to 4pmNew
 $469,900Active2 beds 2 baths1,117 sq. ft.
554 Fruit Tree Way, Oceanside, CA 92058
MLS# NDP2608887Listed by: REAL BROKERAGE TECHNOLOGIES


Protect your home and budget from life's surprises with an Assurant Home Warranty, backed by a partner that supports you through every step of homeownership. Explore Plans.
© 2026 Better Homes and Gardens Real Estate LLC. An Anywhere Real Estate company. All rights reserved. Better Homes and Gardens® Real Estate is a registered trademark owned by Meredith Operations Corporation, licensed to Better Homes and Gardens Real Estate LLC and used with permission. Better Homes and Gardens Real Estate LLC fully supports the principles of the Fair Housing Act and the Equal Opportunity Act. Listing information is deemed reliable but is not guaranteed accurate.
Each office is independently owned and operated.
Any services or products provided by third parties are not provided by, affiliated with or related to Better Homes and Gardens Real Estate LLC, or its affiliated companies.