
107 Metz Way, Oceanside, CA 92057
Local realty services provided by:Better Homes and Gardens Real Estate Oak Valley
Listed by: mark schultz
Office: mark schultz broker760-908-9778
MLS#:260001812SD
Source:CRMLS
Price summary
- Price:$992,900
- Price per sq. ft.:$438.37
- Monthly HOA dues:$404
About this home
Discover modern living in the Cypress Residence 1 at North River Farms. This home is ready for your move-in and already has upgraded flooring and backsplashes installed. This new two-story home features a modern and spacious layout. On the first floor, an open-concept floorplan combines the kitchen, living and dining areas to maximize interior space. The California Room is a natural extension of the main living area, offering seamless outdoor entertainment and leisure. A secondary bedroom and full-sized bathroom are located off the entry. Cypress is bringing new and spacious two-story homes to Oceanside, CA in the North River Farms masterplan. A trail system is woven throughout the community and residents will have access to amenities such as swimming pools, a fitness room, pickleball courts and more to enjoy. North River Farms also offers great proximity to restaurants, golf courses, wineries and the beach. Photos or renderings may be of the Model Home and not the actual home. This new two-story home features a modern and spacious layout. On the first floor, an open-concept floorplan combines the kitchen, living and dining areas to maximize interior space. The California Room is a natural extension of the main living area, offering seamless outdoor entertainment and leisure. A secondary bedroom and full-sized bathroom are located off the entry. Included in your new home is the following: Kitchen Samsung Side-by-Side Refrigerator with water/ice dispenser and Touchscreen Family Hub™ Samsung microwave Samsung Smart Slide-in induction range with under cabinet hood Samsung dishwasher High arc pulldown chrome faucet Stainless steel undermount sink Quartz countertops with 6” backsplash and full height at cooktop with 2 ¼” mitered-edge Shaker-style cabinetry in white or Folkstone Grey thermofoil (per cabinet package per plan) Cabinetry featuring European soft-close, full-extension guides and concealed hinges Convenient roll-out shelf for hidden recycling and trash center Convenient island with quartz slab countertop (to match kitchen) with 2 ¼” mitered-edge detail J-boxes for future pendant lighting at island (quantity varies per residence; models display decorator pendants) Two USB outlets in kitchen backsplash and one at island Owner’s Suite Solid surface countertop with 5” backsplash and 3/4” polished edge detail Shaker-style cabinetry in white or Folkston Grey thermofoil (per cabinet package per plan) Freestanding tub Shower with acrylic plan and solid surface surround Moen chrome plumbing fixtures Dual undermount sinks Elongated comfort-height toilet with soft-close seat Dual-sided mirrored salon doors at walk-in closet Secondary Bathroom Shaker-style cabinetry in white or Folkston Grey thermofoil (per cabinet package per plan) Undermount sink (Pedestal sink at Powder) Solid surface countertops with 5” backsplash and ¾” polished-edge detail Acrylic tub with solid surface surround Convenient polished-edge medicine cabinet (except powder room) Moen chrome plumbing fixtures Elongated toilet with soft-close seat...
Contact an agent
Home facts
- Year built:2025
- Subdivision & Development:Oceanside
- Listing ID #:260001812SD
- Added:213 day(s) ago
- Updated:August 25, 2026 at 07:52 AM
Rooms and interior
- Bedrooms:3
- Total bathrooms:3
- Full bathrooms:3
- Kitchen Description:Dishwasher, Electric Cooking, Electric Cooktop, Electric Oven, Electric Range, Microwave, Refrigerator
- Living area:2,265 sq. ft.
Heating and cooling
- Cooling:Central Air
- Heating:Forced Air, Natural Gas
- Central air:Yes
Structure and exterior
- Roof:Concrete
- Year built:2025
- Building area:2,265 sq. ft.
- Construction Materials:Stucco
- Levels:2 Story
Finances and disclosures
- Price:$992,900
- Price per sq. ft.:$438.37
Features and amenities
- Appliances:Dishwasher, Electric Cook Top, Electric Cooking, Electric Oven, Electric Range
- Laundry features:Inside
- Pool features:Community
Parking
- Total parking spaces:2
- Garage:Yes
- Garage spaces:2
New listings near 107 Metz Way
- Coming Soon
 $1,649,000Coming Soon5 beds 3 baths2,318 sq. ft.
3361 Par Dr, Oceanside, CA 92056
MLS# NDP2607814Listed by: PACIFIC FIRST REALTY - Coming Soon
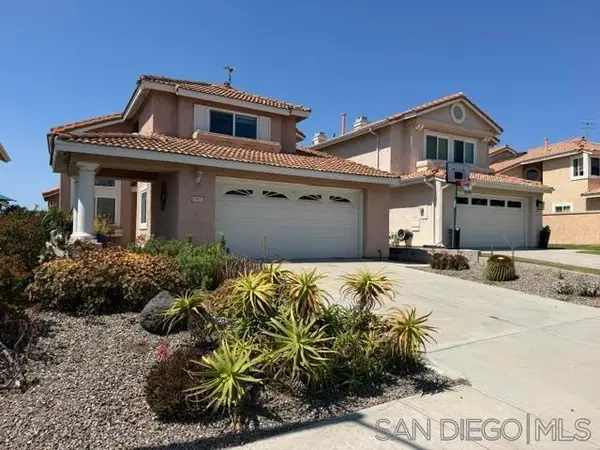 $969,000Coming Soon4 beds 3 baths2,350 sq. ft.
Address Withheld By Seller, Oceanside, CA 92056
MLS# 260020229SDListed by: COLDWELL BANKER REALTY - Coming Soon
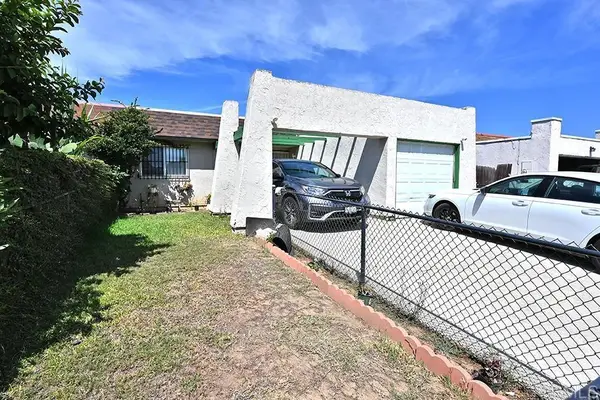 $625,000Coming Soon3 beds 2 baths1,055 sq. ft.
355 Calle Mariposa, Oceanside, CA 92057
MLS# NDP2607734Listed by: HOMESMART REALTY WEST - Coming Soon
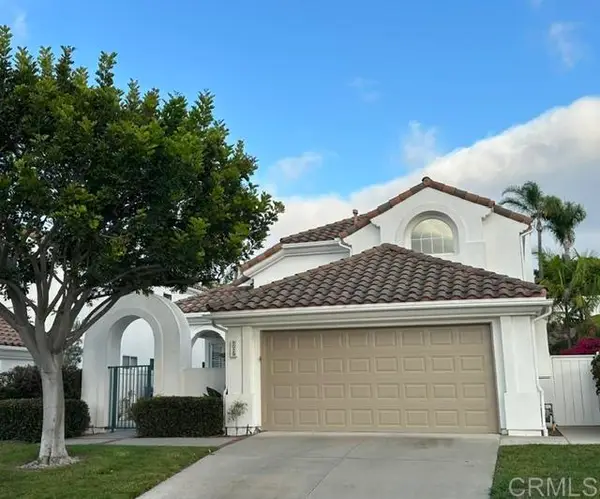 $1,300,000Coming Soon3 beds 3 baths2,022 sq. ft.
6029 Patmos Way, Oceanside, CA 92056
MLS# NDP2607731Listed by: OCEAN HILLS REALTY - Coming Soon
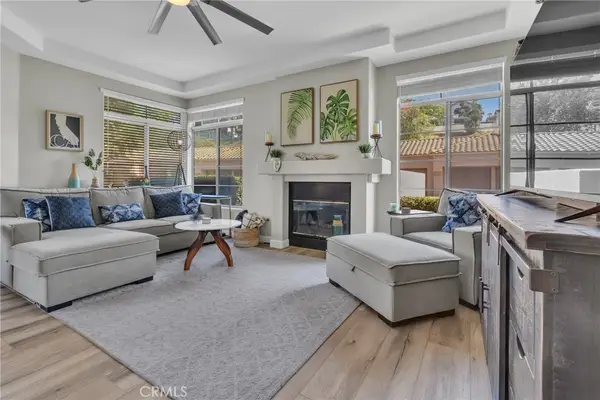 $599,000Coming Soon2 beds 2 baths1,008 sq. ft.
3535 Cameo Drive #114, Oceanside, CA 92056
MLS# SW26173822Listed by: EXIT ALLIANCE REALTY - Coming Soon
 $649,888Coming Soon1 beds 1 baths760 sq. ft.
Address Withheld By Seller, Oceanside, CA 92054
MLS# 260019523SDListed by: KELLER WILLIAMS REALTY - New
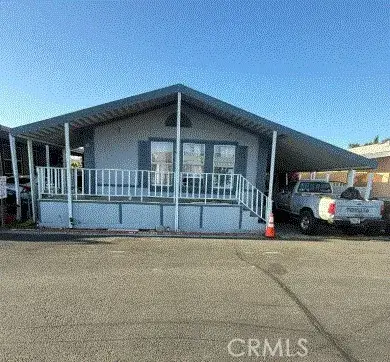 $237,000Active2 beds 2 baths1,040 sq. ft.
4616 N River #33, Oceanside, CA 92057
MLS# IG26185220Listed by: KW MOJAVE - New
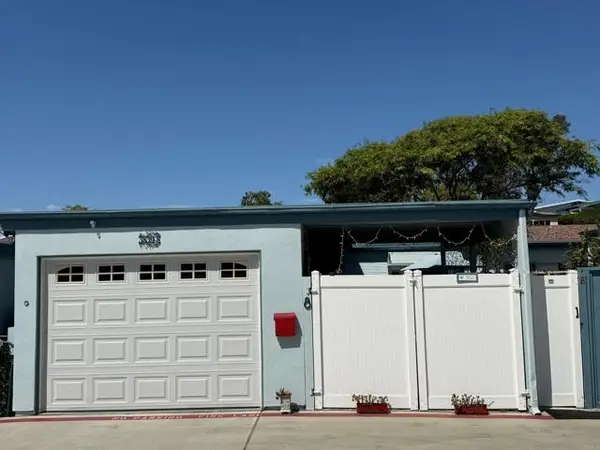 $399,999Active2 beds 2 baths994 sq. ft.
3839 Vista Campana S #8, Oceanside, CA 92057
MLS# NDP2607974Listed by: EQUITY REAL ESTATE - PACIFIC C
- New
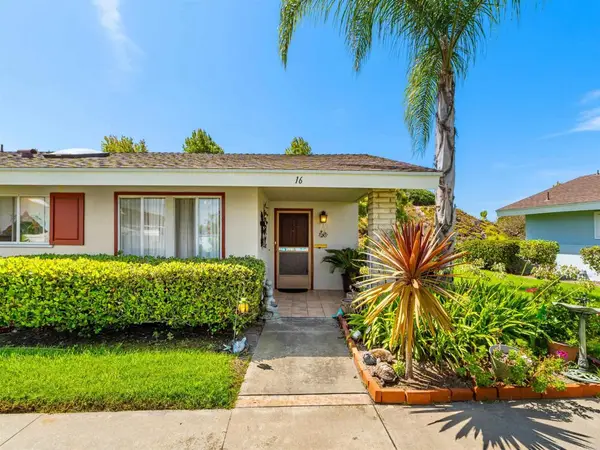 $529,900Active2 beds 2 baths1,028 sq. ft.
3615 Vista Bella #16, Oceanside, CA 92057
MLS# NDP2607964Listed by: CENTURY 21 AFFILIATED - New
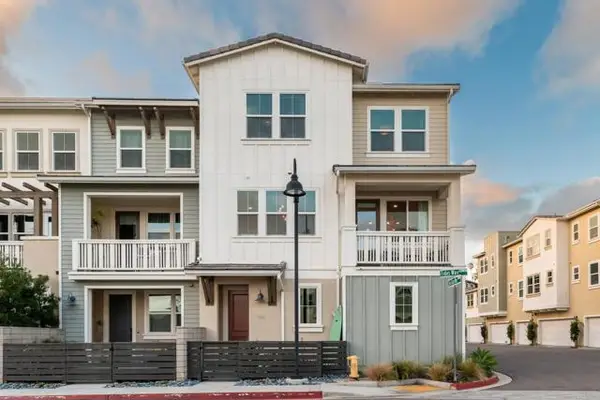 $885,000Active2 beds 3 baths1,219 sq. ft.
1115 Sea Glass Way, Oceanside, CA 92054
MLS# NDP2607959Listed by: COMPASS


Protect your home and budget from life's surprises with an Assurant Home Warranty, backed by a partner that supports you through every step of homeownership. Explore Plans.
© 2026 Better Homes and Gardens Real Estate LLC. An Anywhere Real Estate company. All rights reserved. Better Homes and Gardens® Real Estate is a registered trademark owned by Meredith Operations Corporation, licensed to Better Homes and Gardens Real Estate LLC and used with permission. Better Homes and Gardens Real Estate LLC fully supports the principles of the Fair Housing Act and the Equal Opportunity Act. Listing information is deemed reliable but is not guaranteed accurate.
Each office is independently owned and operated.
Any services or products provided by third parties are not provided by, affiliated with or related to Better Homes and Gardens Real Estate LLC, or its affiliated companies.